Skip main navigation
Sold for $625,000
  • $625,000

    14040 Cascade Ln, Tampa, FL 33618

    3beds
    1,920sqft
    Single Family Residence
    Built in 1976
    8,625 Square Feet Lot
    $610,300 Zestimate®
    $326/sqft
    $3,368 Estimated rent

    Home value

    $610,300

    $561,000 - $665,000

    $3,368/mo

    Zestimate® history
    Loading
    Loading...

    Owner options

    List your home for rent

    $3,368/mo

    Rent Zestimate®

    Find your next renter with Zillow Rental Manager. Plus, with online applications, you can quickly screen prospective tenants – for free.

    Learn more

    $3,368/mo

    Rent Zestimate®

    Refinance and save

    $4,267/mo

    Est. payment

    Refinancing to a lower rate could help reduce your monthly payments and save thousands over the life of the loan.

    See today's rates

    $4,267/mo

    Est. payment

    Explore your selling options

    Work with a Zillow partner agent

    Leverage their expertise and Zillow's premium Showcase listings to get your home seen by more buyers.

    Get started

    List with your own agent

    Get your home in front of millions of buyers by listing it on Zillow.

    Learn how to do it

    Sell it yourself

    Take full control of how buyers see your home on Zillow by listing For Sale by Owner (FSBO).

    List your home

    What's special

    Modern lighting fixturesScreened-in lanaiFloor to ceiling tileQuartz countertopsLush tropical landscapeStunning marble backsplashVaulted ceilings
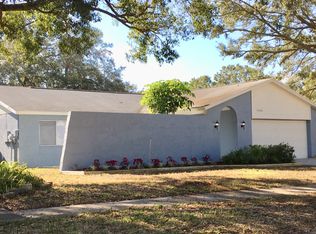
    Welcome to your meticulously updated oasis in the heart of Carrollwood. This custom-designed, three-bedroom, two-bathroom, 2 car garage residence exudes luxury and sophistication at every turn. Nestled within a lush tropical landscape, the property offers unparalleled privacy and relaxation. Upon entering, you are greeted by a spacious open floor plan seamlessly integrating the living, dining, and kitchen areas, adorned with large porcelain tile floors that lend an air of elegance. The kitchen is a chef's dream, featuring brand new high-end appliances, quartz countertops, a stunning marble backsplash, and a convenient wine cooler for entertaining guests. The living room boasts vaulted ceilings and is centered around a striking 72-inch electric fireplace, creating a cozy yet contemporary ambiance. Modern lighting fixtures throughout the home accentuate its sleek design and complement the natural light streaming in through large windows. The master bedroom is a retreat unto itself, with vaulted ceilings adding to the sense of space and tranquility. The ensuite bathroom showcases a spacious walk-in shower, dual vanities, and floor to ceiling tile. Outdoor living is equally enchanting, with a screened-in lanai offering a seamless transition to the poolside oasis. Imagine unwinding in your private backyard sanctuary, complete with tropical landscaping and ample space for dining and lounging. No detail has been overlooked in this home's renovation, with a new roof installed in June 2024, a new AC system in 2021, and new ADT security system ensuring comfort and peace of mind for years to come. Whether you seek a serene retreat or a space to entertain in style, this home embodies the perfect blend of luxury, comfort, and modern design. Listing agent is the seller.

    Zillow last checked:

    Listing updated:

    Listed by:

    Joseph Messina 908-442-4722,

    VANDERLEELIE & ASSOC.RE ESTATE 813-245-2068

    Bought with:

    Rocio Smith Lora, 3588897

    FRIENDS REALTY LLC

    Source: Stellar MLS,MLS#: TB8344739MLS LogoOriginating MLS: Suncoast Tampa

    Facts & features

    Interior

    Bedrooms & bathrooms
    • Bedrooms: 3
    • Bathrooms: 2
    • Full bathrooms: 2
    Rooms
    • Room types: Attic, Great Room
    Primary bedroom
    • Features: En Suite Bathroom, Walk-In Closet(s)
    • Level: First
    • Area: 204 Square Feet
    • Dimensions: 17x12
    Bedroom 2
    • Features: Ceiling Fan(s), Dual Closets
    • Level: First
    • Area: 156 Square Feet
    • Dimensions: 13x12
    Dining room
    • Level: First
    • Area: 120 Square Feet
    • Dimensions: 12x10
    Great room
    • Features: Ceiling Fan(s)
    • Level: First
    • Area: 216 Square Feet
    • Dimensions: 18x12
    Kitchen
    • Level: First
    • Area: 154 Square Feet
    • Dimensions: 14x11
    Living room
    • Features: Ceiling Fan(s)
    • Level: First
    • Area: 140 Square Feet
    • Dimensions: 14x10
    Heating
    • Electric
    Cooling
    • Central Air
    Appliances
    • Included: Dishwasher, Disposal, Dryer, Microwave, Range, Range Hood, Refrigerator, Washer, Wine Refrigerator
    • Laundry: Inside, Laundry Room
    Features
    • Ceiling Fan(s), Crown Molding, Eating Space In Kitchen, High Ceilings, Kitchen/Family Room Combo, Open Floorplan, Solid Wood Cabinets, Stone Counters, Thermostat, Vaulted Ceiling(s), Walk-In Closet(s)
    • Flooring: Luxury Vinyl, Porcelain Tile
    • Doors: French Doors, Sliding Doors
    • Windows: Window Treatments
    • Has fireplace: Yes
    • Fireplace features: Decorative, Electric, Family Room, Living Room
    Interior area
    • Total structure area: 2,716
    • Total interior livable area: 1,920 sqft

    Property

    Parking
    • Total spaces: 2
    • Parking features: Garage - Attached
    • Attached garage spaces: 2
    Features
    • Levels: One
    • Stories: 1
    • Patio & porch: Covered, Patio, Rear Porch, Screened
    • Exterior features: Lighting, Private Mailbox, Rain Gutters, Sidewalk
    • Has private pool: Yes
    • Pool features: In Ground
    • Fencing: Vinyl,Wood
    • Has view: Yes
    • View description: Pool
    Lot
    • Size: 8,625 Square Feet
    • Dimensions: 75 x 115
    • Features: Landscaped, Sidewalk
    Details
    • Parcel number: U0328180UI00000800019.0
    • Zoning: RSC-6
    • Special conditions: None

    Construction

    Type & style
    • Home type: SingleFamily
    • Architectural style: Contemporary
    • Property subtype: Single Family Residence
    Materials
    • Block, Concrete, Stucco
    • Foundation: Concrete Perimeter, Slab
    • Roof: Shingle
    Condition
    • New construction: No
    • Year built: 1976

    Utilities & green energy

    • Sewer: Public Sewer
    • Water: Public
    • Utilities for property: Electricity Connected, Sewer Connected, Street Lights

    Community & HOA

    Community
    • Security: Security System Owned, Touchless Entry
    • Pet fee: $0 monthly
    • Subdivision: CHERRY CREEK UNIT 3
    HOA
    • Has HOA: No
    Location
    • Region: Tampa

    Financial & listing details

    • Price per square foot: $326/sqft
    • Tax assessed value: $436,999
    • Annual tax amount: $5,679
    • Date on market: 1/30/2025
    • Cumulative days on market: 182 days
    • Listing terms: Cash,Conventional,VA Loan
    • Ownership: Fee Simple
    • Total actual rent: 0
    • Electric utility on property: Yes
    • Road surface type: Paved, Asphalt

    Price history

    DateEventPrice
    5/29/2025Sold$625,000+0%$326/sqft
    Source: Stellar MLS #TB8344739 Report a problem
    4/12/2025Pending sale$624,900$325/sqft
    Source: Stellar MLS #TB8344739 Report a problem
    1/30/2025Listed for sale$624,900$325/sqft
    Source: Stellar MLS #TB8344739 Report a problem
    11/17/2024Listing removed$624,900-0.8%$325/sqft
    Source: Stellar MLS #T3542776 Report a problem
    8/23/2024Price change$629,900-2.3%$328/sqft
    Source: Stellar MLS #T3542776 Report a problem
    8/6/2024Listed for sale$645,000$336/sqft
    Source: Stellar MLS #T3542776 Report a problem
    7/27/2024Pending sale$645,000$336/sqft
    Source: Stellar MLS #T3542776 Report a problem
    7/22/2024Listed for sale$645,000+49%$336/sqft
    Source: Stellar MLS #T3542776 Report a problem
    4/29/2024Sold$433,000-5.9%$226/sqft
    Source: Stellar MLS #T3489133 Report a problem
    3/11/2024Pending sale$460,000$240/sqft
    Source: Stellar MLS #T3489133 Report a problem
    3/2/2024Price change$460,000-2.1%$240/sqft
    Source: Stellar MLS #T3489133 Report a problem
    1/7/2024Price change$470,000-5.1%$245/sqft
    Source: Stellar MLS #T3489133 Report a problem
    12/11/2023Listed for sale$495,000+16.5%$258/sqft
    Source: Stellar MLS #T3489133 Report a problem
    1/11/2023Listing removed--
    Source: Zillow Rentals Report a problem
    1/7/2023Listing removed--
    Source: Stellar MLS #T3418299 Report a problem
    12/16/2022Listed for rent$3,030+73.1%$2/sqft
    Source: Zillow Rentals Report a problem
    12/13/2022Listed for sale$425,000+97.7%$221/sqft
    Source: Stellar MLS #T3418299 Report a problem
    12/2/2013Listing removed$1,750$1/sqft
    Source: ENDEVOR PROPERTIES,LLC #T2578249 Report a problem
    9/1/2013Price change$1,750-5.4%$1/sqft
    Source: ENDEVOR PROPERTIES,LLC #T2578249 Report a problem
    7/6/2013Listed for rent$1,850$1/sqft
    Source: ENDEVOR PROPERTIES,LLC #T2578249 Report a problem
    4/20/2013Listing removed$1,850$1/sqft
    Source: ENDEVOR PROPERTIES,LLC #T2540247 Report a problem
    1/29/2013Listing removed$215,000$112/sqft
    Source: ENDEVOR PROPERTIES,LLC #T2520473 Report a problem
    1/29/2013Listed for rent$1,850$1/sqft
    Source: ENDEVOR PROPERTIES,LLC #T2540247 Report a problem
    10/17/2012Price change$215,000-4.4%$112/sqft
    Source: ENDEVOR PROPERTIES,LLC #T2520473 Report a problem
    5/29/2012Listed for sale$225,000+55.7%$117/sqft
    Source: ENDEVOR PROPERTIES,LLC #T2520473 Report a problem
    6/26/2003Sold$144,500+31.4%$75/sqft
    Source: Public Record Report a problem
    10/18/1996Sold$110,000$57/sqft
    Source: Public Record Report a problem

    Public tax history

    YearProperty taxesTax assessment
    2025$6,411 +12.9%$432,568 +35.9%
    2024$5,680 +9.3%$318,370 +26.2%
    2023$5,196 +10%$252,268 +10%
    2022$4,722 +12.5%$229,335 +10.9%
    2021$4,197 +7.4%$206,870 +7.3%
    2020$3,909 +8.5%$192,827 +8.9%
    2019$3,601 $177,063 +5.4%
    2018$3,601 +4.4%$167,968 -1.3%
    2017$3,448 +0.6%$170,186 +15.2%
    2016$3,426 +5.9%$147,712 +10%
    2015$3,235 +20.6%$134,284 +10%
    2014$2,682 $122,076 +6.7%
    2013$2,682 +52.5%$114,419 +1.7%
    2012$1,759 -0.7%$112,506 -0.4%
    2011$1,770 -14.5%$112,918 -12.2%
    2010$2,070 +1.9%$128,656 +1.6%
    2009$2,032 -14.7%$126,575 -12.1%
    2008$2,383 -7.2%$144,071 +3%
    2007$2,567 -4.7%$139,875 +2.5%
    2006$2,694 +0.3%$136,463 +3%
    2005$2,687 $132,488 +3%
    2004-- $128,629 +43.6%
    2003-- $89,568 +2.4%
    2002-- $87,469 +1.6%
    2001-- $86,092 -0.9%
    2000$1,639 $86,902
    Find assessor info on the county website

    Neighborhood: 33618

    Nearby schools

    GreatSchools rating
    Get a cash offer in 3 minutes
    Find out how much your home could sell for in as little as 3 minutes with a no-obligation cash offer.
    Estimated market value
    $610,300
    Get a cash offer in 3 minutes
    Find out how much your home could sell for in as little as 3 minutes with a no-obligation cash offer.
    Estimated market value
    $610,300