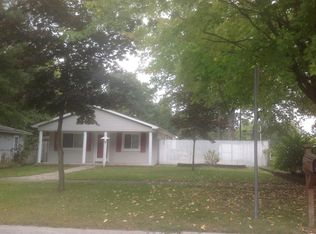
Open house! Saturday, September 19th from 12pm-2pm. Taylor's leading home seller presents this well-kept brick ranch that offers three bedrooms, a full bath, and a rare double lot with a fully fenced backyard. A covered front porch with room for a pair of chairs sits under a mature shade tree and opens into a bright, carpeted living room where a big front window pulls in the afternoon light. The living room flows into the dining area and kitchen at the back of the home, where wood cabinetry, a double sink, and a sunny window over the backyard make the space feel warm and welcoming. Just past the kitchen, a dedicated utility room adds the laundry, extra cabinet storage, a utility sink, and a direct door to the backyard. Down the hall, the primary bedroom and two additional bedrooms all feature carpet and closets with louvered doors, and they share a full bath with a tub and shower combo and a vanity with plenty of counter space. Out back, a large concrete patio steps down to a sprawling fenced yard that spans two lots, with a storage shed for tools and toys and a wide gated driveway that runs right up alongside the house. Welcome Home! Home is priced with needed tlc accounted for.
For sale
$140,000
14040 Marvin St, Taylor, MI 48180
3beds
1,001sqft
Single Family Residence
Built in 1969
9,583 Square Feet Lot
$-- Zestimate®
$140/sqft
$-- HOA
What's special
- 4 days
- 786
- 91
Zillow last checked:
Listing updated:
Listed by:
Jim Shaffer 248-834-3030,
Good Company 248-733-5811
Source: Realcomp II,MLS#: 20261068712
Facts & features
Interior
Bedrooms & bathrooms
- Bedrooms: 3
- Bathrooms: 1
- Full bathrooms: 1
Primary bedroom
- Level: Entry
- Area: 143
- Dimensions: 13 X 11
Bedroom
- Level: Entry
- Area: 100
- Dimensions: 10 X 10
Bedroom
- Level: Entry
- Area: 110
- Dimensions: 10 X 11
Other
- Level: Entry
- Area: 45
- Dimensions: 5 X 9
Dining room
- Level: Entry
- Area: 50
- Dimensions: 5 X 10
Kitchen
- Level: Entry
- Area: 63
- Dimensions: 7 X 9
Living room
- Level: Entry
- Area: 180
- Dimensions: 12 X 15
Heating
- Forced Air, Natural Gas
Cooling
- Central Air
Appliances
- Included: Dishwasher, Disposal, Dryer, Free Standing Gas Oven, Free Standing Refrigerator, Washer
Features
- Has basement: No
- Has fireplace: No
Interior area
- Total interior livable area: 1,001 sqft
- Finished area above ground: 1,001
Property
Parking
- Parking features: No Garage
Features
- Levels: One
- Stories: 1
- Entry location: GroundLevelwSteps
- Patio & porch: Covered, Patio, Porch
- Exterior features: Lighting
- Pool features: None
- Fencing: Fenced
Lot
- Size: 9,583 Square Feet
- Dimensions: 75 x 134
Details
- Parcel number: 60080030825300
- Special conditions: Short Sale No,Standard
Construction
Type & style
- Home type: SingleFamily
- Architectural style: Ranch
- Property subtype: Single Family Residence
Materials
- Brick
- Foundation: Crawl Space
Condition
- New construction: No
- Year built: 1969
Utilities & green energy
- Sewer: Public Sewer
- Water: Public
Community & HOA
Community
- Subdivision: EUREKA HEIGHTS SUB 3
HOA
- Has HOA: No
Location
- Region: Taylor
Financial & listing details
- Price per square foot: $140/sqft
- Tax assessed value: $32,658
- Annual tax amount: $1,651
- Date on market: 9/18/2026
- Cumulative days on market: 4 days
- Listing agreement: Exclusive Right To Sell
- Listing terms: Cash,Conventional,FHA,Va Loan
Estimated market value
Not available
Estimated sales range
Not available
Not available
Price history
| Date | Event | Price |
|---|---|---|
| 9/18/2026 | Listed for sale | $140,000$140/sqft |
Source:  Realcomp II #20261068712 Report a problem Realcomp II #20261068712 Report a problem | ||
Public tax history
| Year | Property taxes | Tax assessment |
|---|---|---|
| 2025 | -- | $61,200 +15.7% |
| 2024 | -- | $52,900 +17.3% |
| 2023 | -- | $45,100 +13.6% |
| 2022 | -- | $39,700 +0.5% |
| 2021 | -- | $39,500 |
| 2020 | $1,413 +0.8% | $39,500 +19.3% |
| 2019 | $1,402 | $33,100 +29.3% |
| 2018 | $1,402 | $25,600 +1.2% |
| 2017 | -- | $25,300 +2.8% |
| 2016 | $1,336 | $24,600 -9.9% |
| 2015 | $1,336 -56.6% | $27,300 -13.9% |
| 2013 | $3,080 +130.6% | $31,700 +1.9% |
| 2012 | $1,336 | $31,100 -22.1% |
| 2010 | -- | $39,900 -15.3% |
| 2009 | -- | $47,100 -12.8% |
| 2008 | -- | $54,000 -7.1% |
| 2007 | -- | $58,100 +27.7% |
| 2005 | $1,023 | $45,500 +4.6% |
| 2003 | -- | $43,500 |
| 2001 | $1,033 | -- |
| 2000 | $1,033 | $23,033 |
Find assessor info on the county website
Monthly payment
Est. payment
Payment breakdown
Explore the cost of this home by adjusting the details. Changes won't be saved.Climate risks
Neighborhood: 48180
Similar homes
- $149,9003 bd1 ba1k sqft11242 Ziegler St, Taylor, MI 48180For Sale
 MLS ID #20261073106, Jim Shaffer, Good Company. Realcomp II
 - $125,0003 bd1 ba1k sqft6486 Syracuse St, Taylor, MI 48180For Sale
 MLS ID #20261069514, Terry D Randall Jr, RE/MAX Dream Properties. Realcomp II
 - $--3 bd1 ba1k sqft26655 Wick Rd, Taylor, MI 48180Auction
 ServiceLink Auction
 - $164,9003 bd2 ba1.3k sqft15112 Oldham St, Taylor, MI 48180For Sale

 MLS ID #50220778, Penny L Tarwacki, Real Estate One Southgate. MiRealSource
 - $154,9003 bd1 ba1k sqft15714 McGuire St, Taylor, MI 48180For SaleMLS ID #20261059948, Anthony Djon, Anthony Djon Luxury Real Estate. Realcomp II
- $125,0003 bd1 ba1.2k sqft6308 Glenis St, Taylor, MI 48180For SaleMLS ID #20261072589, Abdul Khan, EXP Realty Main. Realcomp II
- $155,0004 bd1 ba1k sqft15756 Woodmont St, Romulus, MI 48174For Sale
 MLS ID #26049222, Jessica Graves, Vantage Realty Group, LLC. MichRIC
 - $139,0003 bd1 ba816 sqft8082 Robert St, Taylor, MI 48180For SaleMLS ID #20261067239, Fadol Awada, Own It Realty. Realcomp II
- $159,9003 bd1 ba1k sqft9325 Westpoint St, Taylor, MI 48180For SaleMLS ID #20261071909, Robert Pecar Jr, Community Choice Realty Inc. Realcomp II
- $139,9003 bd2 ba1.2k sqft26095 Powers Ave, Dearborn Heights, MI 48125For SaleMLS ID #20261075383, Zaid Kassab, EXP Realty Main. Realcomp II
- $145,0003 bd1 ba1k sqft6770 Marvin St, Taylor, MI 48180For SaleMLS ID #26043463, Ronald Collard, Nu Vision Realty LLC. MichRIC
- $139,9003 bd1 ba1.2k sqft24645 McDonald St, Dearborn Heights, MI 48125For SaleMLS ID #20261075712, Violetta G Vilenchuk, Michigan First Realty LLC. Realcomp II
- $165,0003 bd1 ba1.1k sqft15166 Kerstyn St, Taylor, MI 48180For SaleMLS ID #20261054378, Anthony Djon, Anthony Djon Luxury Real Estate. Realcomp II
- $139,9003 bd1 ba1k sqft5888 Westlake St, Taylor, MI 48180For SaleMLS ID #20261053056, Jim Shaffer, Good Company. Realcomp II
- $149,9003 bd1 ba950 sqft7546 Pine St, Taylor, MI 48180For SaleMLS ID #20261057758, Kamal Singh, Community Choice Realty Inc. Realcomp II
- $149,9003 bd1 ba870 sqft6310 Duncan St, Taylor, MI 48180For SaleMLS ID #20261054742, Rene M Uselman, River Oaks Realty. Realcomp II
