Luxury living paired with phenomenal upgrades make this 5 Bed/4.5 Bath +Office & Loft, the ultimate entertainer's dream in the coveted master-planned community of McKay Landing. Stunning designer upgrades adorn the main floor including a spacious study with French doors, bonus room/2nd office/guest suite etc. with French doors and direct access to the back patio, the perfect powder bath w/new vanity, a lavish gourmet kitchen with SS appliances including double oven & electric cooktop, quartz counters, spacious island, new light fixtures & eat-in space. The main floor also boasts gleaming hardwood floors, an open living room accentuated by a gas fireplace, & dining room perfect for entertaining. Built-in storage compliments the mudroom & creates the perfect storage & drop-zone space just off of the 3 car garage. Upstairs you will find two spacious secondary bedrooms w/ample closet space that share a full bath w/quartz counter, a third bedroom w/full ensuite bath, & a sizeable loft with built-in shelving. The relaxing primary retreat boasts cathedral ceilings, bonus space with inviting gas fireplace, walk-in closet w/built-in storage & a 5-piece ensuite bath w/jetted soaker tub, dual vanities, & quartz counters. Enjoy the professionally finished basement w/open game room, full wet bar including fridge, dishwasher & microwave, quartz counters, fifth bedroom w/ample closet space & a 3/4 bath w/walk-in shower & heated floors, 255 sq. ft of crawlspace storage w/full vapor barrier & radon mitigation. Plus, enjoy all of the wonderful neighborhood amenities including the pool & clubhouse, Children's Center Preschool, Adams 12 schools, parks & playgrounds. Nearby you will find McKay Lake/Open Lands which boasts fishing & trails, bike park, & impressive playground. McKay Landing is centrally located with easy access to I-25, E-470, 285, Highway 7 & just 30 minutes outside of Denver & Boulder. Don't miss your opportunity to own this incredible home, schedule your showing today!
Sold for $1,150,000
$1,150,000
14040 Park Cove Drive, Broomfield, CO 80023
5beds
4,681sqft
Single Family Residence
Built in 2004
0.26 Acres Lot
$1,134,800 Zestimate®
$246/sqft
$5,129 Estimated rent
Home value
$1,134,800
$1.08M - $1.20M
$5,129/mo
Zestimate® history
Owner options
List your home for rent
$5,129/mo
Rent Zestimate®
Find your next renter with Zillow Rental Manager. Plus, with online applications, you can quickly screen prospective tenants – for free.
$5,129/mo
Rent Zestimate®
Refinance and save
$5,583/mo
Est. payment
Refinancing to a lower rate could help reduce your monthly payments and save thousands over the life of the loan.
$5,583/mo
Est. payment
Explore your selling options
Work with a Zillow partner agent
Leverage their expertise and Zillow's premium Showcase listings to get your home seen by more buyers.
Get startedList with your own agent
Get your home in front of millions of buyers by listing it on Zillow.
Learn how to do itSell it yourself
Take full control of how buyers see your home on Zillow by listing For Sale by Owner (FSBO).
List your homeWhat's special
Gas fireplaceBike parkAmple closet spaceOpen landsDining roomFrench doorsNew light fixtures
Zillow last checked:
Listing updated:
Listed by:
Megan Denham 720-280-4332,
Resident Realty North Metro LLC
Bought with:
Randall Baker
eXp Realty, LLC
Source: REcolorado as distributed by MLS GRID,MLS#: 9392347
Facts & features
Interior
Bedrooms & bathrooms
- Bedrooms: 5
- Bathrooms: 5
- Full bathrooms: 3
- 3/4 bathrooms: 1
- 1/2 bathrooms: 1
- Main level bathrooms: 1
Primary bedroom
- Description: New Carpet, Cathedral Ceilings, Bonus Space With Gas Fireplace And 5 Piece Ensuite Bath
- Level: Upper
Bedroom
- Description: New Carpet, Front Secondary Bedroom With Space To Sprawl
- Level: Upper
Bedroom
- Description: New Carpet, Secondary Bedroom With Ample Closet Space
- Level: Upper
Bedroom
- Description: New Carpet, Secondary Bedroom With Ample Closet Space
- Level: Upper
Bedroom
- Description: New Carpet, Secondary Bedroom With Ample Closet Space
- Level: Basement
Primary bathroom
- Description: Tile Floor, 5 Piece Ensuite Bath Including Double Vanity With Quartz Counters, Updated Light Fixtures/Mirrors, Jetted Soaking Tub, And Large Walk-In Closet With Built-In Storage
- Level: Upper
Bathroom
- Description: Tile Floor, The Perfect Powder Bath With New Vanity, Mirror And Light Fixture
- Level: Main
Bathroom
- Description: Tile Floor, Quartz Counters, Updated Light Fixture And Tile
- Level: Upper
Bathroom
- Description: Tile Floor, Quartz Counters, Updated Light Fixture And Tile
- Level: Upper
Bathroom
- Description: Tile Floor, Quartz Counters, Heated Flooring, Updated Light Fixture And Tile
- Level: Basement
Bonus room
- Description: New Carpet, So Many Possibilities With Separate Patio Access- 2nd Office, Guest Bedroom, Craft Room, Yoga Retreat Etc.
- Level: Main
Dining room
- Description: New Carpet, Great Space For Entertaining Just Off Of The Kitchen With Eat-In And Barstool Space
- Level: Main
Game room
- Description: New Carpet, Ample Entertaining Space With Included Pool Table, Bar With Quartz Counters, Ss Fridge, Dishwasher, And Roll-Outs In Cabinets
- Level: Basement
Kitchen
- Description: Hardwood Floors, Gourmet Kitchen That Underwent A Remodel In 2019 Including Electric Cooktop, Quartz Counters, & New Backsplash
- Level: Main
Laundry
- Description: Tile Floor, Washer And Dryer Included, Along With Laundry Storage. 2nd Washer/Dryer Hook-Up In Main Floor Mudroom
- Level: Main
Living room
- Description: New Carpet, Inviting Gas Fireplace Open To The Kitchen Area
- Level: Main
Loft
- Description: New Carpet, Spacious Loft With Built-In Shelving
- Level: Upper
Office
- Description: New Carpet, Private Office Space
- Level: Main
Utility room
- Description: Concrete Floor, Tankless Water Heater, Radon,
- Level: Basement
Heating
- Forced Air
Cooling
- Central Air
Appliances
- Included: Bar Fridge, Cooktop, Dishwasher, Disposal, Double Oven, Dryer, Humidifier, Microwave, Refrigerator, Tankless Water Heater, Washer
Features
- Built-in Features, Ceiling Fan(s), Eat-in Kitchen, Five Piece Bath, Kitchen Island, Pantry, Primary Suite, Quartz Counters, Radon Mitigation System, Smoke Free, Wet Bar, Wired for Data
- Flooring: Carpet, Tile, Wood
- Windows: Double Pane Windows
- Basement: Finished,Full
- Number of fireplaces: 2
- Fireplace features: Gas Log, Living Room, Master Bedroom
Interior area
- Total structure area: 4,681
- Total interior livable area: 4,681 sqft
- Finished area above ground: 3,447
- Finished area below ground: 1,136
Property
Parking
- Total spaces: 3
- Parking features: Concrete
- Attached garage spaces: 3
Features
- Levels: Two
- Stories: 2
- Patio & porch: Covered, Front Porch, Patio
- Exterior features: Private Yard, Rain Gutters
- Fencing: Full
Lot
- Size: 0.26 Acres
- Features: Corner Lot, Landscaped, Level, Master Planned, Sprinklers In Front, Sprinklers In Rear
- Residential vegetation: Grassed
Details
- Parcel number: R8861214
- Zoning: PUD
- Special conditions: Standard
Construction
Type & style
- Home type: SingleFamily
- Architectural style: Traditional
- Property subtype: Single Family Residence
Materials
- Frame, Stone
- Foundation: Concrete Perimeter
- Roof: Composition
Condition
- Updated/Remodeled
- Year built: 2004
Utilities & green energy
- Electric: 110V, 220 Volts, Single Phase
- Sewer: Public Sewer
- Water: Public
- Utilities for property: Cable Available, Electricity Connected, Internet Access (Wired), Natural Gas Connected, Phone Available
Community & HOA
Community
- Security: Carbon Monoxide Detector(s), Security System, Smart Cameras, Smoke Detector(s)
- Subdivision: Mckay Landing Filing 3
HOA
- Has HOA: Yes
- Amenities included: Clubhouse, Park, Playground, Pool, Trail(s)
- Services included: Reserve Fund, Maintenance Grounds, Snow Removal, Trash
- HOA fee: $165 quarterly
- HOA name: McKay Landing HOA
- HOA phone: 303-482-2213
Location
- Region: Broomfield
Financial & listing details
- Price per square foot: $246/sqft
- Tax assessed value: $1,101,910
- Annual tax amount: $8,068
- Date on market: 3/7/2024
- Listing terms: Cash,Conventional,Jumbo,VA Loan
- Exclusions: Personal Belongings, Garage Fridge, And All Staging Items.
- Ownership: Individual
- Electric utility on property: Yes
- Road surface type: Paved
Price history
| Date | Event | Price |
|---|---|---|
| 3/29/2024 | Sold | $1,150,000$246/sqft |
Source:  REcolorado as distributed by MLS GRID #9392347 Report a problem REcolorado as distributed by MLS GRID #9392347 Report a problem | ||
| 3/8/2024 | Pending sale | $1,150,000$246/sqft |
Source: REcolorado as distributed by MLS GRID #9392347 Report a problem | ||
| 3/7/2024 | Listed for sale | $1,150,000+109.1%$246/sqft |
Source: REcolorado as distributed by MLS GRID #9392347 Report a problem | ||
| 9/20/2012 | Sold | $550,000-4.3%$117/sqft |
Source: Public Record Report a problem | ||
| 7/29/2012 | Price change | $575,000-2.4%$123/sqft |
Source: Brokers Guild Classic #1105689 Report a problem | ||
| 6/26/2012 | Listed for sale | $589,000$126/sqft |
Source: Brokers Guild Classic #1105689 Report a problem | ||
Public tax history
| Year | Property taxes | Tax assessment |
|---|---|---|
| 2025 | $9,824 +0.7% | $73,830 -2.8% |
| 2024 | $9,753 +20.9% | $75,950 -3.6% |
| 2023 | $8,068 -3% | $78,790 +40% |
| 2022 | $8,314 +5.1% | $56,280 |
| 2021 | $7,912 0% | $56,280 +6% |
| 2020 | $7,915 +1.4% | $53,110 -0.7% |
| 2019 | $7,809 | $53,480 +4.4% |
| 2018 | $7,809 +7.4% | $51,230 -9.6% |
| 2017 | $7,271 +4.2% | $56,640 +17.5% |
| 2016 | $6,976 -1.4% | $48,190 +19.4% |
| 2015 | $7,072 +17% | $40,370 |
| 2014 | $6,047 +16.6% | $40,370 +15.3% |
| 2013 | $5,185 +0.4% | $35,020 |
| 2012 | $5,165 -24.7% | $35,020 |
| 2011 | $6,859 +0.1% | $35,020 -24.7% |
| 2010 | $6,854 +13.9% | $46,480 |
| 2009 | $6,018 +3.6% | $46,480 +13.5% |
| 2008 | $5,811 +7% | $40,960 -9.4% |
| 2007 | $5,433 | $45,230 +20.1% |
| 2006 | -- | $37,670 |
| 2005 | -- | $37,670 |
Find assessor info on the county website
Neighborhood: McKay Landing
Nearby homes
- $1,076,1004 bd4 ba4.5k sqft14038 Park Cove Dr, Broomfield, CO 80023Off Market
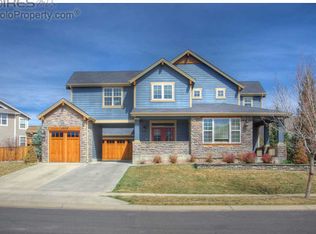
- $922,5004 bd3 ba3.1k sqft14042 Park Cove Dr, Broomfield, CO 80023Off Market
- $1,028,2004 bd3 ba3.4k sqft2618 Park Cove Way, Broomfield, CO 80023Off Market
- $957,1004 bd3 ba3.1k sqft14036 Park Cove Dr, Broomfield, CO 80023Off Market
- $1,016,2004 bd3 ba4.3k sqft2614 Park Cove Way, Broomfield, CO 80023Off Market
- $973,8004 bd4 ba3.1k sqft14055 Park Cove Dr, Broomfield, CO 80023Off Market
- $1,084,1004 bd4 ba4.6k sqft14057 Park Cove Dr, Broomfield, CO 80023Off Market
- $1,183,8005 bd5 ba4.6k sqft14053 Park Cove Dr, Broomfield, CO 80023Off Market
Nearby schools
GreatSchools rating
- 9/10Meridian Elementary SchoolGrades: K-5Distance: 0.1 mi
- 8/10Westlake Middle SchoolGrades: 6-8Distance: 0.9 mi
- 10/10Legacy High SchoolGrades: 9-12Distance: 0.7 mi
Schools provided by the listing agent
- Elementary: Meridian
- Middle: Westlake
- High: Legacy
- District: Adams 12 5 Star Schl
Source: REcolorado as distributed by MLS GRID. This data may not be complete. We recommend contacting the local school district to confirm school assignments for this home.
Get a cash offer in 3 minutes
Find out how much your home could sell for in as little as 3 minutes with a no-obligation cash offer.
Estimated market value
$1,134,800
Get a cash offer in 3 minutes
Find out how much your home could sell for in as little as 3 minutes with a no-obligation cash offer.
Estimated market value
$1,134,800
- Colorado
- Broomfield County
- Broomfield
- 80023
- McKay Landing
- 14040 Park Cove Drive
