Welcome home to this beautifully maintained residence nestled in a desirable neighborhood near highly regarded local schools, neighborhood parks, playgrounds, and everyday conveniences. You will appreciate the strong community feel along with easy access to nearby recreational areas, walking paths, sports fields, and activities for all ages. Conveniently located close to shopping, dining, and commuter routes, this location offers the perfect balance of comfort and accessibility.
Thoughtfully updated throughout, this home offers both comfort and peace of mind with freshly reglazed bathrooms and new interior paint throughout, all completed in 2026. Additional major improvements include a tankless water heater, sump pump with battery backup system, and the chimney was touched-up along with a new cap, all completed in 2021. Most of the flooring was updated in 2020, adding a fresh and modern feel throughout much of the home. With spacious living areas and numerous big-ticket updates already completed, this is the perfect place to create lasting memories for years to come.
Sold for $400,000
$400,000
14040 Pernell Dr, Sterling Heights, MI 48313
3beds
2,750sqft
Single Family Residence
Built in 1986
10,018 Square Feet Lot
$402,000 Zestimate®
$145/sqft
$3,067 Estimated rent
Home value
$402,000
$382,000 - $422,000
$3,067/mo
Zestimate® history
Owner options
List your home for rent
$3,067/mo
Rent Zestimate®
Find your next renter with Zillow Rental Manager. Plus, with online applications, you can quickly screen prospective tenants – for free.
$3,067/mo
Rent Zestimate®
Refinance and save
$2,624/mo
Est. payment
Refinancing to a lower rate could help reduce your monthly payments and save thousands over the life of the loan.
$2,624/mo
Est. payment
Explore your selling options
Work with a Zillow partner agent
Leverage their expertise and Zillow's premium Showcase listings to get your home seen by more buyers.
Get startedList with your own agent
Get your home in front of millions of buyers by listing it on Zillow.
Learn how to do itSell it yourself
Take full control of how buyers see your home on Zillow by listing For Sale by Owner (FSBO).
List your homeWhat's special
Zillow last checked:
Listing updated:
Listed by:
Robert Pecar Jr 586-871-3082,
Community Choice Realty Inc
Bought with:
Saif Lateef, 6501424265
Keller Williams Lakeside
Source: Realcomp II,MLS#: 20261037916
Facts & features
Interior
Bedrooms & bathrooms
- Bedrooms: 3
- Bathrooms: 3
- Full bathrooms: 2
- 1/2 bathrooms: 1
Primary bedroom
- Level: Second
- Area: 221
- Dimensions: 13 X 17
Bedroom
- Level: Second
- Area: 120
- Dimensions: 12 X 10
Bedroom
- Level: Second
- Area: 120
- Dimensions: 12 X 10
Primary bathroom
- Level: Second
- Area: 35
- Dimensions: 5 X 7
Other
- Level: Second
- Area: 48
- Dimensions: 6 X 8
Other
- Level: Entry
- Area: 25
- Dimensions: 5 X 5
Great room
- Level: Entry
- Area: 286
- Dimensions: 22 X 13
Kitchen
- Level: Entry
- Area: 250
- Dimensions: 25 X 10
Library
- Level: Entry
- Area: 130
- Dimensions: 13 X 10
Heating
- Forced Air, Natural Gas
Cooling
- Central Air
Features
- Basement: Finished
- Has fireplace: Yes
- Fireplace features: Family Room
Interior area
- Total interior livable area: 2,750 sqft
- Finished area above ground: 1,850
- Finished area below ground: 900
Property
Parking
- Total spaces: 2
- Parking features: Two Car Garage, Attached
- Attached garage spaces: 2
Features
- Levels: Two
- Stories: 2
- Entry location: GroundLevelwSteps
- Pool features: None
Lot
- Size: 10,018 Square Feet
- Dimensions: 73 x 140
Details
- Parcel number: 1013155011
- Special conditions: Short Sale No,Standard
Construction
Type & style
- Home type: SingleFamily
- Architectural style: Colonial
- Property subtype: Single Family Residence
Materials
- Brick, Wood Siding
- Foundation: Basement, Poured, Sump Pump
Condition
- New construction: No
- Year built: 1986
Utilities & green energy
- Sewer: Public Sewer
- Water: Public
Community & HOA
Community
- Subdivision: ABBINGTON SUB 1
HOA
- Has HOA: No
Location
- Region: Sterling Heights
Financial & listing details
- Price per square foot: $145/sqft
- Tax assessed value: $160,626
- Annual tax amount: $6,315
- Date on market: 5/29/2026
- Cumulative days on market: 7 days
- Listing agreement: Exclusive Right To Sell
- Listing terms: Cash,Conventional
Price history
| Date | Event | Price |
|---|---|---|
| 6/2/2026 | Sold | $400,000+6.7%$145/sqft |
Source:  Realcomp II #20261037916 Report a problem Realcomp II #20261037916 Report a problem | ||
| 6/2/2026 | Pending sale | $374,900$136/sqft |
Source: Realcomp II #20261037916 Report a problem | ||
| 5/29/2026 | Listed for sale | $374,900+50%$136/sqft |
Source: Realcomp II #20261037916 Report a problem | ||
| 8/18/2020 | Sold | $250,000+4.2%$91/sqft |
Source: Public Record Report a problem | ||
| 2/3/2020 | Sold | $240,000-1.8%$87/sqft |
Source:  MiRealSource #50003751 Report a problem MiRealSource #50003751 Report a problem | ||
| 1/20/2020 | Pending sale | $244,500$89/sqft |
Source: CENTURY 21 AAA North #50003751 Report a problem | ||
| 1/19/2020 | Listed for sale | $244,500+32.9%$89/sqft |
Source: Century 21 AAA North-Macomb #50003751 Report a problem | ||
| 3/28/2012 | Sold | $184,000-0.5%$67/sqft |
Source: Agent Provided Report a problem | ||
| 1/12/2012 | Listed for sale | $184,900-23%$67/sqft |
Source: RE/MAX Suburban, Inc #212003819 Report a problem | ||
| 3/24/2005 | Sold | $240,000$87/sqft |
Source: Public Record Report a problem | ||
Public tax history
| Year | Property taxes | Tax assessment |
|---|---|---|
| 2025 | $5,987 +5.6% | $178,200 +3.4% |
| 2024 | $5,670 +5.2% | $172,400 +10.7% |
| 2023 | $5,388 +2.1% | $155,800 +9.3% |
| 2022 | $5,277 | $142,500 +4.2% |
| 2021 | -- | $136,800 +8.5% |
| 2020 | -- | $126,100 +4% |
| 2019 | -- | $121,300 +8.2% |
| 2018 | $3,116 | $112,100 +3.6% |
| 2017 | -- | $108,200 |
| 2016 | -- | $108,200 +10.6% |
| 2015 | -- | $97,800 +20.6% |
| 2014 | -- | $81,100 |
| 2012 | -- | -- |
| 2009 | -- | -- |
| 2001 | $2,394 +3.3% | $83,500 +3.1% |
| 2000 | $2,317 | $81,000 |
Find assessor info on the county website
Neighborhood: 48313
Nearby homes
- $383,900-- bd2 ba1.8k sqft14028 Pernell Dr, Sterling Heights, MI 48313Off Market
- $380,3003 bd2 ba1.8k sqft14052 Pernell Dr, Sterling Heights, MI 48313Off Market
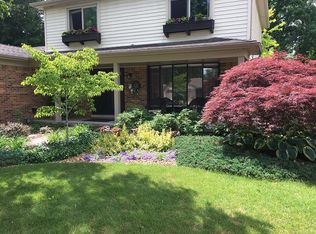
- $339,700-- bd2 ba1.5k sqft14016 Pernell Dr, Sterling Heights, MI 48313Off Market
- $332,9002 bd2 ba1.5k sqft14106 Pernell Dr, Sterling Heights, MI 48313Off Market
- $461,6004 bd3 ba2.8k sqft14004 Pernell Dr, Sterling Heights, MI 48313Off Market
- $363,100-- bd2 ba1.5k sqft14023 Pernell Dr, Sterling Heights, MI 48313Off Market
- $432,9004 bd4 ba2.3k sqft14045 Pernell Dr, Sterling Heights, MI 48313Off Market
- $389,7004 bd3 ba2k sqft14118 Pernell Dr, Sterling Heights, MI 48313Off Market
Nearby schools
GreatSchools rating
- 8/10Oakbrook Elementary SchoolGrades: PK-6Distance: 1.7 mi
- 7/10Bemis Junior High SchoolGrades: 7-8Distance: 1.6 mi
- 8/10Adlai Stevenson High SchoolGrades: 9-12Distance: 1.4 mi
Get a cash offer in 3 minutes
Find out how much your home could sell for in as little as 3 minutes with a no-obligation cash offer.
Estimated market value
$402,000
Get a cash offer in 3 minutes
Find out how much your home could sell for in as little as 3 minutes with a no-obligation cash offer.
Estimated market value
$402,000
- Michigan
- Macomb County
- Sterling Heights
- 48313
- 14040 Pernell Dr
Nearby cities
Nearby zip codes
Other Sterling Heights Topics
- Apartments for Rent in 48313
- Houses for Sale in 48313
- Houses for Rent in 48313
- 48313 Real Estate
- Sterling Heights Condos
- Houses for Sale in Sterling Heights
- Newest Listings in Sterling Heights
- Sterling Heights Home Values
- Sterling Heights Real Estate Agents
- Sterling Heights Refinance
- Sterling Heights Mortgage Rates
