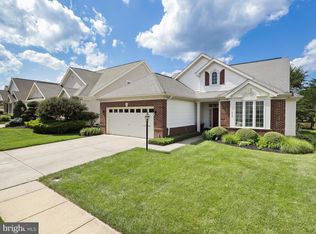
Award winning Heritage Hunt 55+* Beautifully UPDATED 2-level 'Danbury' backing to trees* Gourmet Kitchen with 42" cabinets and crown molding, under cabinet lighting, granite counters, island with granite top, custom tiled backsplash, stainless steel sink with touchless faucet. Stainless Steel Appliances: Bosch Dishwasher, Thermador 30" Gas cooktop, Counter-depth Frigidaire French door Refrigerator with 2 icemakers (2017). Double wall oven, GE Microwave (2018). Solar shades, and Cornices over Kitchen and Breakfast room windows, glass plant shelves. 12" x 24" tiled floor* LED recessed lights*Hardwood floors* Breakfast room with upgraded light fixture, Box Bay window, Pantry fitted with Elfa system and interior light* Dining room with custom hand-painted walls, crystal chandelier (stained glass panel does not convey)* Silhouette shades* Custom Drapes* Crown and Wall molding* Living room with Cathedral ceiling, remote controlled ceiling fan, 2 sided Gas Fireplace (with Sunroom/Family room)* Sunroom/Family room with built in bookcase, French doors with built-in mini blinds, 'Tableaux' custom window covering* Main level Primary Bedroom with 2 customized Elfa-system walk-in closets, decorative ceiling light, full length wall mounted mirror, neutral carpet* Primary Bathroom, with heated floor, Frameless glass shower with tiled floor, Marble top vanity, with laundry hamper and tall countertop cabinet. Mirror front vanity cabinet. Soaking tub with decorative tile surround and stained glass window above tub. Stone tile floor*Main level Bathroom 2, with vanity, mirror and chandelier light above sink, tub/shower, tiled floor* Bedroom 2, recessed LED lights, hardwood floors, deep wall closet* Hardwood stairs* Loft with neutral carpet, LED recessed lights, window. Railed overlook to Living room* Bathroom 3 with vanity, mirror, lights, tub/shower, tiled floor* Bedroom 3 with neutral carpet, walk-in closet and 2 door closet with Elfa-system* Laundry room with washer and dryer (2017), Dryer vent was just cleaned, laundry sink, white wall cabinets. Storage room off Laundry room, with Elfa system, Hot Water Heater with recirculation pump* HVAC (2021) and Smart programmable Thermostat* Whole house surge protector* 2 car Garage with metal door* Landscaped yard with stone paver patio, specimen trees include Tulip Magnolia, and Crepe Myrtles for summer color. 'Remote controlled 'Sunsetter' Awning* Seller has participated in the community 'Adopt-A-Spot' program in adjoining common area, with plants providing year-round color and interest* In ground Irrigation System* APRIVATE RETREAT!* 6" Gutter system* Situated in quiet Cul de Sac* Close to Clubhouse/Gym/Pool, and entry gate* HOA fee includes Hight Speed Internet, Cable TV and Landline Phone, and use of the Fitness center, Pools and other amenities* Come and see this gorgeous home!*
Sold for $760,000
$760,000
14040 Plantation Mill Ct, Gainesville, VA 20155
3beds
2,520sqft
Single Family Residence
Built in 2006
5,806 Square Feet Lot
$744,100 Zestimate®
$302/sqft
$3,340 Estimated rent
Home value
$744,100
$707,000 - $781,000
$3,340/mo
Zestimate® history
Owner options
List your home for rent
$3,340/mo
Rent Zestimate®
Find your next renter with Zillow Rental Manager. Plus, with online applications, you can quickly screen prospective tenants – for free.
$3,340/mo
Rent Zestimate®
Refinance and save
$5,013/mo
Est. payment
Refinancing to a lower rate could help reduce your monthly payments and save thousands over the life of the loan.
$5,013/mo
Est. payment
Explore your selling options
Work with a Zillow partner agent
Leverage their expertise and Zillow's premium Showcase listings to get your home seen by more buyers.
Get startedList with your own agent
Get your home in front of millions of buyers by listing it on Zillow.
Learn how to do itSell it yourself
Take full control of how buyers see your home on Zillow by listing For Sale by Owner (FSBO).
List your homeWhat's special
Zillow last checked:
Listing updated:
Listed by:
Amanda Scott 703-772-9190,
Long & Foster Real Estate, Inc.
Bought with:
Yun Heo, 0225224075
Giant Realty, Inc.
Source: Bright MLS,MLS#: VAPW2072916
Facts & features
Interior
Bedrooms & bathrooms
- Bedrooms: 3
- Bathrooms: 3
- Full bathrooms: 3
- Main level bathrooms: 2
- Main level bedrooms: 2
Rooms
- Room types: Living Room, Dining Room, Primary Bedroom, Bedroom 2, Bedroom 3, Kitchen, Foyer, Breakfast Room, Sun/Florida Room, Laundry, Loft, Bathroom 2, Bathroom 3, Primary Bathroom
Basement
- Area: 0
Heating
- Forced Air, Natural Gas
Cooling
- Central Air, Ceiling Fan(s), Electric
Appliances
- Included: Microwave, Cooktop, Dishwasher, Disposal, Dryer, Exhaust Fan, Ice Maker, Double Oven, Oven, Refrigerator, Stainless Steel Appliance(s), Washer, Water Dispenser, Water Heater, Electric Water Heater
- Laundry: Dryer In Unit, Main Level, Washer In Unit, Laundry Room
Features
- Breakfast Area, Built-in Features, Ceiling Fan(s), Crown Molding, Dining Area, Entry Level Bedroom, Formal/Separate Dining Room, Kitchen - Gourmet, Kitchen Island, Pantry, Recessed Lighting, Soaking Tub, Bathroom - Stall Shower, Bathroom - Tub Shower, Upgraded Countertops, Walk-In Closet(s), 9'+ Ceilings, Cathedral Ceiling(s)
- Flooring: Hardwood, Ceramic Tile, Carpet, Wood
- Doors: Six Panel, French Doors, Storm Door(s)
- Windows: Stain/Lead Glass, Window Treatments
- Has basement: No
- Number of fireplaces: 1
- Fireplace features: Mantel(s)
Interior area
- Total structure area: 2,520
- Total interior livable area: 2,520 sqft
- Finished area above ground: 2,520
- Finished area below ground: 0
Property
Parking
- Total spaces: 4
- Parking features: Garage Faces Front, Garage Door Opener, Concrete, Attached, Driveway
- Attached garage spaces: 2
- Uncovered spaces: 2
Accessibility
- Accessibility features: 2+ Access Exits
Features
- Levels: Two
- Stories: 2
- Patio & porch: Patio
- Exterior features: Awning(s), Lighting, Underground Lawn Sprinkler
- Pool features: Community
- Has view: Yes
- View description: Garden, Trees/Woods
Lot
- Size: 5,806 Square Feet
- Features: Backs to Trees, Cul-De-Sac, Landscaped, Premium, Secluded
Details
- Additional structures: Above Grade, Below Grade
- Parcel number: 7397783381
- Zoning: PMR
- Special conditions: Standard
Construction
Type & style
- Home type: SingleFamily
- Architectural style: Contemporary
- Property subtype: Single Family Residence
Materials
- Brick, Vinyl Siding
- Foundation: Slab
Condition
- Excellent
- New construction: No
- Year built: 2006
Details
- Builder model: The Danbury
Utilities & green energy
- Sewer: Public Sewer
- Water: Public
Community & HOA
Community
- Security: Smoke Detector(s)
- Senior community: Yes
- Subdivision: Heritage Hunt
HOA
- Has HOA: Yes
- Amenities included: Art Studio, Bar/Lounge, Cable TV, Clubhouse, Common Grounds, Dining Rooms, Fitness Center, Gated, Golf Course Membership Available, Jogging Path, Meeting Room, Party Room, Indoor Pool, Pool, Tennis Court(s)
- Services included: Cable TV, Internet, Management, Pool(s), Reserve Funds, Security, Snow Removal, Standard Phone Service, Trash
- HOA fee: $380 monthly
Location
- Region: Gainesville
Financial & listing details
- Price per square foot: $302/sqft
- Tax assessed value: $533,000
- Annual tax amount: $5,655
- Date on market: 6/12/2024
- Listing agreement: Exclusive Right To Sell
- Ownership: Fee Simple
Price history
| Date | Event | Price |
|---|---|---|
| 6/27/2024 | Sold | $760,000+4.1%$302/sqft |
Source:  Bright MLS #VAPW2072916 Report a problem Bright MLS #VAPW2072916 Report a problem | ||
| 6/14/2024 | Pending sale | $730,000$290/sqft |
Source:  Long & Foster Broker Feed #VAPW2072916 Report a problem Long & Foster Broker Feed #VAPW2072916 Report a problem | ||
| 6/12/2024 | Listed for sale | $730,000+44.6%$290/sqft |
Source: Long & Foster Broker Feed #VAPW2072916 Report a problem | ||
| 10/28/2013 | Sold | $505,000-1%$200/sqft |
Source: Public Record Report a problem | ||
| 9/23/2013 | Pending sale | $509,900$202/sqft |
Source: Long & Foster Real Estate #PW8182287 Report a problem | ||
| 9/15/2013 | Listed for sale | $509,900+7.8%$202/sqft |
Source: Long & Foster Real Estate #PW8182287 Report a problem | ||
| 7/18/2006 | Sold | $473,220$188/sqft |
Source: Public Record Report a problem | ||
Public tax history
| Year | Property taxes | Tax assessment |
|---|---|---|
| 2025 | $5,907 +6.9% | $602,400 +8.4% |
| 2024 | $5,524 -0.4% | $555,500 +4.2% |
| 2023 | $5,546 -3.5% | $533,000 +4.8% |
| 2022 | $5,745 +4.1% | $508,400 +12.6% |
| 2021 | $5,518 +5.5% | $451,700 +6.5% |
| 2020 | $5,233 +114.5% | $424,300 +5% |
| 2019 | $2,439 -49.1% | $404,000 +1.8% |
| 2018 | $4,791 +1.8% | $396,800 +1.7% |
| 2017 | $4,709 -3.2% | $390,200 -1.9% |
| 2016 | $4,864 +5.6% | $397,900 -1.7% |
| 2015 | $4,608 | $404,600 +9.4% |
| 2014 | $4,608 | $370,000 +1.4% |
| 2013 | -- | $364,800 +9.1% |
| 2012 | -- | $334,300 +8% |
| 2010 | -- | $309,500 +16.3% |
| 2009 | -- | $266,100 -20.2% |
| 2008 | -- | $333,400 -9% |
| 2007 | -- | $366,200 |
Find assessor info on the county website
Neighborhood: 20155
Nearby homes
- $649,9003 bd2 ba1.8k sqft14036 Plantation Mill Ct, Gainesville, VA 20155Sold
- $694,4003 bd3 ba2.6k sqft14044 Plantation Mill Ct, Gainesville, VA 20155Off Market
- $699,9003 bd3 ba2.6k sqft14032 Plantation Mill Ct, Gainesville, VA 20155Off Market
- $716,7003 bd3 ba2.6k sqft14048 Plantation Mill Ct, Gainesville, VA 20155Off Market
- $669,9003 bd3 ba2.6k sqft14039 Plantation Mill Ct, Gainesville, VA 20155Off Market
- $627,3002 bd2 ba2k sqft13066 Galena Ct, Gainesville, VA 20155Off Market
- $692,4003 bd3 ba2.5k sqft14028 Plantation Mill Ct, Gainesville, VA 20155Off Market
- $695,0003 bd3 ba2.5k sqft14035 Plantation Mill Ct, Gainesville, VA 20155Sold
Nearby schools
GreatSchools rating
- 8/10George G. Tyler Elementary SchoolGrades: PK-5Distance: 0.8 mi
- 6/10Bull Run Middle SchoolGrades: 6-8Distance: 1 mi
- 7/10Gainesville HighGrades: 9-11Distance: 2 mi
Schools provided by the listing agent
- District: Prince William County Public Schools
Source: Bright MLS. This data may not be complete. We recommend contacting the local school district to confirm school assignments for this home.
Get a cash offer in 3 minutes
Find out how much your home could sell for in as little as 3 minutes with a no-obligation cash offer.
Estimated market value
$744,100
Get a cash offer in 3 minutes
Find out how much your home could sell for in as little as 3 minutes with a no-obligation cash offer.
Estimated market value
$744,100
- Virginia
- Prince William County
- Gainesville
- 20155
- 14040 Plantation Mill Ct
Nearby cities
Nearby zip codes
Other Gainesville Topics
