14040 Swanley Street is a rare find. Conveniently situated in Eagle Creek, one of Lake Nona’s prestigious communities, this 2 bedroom, 2.5 bathroom townhome boasts 1,356 SqFt of open floor plan, custom touches, updated modern finishes and powered by TESLA SOLAR PANELS that are paid off (no lease) and has an average electric bill of $20 monthly. This Townhome’s charm and elegance start with the curb appeal and continues throughout the interior. As soon as you enter the home you will instantly feel at home. The open floor plan combines the living, dining, and kitchens spaces making it easy to entertain family and friends for any occasion, all complete with custom touches. The kitchen features an abundance of storage, a pantry, stainless steel appliances, and large center island with view of the backyard. Make your way to the second floor, where you will find the three spacious bedrooms and two full bathrooms, each with large walk-in showers. The Primary Bedroom features a custom wall, vaulted ceiling, and expansive walk-in shower. Enjoy the Florida weather on the cozy brick patio complete with no rear neighbors and a privacy fence, perfect for morning and relaxing evenings. Behind the gates at Eagle Creek, you and your family will enjoy a variety of amenities including a Championship Golf Course, two-story Golf Clubhouse with Pro Shop, lounge and restaurant, recreation clubhouse, fitness center, resort-style pool, kiddie pool, Tennis Courts, Basketball Courts, playground, and sports field. When you are not basking in all the community’s amenities, . Embrace the finest of Florida living, where luxury, comfort, convenience, and charm coincide With convenient access to major highways, the attractions of Orlando and the stunning beaches of Florida are just a short drive away., world-class medical facilities, and proximity to premier dining and entertainment options. Convenient access to major highways ensures an easy commute to downtown Orlando, the airport, and all the attractions Central Florida has to offer. Welcome Home!!
Sold for $385,000
$385,000
14040 Swanley St, Orlando, FL 32832
2beds
1,356sqft
Townhouse
Built in 2016
2,200 Square Feet Lot
$371,700 Zestimate®
$284/sqft
$2,336 Estimated rent
Home value
$371,700
$342,000 - $405,000
$2,336/mo
Zestimate® history
Owner options
List your home for rent
$2,336/mo
Rent Zestimate®
Find your next renter with Zillow Rental Manager. Plus, with online applications, you can quickly screen prospective tenants – for free.
$2,336/mo
Rent Zestimate®
Refinance and save
$3,208/mo
Est. payment
Refinancing to a lower rate could help reduce your monthly payments and save thousands over the life of the loan.
$3,208/mo
Est. payment
Explore your selling options
Work with a Zillow partner agent
Leverage their expertise and Zillow's premium Showcase listings to get your home seen by more buyers.
Get startedList with your own agent
Get your home in front of millions of buyers by listing it on Zillow.
Learn how to do itSell it yourself
Take full control of how buyers see your home on Zillow by listing For Sale by Owner (FSBO).
List your homeWhat's special
Large center islandPrivacy fenceSpacious bedroomsCustom wallAbundance of storageCustom touchesOpen floor plan
Zillow last checked:
Listing updated:
Listed by:
Kevin Kendrick 407-271-1854,
EXP REALTY LLC 888-883-8509
Bought with:
Ed Luther, 3464772
REAL BROKER, LLC
Source: Stellar MLS,MLS#: O6255838 Originating MLS: Orlando Regional
Originating MLS: Orlando Regional
Facts & features
Interior
Bedrooms & bathrooms
- Bedrooms: 2
- Bathrooms: 3
- Full bathrooms: 2
- 1/2 bathrooms: 1
Primary bedroom
- Features: Walk-In Closet(s)
- Level: Second
- Dimensions: 14.3x13.6
Bedroom 2
- Features: Built-in Closet
- Level: Second
- Dimensions: 10.8x14.5
Primary bathroom
- Level: First
- Dimensions: 8.8x7.1
Bathroom 1
- Level: First
- Dimensions: 5.3x5
Bathroom 3
- Level: Second
- Dimensions: 10.8x6.2
Balcony porch lanai
- Level: First
- Dimensions: 13.4x8.8
Dining room
- Level: First
- Dimensions: 10.11x11.9
Foyer
- Level: First
- Dimensions: 6.9x7.4
Kitchen
- Level: First
- Dimensions: 16.1x9.5
Living room
- Level: First
- Dimensions: 14.9x11.9
Heating
- Electric
Cooling
- Central Air
Appliances
- Included: Dishwasher, Microwave, Range, Refrigerator
- Laundry: Inside, Upper Level
Features
- Ceiling Fan(s)
- Flooring: Carpet, Ceramic Tile
- Doors: Sliding Doors
- Has fireplace: No
Interior area
- Total structure area: 1,796
- Total interior livable area: 1,356 sqft
Property
Parking
- Total spaces: 1
- Parking features: Garage - Attached
- Attached garage spaces: 1
Features
- Levels: Two
- Stories: 2
- Exterior features: Sidewalk
Lot
- Size: 2,200 Square Feet
Details
- Parcel number: 292431231000420
- Zoning: P-D
- Special conditions: None
Construction
Type & style
- Home type: Townhouse
- Property subtype: Townhouse
Materials
- Block, Stucco
- Foundation: Slab
- Roof: Shingle
Condition
- New construction: No
- Year built: 2016
Utilities & green energy
- Sewer: Public Sewer
- Water: Public
- Utilities for property: BB/HS Internet Available, Cable Available, Electricity Available
Community & HOA
Community
- Features: Clubhouse, Deed Restrictions, Dog Park, Fitness Center, Gated Community - Guard, Golf Carts OK, Golf, Park, Playground, Pool, Restaurant, Sidewalks
- Security: Gated Community
- Pet fee: $0 monthly
- Subdivision: EAGLE CRK VILLAGE L PH 3B
HOA
- Has HOA: Yes
- Services included: 24-Hour Guard, Common Area Taxes, Community Pool, Reserve Fund, Manager, Pool Maintenance, Private Road, Recreational Facilities, Security
- HOA fee: $448 monthly
- HOA name: Homeowners Association of Eagle Creek
- HOA phone: 407-207-7078
- Second HOA name: Homeowners Association of Eagle Creek
Location
- Region: Orlando
Financial & listing details
- Price per square foot: $284/sqft
- Tax assessed value: $323,765
- Annual tax amount: $5,024
- Date on market: 11/14/2024
- Cumulative days on market: 8 days
- Ownership: Fee Simple
- Total actual rent: 0
- Electric utility on property: Yes
- Road surface type: Asphalt
Price history
| Date | Event | Price |
|---|---|---|
| 12/19/2024 | Sold | $385,000+2.7%$284/sqft |
Source:  Stellar MLS #O6255838 Report a problem Stellar MLS #O6255838 Report a problem | ||
| 11/25/2024 | Pending sale | $375,000$277/sqft |
Source: Stellar MLS #O6255838 Report a problem | ||
| 11/14/2024 | Listed for sale | $375,000+1.4%$277/sqft |
Source: Stellar MLS #O6255838 Report a problem | ||
| 5/9/2022 | Sold | $370,000+0%$273/sqft |
Source: Public Record Report a problem | ||
| 4/7/2022 | Pending sale | $369,900$273/sqft |
Source: Stellar MLS #S5064821 Report a problem | ||
| 3/28/2022 | Listed for sale | $369,900+45.1%$273/sqft |
Source: Stellar MLS #S5064821 Report a problem | ||
| 2/22/2019 | Listing removed | $1,650$1/sqft |
Source: Orlando Realty and Property Management Report a problem | ||
| 2/5/2019 | Price change | $1,650-5.7%$1/sqft |
Source: ORLANDO REALTY & PROPERTY MGNT #O5758612 Report a problem | ||
| 1/22/2019 | Listed for rent | $1,750$1/sqft |
Source: ORLANDO REALTY & PROPERTY MGNT #O5758612 Report a problem | ||
| 8/23/2018 | Sold | $255,000$188/sqft |
Source: Public Record Report a problem | ||
Public tax history
| Year | Property taxes | Tax assessment |
|---|---|---|
| 2024 | $4,883 -2.8% | $323,765 +6.1% |
| 2023 | $5,025 +28% | $305,285 +35% |
| 2022 | $3,926 +11.8% | $226,214 +10% |
| 2021 | $3,510 +3.5% | $205,649 +4.5% |
| 2020 | $3,391 -1.6% | $196,842 -0.6% |
| 2019 | $3,447 +4.5% | $198,035 +6.2% |
| 2018 | $3,298 +0% | $186,493 +2.1% |
| 2017 | $3,298 +1.1% | $182,741 +552.6% |
| 2016 | $3,260 | $28,000 |
Find assessor info on the county website
Neighborhood: 32832
Nearby homes
- $343,8002 bd2 ba1.3k sqft14046 Swanley St, Orlando, FL 32832Off Market

- $434,8003 bd3 ba2k sqft14034 Swanley St, Orlando, FL 32832Off Market
- $349,3003 bd2 ba1.2k sqft14052 Swanley St, Orlando, FL 32832Off Market
- $462,7003 bd3 ba1.8k sqft14058 Swanley St, Orlando, FL 32832Off Market
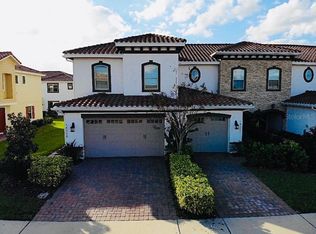
- $455,9003 bd3 ba1.6k sqft14058 Swanley, Orlando, FL 32832Off Market
- $100-- bd-- ba-- sqft14062 Swanley St, Orlando, FL 32832Off Market
- $322,6003 bd3 ba1.3k sqft14019 Millington St #1, Orlando, FL 32832Off Market
- $450,5003 bd3 ba1.8k sqft14013 Millington St, Orlando, FL 32832Off Market
Nearby schools
GreatSchools rating
- 9/10Eagle Creek ElementaryGrades: PK-5Distance: 0.3 mi
- 9/10Luminary MiddleGrades: 6-8Distance: 1.2 mi
- 7/10Lake Nona High SchoolGrades: 9-12Distance: 1.2 mi
Schools provided by the listing agent
- Elementary: Eagle Creek Elementary
- High: Lake Nona High
Source: Stellar MLS. This data may not be complete. We recommend contacting the local school district to confirm school assignments for this home.
Get a cash offer in 3 minutes
Find out how much your home could sell for in as little as 3 minutes with a no-obligation cash offer.
Estimated market value
$371,700
Get a cash offer in 3 minutes
Find out how much your home could sell for in as little as 3 minutes with a no-obligation cash offer.
Estimated market value
$371,700
- Florida
- Orange County
- Orlando
- 32832
- 14040 Swanley St
Nearby cities
Nearby neighborhoods
Nearby zip codes
Other Orlando Topics
