Skip main navigation
Sold for $327,000
  • $327,000

    14040 TROUVILLE DRIVE, TAMPA, FL 33624

    3beds
    1,476sqft
    Townhouse
    Built in 1985
    894 Square Feet Lot
    $326,500 Zestimate®
    $222/sqft
    $2,412 Estimated rent

    Home value

    $326,500

    $307,000 - $349,000

    $2,412/mo

    Zestimate® history
    Loading
    Loading...

    Owner options

    List your home for rent

    $2,412/mo

    Rent Zestimate®

    Find your next renter with Zillow Rental Manager. Plus, with online applications, you can quickly screen prospective tenants – for free.

    Learn more

    $2,412/mo

    Rent Zestimate®

    Refinance and save

    $2,499/mo

    Est. payment

    Refinancing to a lower rate could help reduce your monthly payments and save thousands over the life of the loan.

    See today's rates

    $2,499/mo

    Est. payment

    Explore your selling options

    Work with a Zillow partner agent

    Leverage their expertise and Zillow's premium Showcase listings to get your home seen by more buyers.

    Get started

    List with your own agent

    Get your home in front of millions of buyers by listing it on Zillow.

    Learn how to do it

    Sell it yourself

    Take full control of how buyers see your home on Zillow by listing For Sale by Owner (FSBO).

    List your home

    What's special

    Screened lanaiBalcony overlooking the pondBreakfast barSpacious floor planPeaceful water viewsEnd-unit townhomeSerene pond views
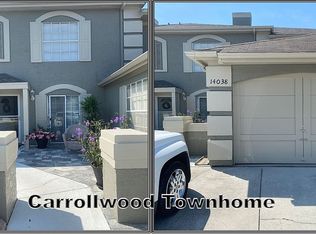
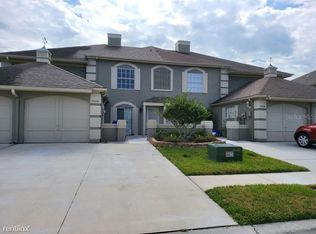
    Welcome to this beautifully maintained end-unit townhome in the sought-after Chardonnay community of Carrollwood Village, one of Tampa’s most established and desirable areas. Featuring 3 bedrooms, 2.5 bathrooms, a 1-car garage, and serene pond views, this home offers a rare combination of privacy, comfort, and natural beauty. From the moment you enter, the peaceful water views create a sense of calm that makes this home truly special. The spacious floor plan is filled with natural light and designed for both everyday living and entertaining. The kitchen features granite countertops, ample cabinetry, a breakfast bar, and an adjacent dining area that flows seamlessly into the living space. Upstairs, the primary suite serves as a private retreat with a walk-in closet, updated shower, and a balcony overlooking the pond—an ideal place to enjoy your morning coffee or unwind at the end of the day while taking in the tranquil scenery. Two additional bedrooms and a full bathroom complete the second floor. Recent improvements add significant value and peace of mind, including a rebuilt rear deck (2025), new water heater (2025), new range (2025), updated primary bathroom shower, new double-pane sliding glass door in the primary bedroom, popcorn ceiling removal, and rear fence replacement (2021). Outdoor living is where this home truly shines. Enjoy the screened lanai and expansive rear deck overlooking the water, offering a peaceful setting for relaxing, entertaining, birdwatching, or simply enjoying the natural surroundings. The combination of water views, mature landscaping, and the end-unit location creates a level of privacy that is increasingly difficult to find. The Chardonnay community offers low-maintenance living with HOA services that include exterior maintenance, lawn care, and access to community amenities such as a swimming pool and playground. Conveniently located near Carrollwood Village Park, golf courses, shopping, dining, medical facilities, major roadways, downtown Tampa, and Tampa International Airport, this move-in-ready home delivers the perfect blend of location, lifestyle, and everyday serenity. 14040 Trouville Drive is more than just a townhome—it’s a peaceful waterfront retreat in the heart of Tampa.

    Zillow last checked:

    Listing updated:

    Listed by:

    Margarete Welter 813-369-9799,

    TAMPA BAY KEY REALTY 813-285-3317,

    Corina Silva 813-285-3317,

    TAMPA BAY KEY REALTY

    Bought with:

    Javier Pagan, 3024077

    J & S BAY REALTY, LLC

    Source: Stellar MLS,MLS#: TB8513343MLS LogoOriginating MLS: Suncoast Tampa

    Facts & features

    Interior

    Bedrooms & bathrooms
    • Bedrooms: 3
    • Bathrooms: 3
    • Full bathrooms: 2
    • 1/2 bathrooms: 1
    Primary bedroom
    • Features: Shower No Tub, Walk-In Closet(s)
    • Level: Second
    • Area: 182 Square Feet
    • Dimensions: 14x13
    Kitchen
    • Level: First
    • Area: 121 Square Feet
    • Dimensions: 11x11
    Living room
    • Level: First
    • Area: 252 Square Feet
    • Dimensions: 14x18
    Heating
    • Central
    Cooling
    • Central Air
    Appliances
    • Included: Dishwasher, Microwave, Range, Refrigerator
    • Laundry: Upper Level
    Features
    • Ceiling Fan(s)
    • Flooring: Ceramic Tile, Vinyl
    • Doors: Sliding Doors
    • Has fireplace: No
    • Common walls with other units/homes: End Unit
    Interior area
    • Total structure area: 1,782
    • Total interior livable area: 1,476 sqft

    Property

    Parking
    • Total spaces: 1
    • Parking features: Driveway, Garage Door Opener
    • Attached garage spaces: 1
    • Has uncovered spaces: Yes
    • Details: Garage Dimensions: 11x21
    Features
    • Levels: Two
    • Stories: 2
    • Patio & porch: Covered, Deck, Screened
    • Fencing: Wood
    • Has view: Yes
    • View description: Water, Pond
    • Has water view: Yes
    • Water view: Water,Pond
    • Waterfront features: Lake
    Lot
    • Size: 894 Square Feet
    • Features: Sidewalk
    • Residential vegetation: Mature Landscaping
    Details
    • Parcel number: U0628180WV00001300004.0
    • Zoning: PD-MU
    • Special conditions: None

    Construction

    Type & style
    • Home type: Townhouse
    • Architectural style: Traditional
    • Property subtype: Townhouse
    • Attached to another structure: Yes
    Materials
    • Stucco, Wood Frame
    • Foundation: Slab
    • Roof: Shingle
    Condition
    • Completed
    • New construction: No
    • Year built: 1985

    Utilities & green energy

    • Sewer: Public Sewer
    • Water: Public
    • Utilities for property: Cable Available, Electricity Available, Public, Street Lights, Underground Utilities, Water Available

    Community & HOA

    Community
    • Features: Lake, Association Recreation - Owned, Deed Restrictions, Playground, Pool, Sidewalks
    • Pet fee: $0 monthly
    • Subdivision: CARROLLWOOD VILLAGE PH III
    HOA
    • Has HOA: Yes
    • Amenities included: Clubhouse, Pool
    • Services included: Community Pool, Reserve Fund, Maintenance Structure, Maintenance Grounds
    • HOA fee: $234 monthly
    • HOA name: Greenacre Properties, Inc.
    • HOA phone: 813-600-1100
    Location
    • Region: Tampa

    Financial & listing details

    • Price per square foot: $222/sqft
    • Tax assessed value: $249,342
    • Annual tax amount: $4,287
    • Date on market: 6/11/2026
    • Cumulative days on market: 6 days
    • Listing terms: Cash,Conventional,FHA,Other,VA Loan
    • Ownership: Fee Simple
    • Total actual rent: 0
    • Electric utility on property: Yes
    • Road surface type: Paved, Asphalt

    Price history

    DateEventPrice
    7/21/2026Sold$327,000-0.3%$222/sqft
    Source: Stellar MLS #TB8513343 Report a problem
    7/8/2026Contingent$328,000$222/sqft
    Source: Stellar MLS #TB8513343 Report a problem
    6/17/2026Pending sale$328,000$222/sqft
    Source: Stellar MLS #TB8513343 Report a problem
    6/11/2026Listed for sale$328,000+0.9%$222/sqft
    Source: Stellar MLS #TB8513343 Report a problem
    12/28/2022Sold$325,000$220/sqft
    Source: Public Record Report a problem
    11/30/2022Pending sale$325,000$220/sqft
    Source: Stellar MLS #U8179301 Report a problem
    11/22/2022Price change$325,000-5.8%$220/sqft
    Source: Stellar MLS #U8179301 Report a problem
    11/17/2022Price change$345,000-1.4%$234/sqft
    Source: Stellar MLS #U8179301 Report a problem
    11/11/2022Price change$350,000-4.1%$237/sqft
    Source: Stellar MLS #U8179301 Report a problem
    11/2/2022Price change$365,000-2.7%$247/sqft
    Source: Stellar MLS #U8179301 Report a problem
    10/15/2022Listed for sale$375,000+65.6%$254/sqft
    Source: Stellar MLS #U8179301 Report a problem
    7/20/2020Sold$226,500+3%$153/sqft
    Source: Public Record Report a problem
    6/2/2020Pending sale$219,900$149/sqft
    Source: KELLER WILLIAMS - NEW TAMPA #T3244642 Report a problem
    5/28/2020Listed for sale$219,900+30.1%$149/sqft
    Source: RE/MAX CAPITAL REALTY #T3244642 Report a problem
    6/20/2016Sold$169,000-3.4%$114/sqft
    Source: Public Record Report a problem
    5/13/2016Pending sale$175,000$119/sqft
    Source: Coldwell Banker Residential Real Estate - South Tampa #T2817668 Report a problem
    5/9/2016Listed for sale$175,000+13.6%$119/sqft
    Source: COLDWELL BANKER RESIDENTIAL #T2817668 Report a problem
    4/28/2012Listing removed$1,050$1/sqft
    Source: HOME LOCATORS INC. #T2515415 Report a problem
    4/21/2012Listed for rent$1,050$1/sqft
    Source: Home Locators, Inc. Report a problem
    6/23/2010Sold$154,000-3.7%$104/sqft
    Source: Public Record Report a problem
    4/10/2010Listed for sale$159,900+15%$108/sqft
    Source: Prudential Real Estate #T2414340 Report a problem
    11/24/2003Sold$139,000$94/sqft
    Source: Public Record Report a problem

    Public tax history

    YearProperty taxesTax assessment
    2025$4,288 +8.9%$247,176 +2.9%
    2024$3,939 +4%$240,210 +3%
    2023$3,787 +57.8%$233,214 +48%
    2022$2,400 +1.3%$157,598 +3%
    2021$2,369 -25.4%$153,008 -0.9%
    2020$3,174 +12.6%$154,412 +10%
    2019$2,818 $140,375 -6.1%
    2018$2,818 -6%$149,429 +12.1%
    2017$2,997 +9.1%$133,333 +8.9%
    2016$2,747 +5.2%$122,383 +10%
    2015$2,612 +10.2%$111,257 +5%
    2014$2,371 $105,996 +10%
    2013$2,371 +10.4%$96,360 +1.9%
    2012$2,148 +8.2%$94,550 +9.6%
    2011$1,985 +48.3%$86,292 -9.5%
    2010$1,339 -19.7%$95,312 -14.6%
    2009$1,667 -17.9%$111,572 -14%
    2008$2,031 -9%$129,745 +3%
    2007$2,233 -4.6%$125,966 +2.5%
    2006$2,340 +0.3%$122,894 +3%
    2005$2,332 $119,315 +3%
    2004-- $115,840 +11.5%
    2003-- $103,862 +1.1%
    2002-- $102,772 +15%
    2001-- $89,380 +20%
    2000$1,967 $74,500
    Find assessor info on the county website

    Neighborhood: 33624

    Nearby schools

    GreatSchools rating
    Schools provided by the listing agent
    • Elementary: Essrig-HB
    • Middle: Hill-HB
    • High: Gaither-HB

    Source: Stellar MLS. This data may not be complete. We recommend contacting the local school district to confirm school assignments for this home.

    Get a cash offer in 3 minutes
    Find out how much your home could sell for in as little as 3 minutes with a no-obligation cash offer.
    Estimated market value
    $326,500
    Get a cash offer in 3 minutes
    Find out how much your home could sell for in as little as 3 minutes with a no-obligation cash offer.
    Estimated market value
    $326,500