This brand-new 2024 Colonial home in Ponemah Lake Estates offers the perfect blend of luxury, comfort, and functionality, all within the highly regarded Lake Fenton School District. Featuring 4 bedrooms and 2.5 baths, the open-concept design is flooded with natural light thanks to large windows that showcase the stunning Luxury Vinyl Plank flooring throughout. The spacious living room centers around a cozy gas fireplace, offering a beautiful view of the private backyard and surrounding natural landscape. The heart of the home is undoubtedly the chef-inspired kitchen, complete with a large central island, sleek quartz countertops, a walk-in pantry, and ample storage for all your culinary needs. Convenience meets organization with a mudroom featuring built-in lockers for easy storage, and a laundry room located on the main floor. Upstairs, the luxurious master suite offers a tranquil retreat with a tiled bath, double sinks, a glass-enclosed shower, and a spacious walk-in closet. The three additional bedrooms share a well-appointed full bathroom. The basement presents an exciting opportunity to expand your living space, whether you envision a home theater, entertainment room, game room, or additional living area—the possibilities are endless. This beautiful home combines thoughtful design with modern features, making it the ideal setting for your family to grow and thrive. Schedule your private tour today of this beautiful home built by Kensington Family Homes!
Sold for $541,000
$541,000
14040 Tupper Lake Dr, Linden, MI 48451
4beds
2,408sqft
Single Family Residence
Built in 2024
0.43 Acres Lot
$582,200 Zestimate®
$225/sqft
$3,731 Estimated rent
Home value
$582,200
$518,000 - $658,000
$3,731/mo
Zestimate® history
Owner options
List your home for rent
$3,731/mo
Rent Zestimate®
Find your next renter with Zillow Rental Manager. Plus, with online applications, you can quickly screen prospective tenants – for free.
$3,731/mo
Rent Zestimate®
Refinance and save
$3,971/mo
Est. payment
Refinancing to a lower rate could help reduce your monthly payments and save thousands over the life of the loan.
$3,971/mo
Est. payment
Explore your selling options
Work with a Zillow partner agent
Leverage their expertise and Zillow's premium Showcase listings to get your home seen by more buyers.
Get startedList with your own agent
Get your home in front of millions of buyers by listing it on Zillow.
Learn how to do itSell it yourself
Take full control of how buyers see your home on Zillow by listing For Sale by Owner (FSBO).
List your homeWhat's special
Cozy gas fireplaceCentral islandSleek quartz countertopsPrivate backyardSpacious walk-in closetDouble sinksGlass-enclosed shower
Zillow last checked:
Listing updated:
Listed by:
Marianne Tucker 810-429-9691,
The Brand Real Estate,
Jocelyn Tucker 248-990-0212,
The Brand Real Estate
Bought with:
Jocelyn Tucker, 6501437013
The Brand Real Estate
Source: Realcomp II,MLS#: 20240082877
Facts & features
Interior
Bedrooms & bathrooms
- Bedrooms: 4
- Bathrooms: 3
- Full bathrooms: 2
- 1/2 bathrooms: 1
Primary bedroom
- Level: Second
- Dimensions: 14 x 16
Bedroom
- Level: Second
- Dimensions: 12 x 12
Bedroom
- Level: Second
- Dimensions: 12 x 12
Bedroom
- Level: Second
- Dimensions: 11 x 15
Primary bathroom
- Level: Second
- Dimensions: 9 x 13
Other
- Level: Second
- Dimensions: 8 x 12
Other
- Level: Entry
- Dimensions: 6 x 5
Family room
- Level: Entry
- Dimensions: 18 x 15
Kitchen
- Level: Entry
- Dimensions: 15 x 13
Laundry
- Level: Entry
- Dimensions: 6 x 5
Living room
- Level: Entry
- Dimensions: 12 x 12
Heating
- Forced Air, Natural Gas
Features
- Basement: Unfinished
- Has fireplace: Yes
- Fireplace features: Family Room, Gas
Interior area
- Total interior livable area: 2,408 sqft
- Finished area above ground: 2,408
Property
Parking
- Total spaces: 3
- Parking features: Three Car Garage, Attached
- Attached garage spaces: 3
Features
- Levels: Two
- Stories: 2
- Entry location: GroundLevel
- Patio & porch: Covered, Porch
- Pool features: None
Lot
- Size: 0.43 Acres
- Dimensions: 107.00 x 176.00
Details
- Parcel number: 0621601038
- Special conditions: Short Sale No,Standard
Construction
Type & style
- Home type: SingleFamily
- Architectural style: Colonial
- Property subtype: Single Family Residence
Materials
- Brick
- Foundation: Basement, Poured
- Roof: Asphalt
Condition
- New Construction
- New construction: Yes
- Year built: 2024
Details
- Warranty included: Yes
Utilities & green energy
- Sewer: Public Sewer
- Water: Well
- Utilities for property: Underground Utilities
Community & HOA
Community
- Subdivision: PONEMAH LAKE ESTATES
HOA
- Has HOA: Yes
- HOA fee: $400 annually
- HOA phone: 999-999-9999
Location
- Region: Linden
Financial & listing details
- Price per square foot: $225/sqft
- Tax assessed value: $27,000
- Annual tax amount: $1,468
- Date on market: 11/7/2024
- Cumulative days on market: 88 days
- Listing agreement: Exclusive Right To Sell
- Listing terms: Cash,Conventional,FHA
Price history
| Date | Event | Price |
|---|---|---|
| 2/20/2025 | Sold | $541,000-5.9%$225/sqft |
Source:  Realcomp II #20240082877 Report a problem Realcomp II #20240082877 Report a problem | ||
| 2/20/2025 | Pending sale | $575,000$239/sqft |
Source: Realcomp II #20240082877 Report a problem | ||
| 1/7/2025 | Price change | $575,000-0.9%$239/sqft |
Source: Realcomp II #20240082877 Report a problem | ||
| 9/26/2024 | Listed for sale | $580,000$241/sqft |
Source:  MichRIC #24050865 Report a problem MichRIC #24050865 Report a problem | ||
| 7/30/2024 | Listing removed | -- |
Source: Realcomp II #81024023413 Report a problem | ||
| 5/13/2024 | Listed for sale | $580,000$241/sqft |
Source: MichRIC #24023413 Report a problem | ||
| 4/27/2024 | Listing removed | $580,000$241/sqft |
Source:  MiRealSource #70389904 Report a problem MiRealSource #70389904 Report a problem | ||
| 2/14/2024 | Listed for sale | $580,000-4.9%$241/sqft |
Source: MichRIC #24007434 Report a problem | ||
| 9/1/2023 | Listing removed | -- |
Source: Realcomp II #20230033640 Report a problem | ||
| 5/3/2023 | Listed for sale | $610,000$253/sqft |
Source: Realcomp II #20230033640 Report a problem | ||
| 4/11/2023 | Listing removed | -- |
Source: Realcomp II #20230006928 Report a problem | ||
| 1/31/2023 | Listed for sale | $610,000+839.9%$253/sqft |
Source: Realcomp II #20230006928 Report a problem | ||
| 6/30/2022 | Sold | $64,900$27/sqft |
Source: MiRealSource #21238598 Report a problem | ||
| 3/21/2022 | Pending sale | $64,900$27/sqft |
Source: MiRealSource #21238598 Report a problem | ||
| 3/14/2022 | Price change | $64,900+8.3%$27/sqft |
Source: MiRealSource #21238598 Report a problem | ||
| 3/2/2021 | Price change | $59,900+20%$25/sqft |
Source: MiRealSource #21238598 Report a problem | ||
| 8/24/2020 | Price change | $49,900-9.1%$21/sqft |
Source: Tom Atwell Homes #21238598 Report a problem | ||
| 7/29/2020 | Price change | $54,900+10%$23/sqft |
Source: Tom Atwell Homes #21238598 Report a problem | ||
| 1/14/2020 | Price change | $49,900+11.1%$21/sqft |
Source: Tom Atwell Homes #21238598 Report a problem | ||
| 2/11/2019 | Listed for sale | $44,900-10%$19/sqft |
Source: Tom Atwell Homes #30063190 Report a problem | ||
| 1/3/2019 | Listing removed | $49,900$21/sqft |
Source: Tom Atwell Homes #30063190 Report a problem | ||
| 12/10/2018 | Price change | $49,900-9.1%$21/sqft |
Source: Tom Atwell Homes #30063190 Report a problem | ||
| 3/21/2018 | Listed for sale | $54,900$23/sqft |
Source: Tom Atwell Homes & Realty Inc. #30063190 Report a problem | ||
| 2/2/2018 | Listing removed | $54,900$23/sqft |
Source: Tom Atwell Homes & Realty Inc. #30070321 Report a problem | ||
| 1/4/2018 | Listed for sale | $54,900$23/sqft |
Source: Tom Atwell Homes & Realty Inc. #30070321 Report a problem | ||
Public tax history
| Year | Property taxes | Tax assessment |
|---|---|---|
| 2025 | $1,928 +31.4% | $240,400 +537.7% |
| 2024 | $1,467 | $37,700 +39.6% |
| 2023 | -- | $27,000 +50% |
| 2022 | -- | $18,000 +12.5% |
| 2021 | -- | $16,000 |
| 2020 | -- | $16,000 +6.7% |
| 2019 | -- | $15,000 +15.4% |
| 2018 | $516 +35.4% | $13,000 |
| 2017 | $381 -21.2% | $13,000 +8.3% |
| 2016 | $484 | $12,000 +9.1% |
| 2015 | $484 +452.4% | $11,000 +10% |
| 2014 | $88 | $10,000 -9.1% |
| 2012 | -- | $11,000 -32.5% |
| 2011 | -- | $16,300 -18.9% |
| 2010 | -- | $20,100 -36.6% |
| 2008 | $494 | $31,700 |
| 2006 | -- | $31,700 +32.1% |
| 2005 | -- | $24,000 |
Find assessor info on the county website
Neighborhood: 48451
Nearby homes
- $64,6000.35 Acres14016 Tupper Lake Dr, Linden, MI 48451Off Market
- $575,9903 bd3 ba2k sqft14016 Tupper Lake Rd, Fenton, MI 48430New Construction
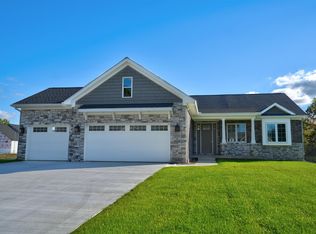
- $---- bd-- ba-- sqft14037 Tupper Lake Way, Linden, MI 48451Off Market
- $449,0004 bd3 ba2.2k sqft14047 Tupper Lake Way, Linden, MI 48451Sold
- $577,3004 bd3 ba2.2k sqft14027 Tupper Lake Dr, Linden, MI 48451Off Market
- $64,6000.42 Acres14008 Tupper Lake Dr, Linden, MI 48451Off Market
- $1,315,8004 bd4 ba6.6k sqft4381 E Rolston Rd, Linden, MI 48451Off Market
- $630,0004 bd4 ba4.1k sqft14017 Tupper Lake Dr, Linden, MI 48451Sold
Nearby schools
GreatSchools rating
- NAWest Shore Elementary SchoolGrades: PK-2Distance: 1.8 mi
- 6/10Lake Fenton Middle SchoolGrades: 6-8Distance: 2.9 mi
- NALake Fenton High SchoolGrades: 9-12Distance: 1.3 mi
Get a cash offer in 3 minutes
Find out how much your home could sell for in as little as 3 minutes with a no-obligation cash offer.
Estimated market value
$582,200
Get a cash offer in 3 minutes
Find out how much your home could sell for in as little as 3 minutes with a no-obligation cash offer.
Estimated market value
$582,200
- Michigan
- Genesee County
- Linden
- 48451
- 14040 Tupper Lake Dr
Nearby cities
Nearby zip codes
Other Linden Topics
