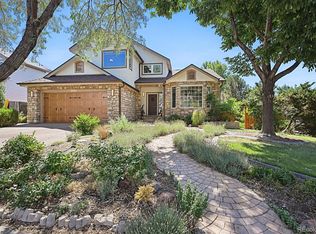
A stunning 4-bedroom, 3.5-bath home in Lakewood's coveted Green Mountain neighborhood that checks every box without compromise. Thoughtfully remodeled from top to bottom, this 2,232 sq ft home on a quiet cul-de-sac lot offers the feel of new construction with the warmth of an established, walkable community. The main level flows seamlessly from a large formal living room into a professionally designed open-concept kitchen with quartz counters, a kitchen island, breakfast nook, and pantry — and right into a family room anchored by a floor-to-ceiling reclaimed barnwood accent wall and gas fireplace. Vaulted ceilings, hardwood floors, and abundant natural light make every room feel expansive. Upstairs, the primary suite delivers mountain views, a vaulted ceiling, and a five-piece bath with southerly sun exposure. Two additional bedrooms — each with its own character — share a completely updated full bath. The finished basement adds a fourth bedroom, a flex room perfect for a home gym or office, and a 3/4 bath.
The fully finished, insulated, and drywalled 2-car garage, and extra driveway space give this home multiple parking options. Xeriscaped front and back yards mean low maintenance without sacrificing curb appeal. A Trex deck, Ring doorbell, Nest thermostat, double-pane windows, and green-energy-rated appliances round out a home that's as smart as it is beautiful.
Steps from Green Mountain Open Space, Bear Creek Lake Park, Soda Lakes, Red Rocks Amphitheater, and quick access to C-470, I-70, Morrison, Golden, and Denver West — this is Colorado outdoor living at its finest.
Sold for $756,055
$756,055
14040 W Amherst Avenue, Lakewood, CO 80228
4beds
2,232sqft
Single Family Residence
Built in 1995
2,232 Square Feet Lot
$752,600 Zestimate®
$339/sqft
$3,524 Estimated rent
Home value
$752,600
$707,000 - $798,000
$3,524/mo
Zestimate® history
Owner options
List your home for rent
$3,524/mo
Rent Zestimate®
Find your next renter with Zillow Rental Manager. Plus, with online applications, you can quickly screen prospective tenants – for free.
$3,524/mo
Rent Zestimate®
Refinance and save
$4,365/mo
Est. payment
Refinancing to a lower rate could help reduce your monthly payments and save thousands over the life of the loan.
$4,365/mo
Est. payment
Explore your selling options
Work with a Zillow partner agent
Leverage their expertise and Zillow's premium Showcase listings to get your home seen by more buyers.
Get startedList with your own agent
Get your home in front of millions of buyers by listing it on Zillow.
Learn how to do itSell it yourself
Take full control of how buyers see your home on Zillow by listing For Sale by Owner (FSBO).
List your homeWhat's special
Gas fireplaceTrex deckFive-piece bathVaulted ceilingsQuartz countersAbundant natural lightSoutherly sun exposure
Zillow last checked:
Listing updated:
Listed by:
Kelly Kozlowski kelly.kozlowski@compass.com,
Compass - Denver
Bought with:
Matt Darling, 100053083
Assist2Sell RE Professionals
Source: REcolorado as distributed by MLS GRID,MLS#: 3727529
Facts & features
Interior
Bedrooms & bathrooms
- Bedrooms: 4
- Bathrooms: 4
- Full bathrooms: 2
- 3/4 bathrooms: 1
- 1/4 bathrooms: 1
- Main level bathrooms: 1
Bedroom
- Features: Primary Suite
- Level: Upper
Bedroom
- Level: Upper
Bedroom
- Level: Upper
Bedroom
- Level: Basement
Bathroom
- Level: Main
Bathroom
- Features: En Suite Bathroom
- Level: Upper
Bathroom
- Level: Upper
Bathroom
- Level: Basement
Bonus room
- Level: Basement
Dining room
- Level: Main
Family room
- Level: Main
Kitchen
- Level: Main
Laundry
- Level: Basement
Living room
- Level: Main
Heating
- Forced Air
Cooling
- Central Air
Appliances
- Included: Cooktop, Dishwasher, Dryer, Microwave, Oven, Refrigerator, Washer
Features
- Ceiling Fan(s), Eat-in Kitchen, Entrance Foyer, Five Piece Bath, Granite Counters, High Ceilings, Kitchen Island, Open Floorplan, Primary Suite, Vaulted Ceiling(s), Walk-In Closet(s)
- Flooring: Carpet, Laminate, Tile, Wood
- Windows: Double Pane Windows, Window Coverings
- Basement: Bath/Stubbed,Crawl Space,Daylight,Partial
- Number of fireplaces: 1
- Fireplace features: Family Room
Interior area
- Total structure area: 2,232
- Total interior livable area: 2,232 sqft
- Finished area above ground: 1,642
- Finished area below ground: 590
Property
Parking
- Total spaces: 4
- Parking features: Concrete, Dry Walled, Insulated Garage, Lighted, Oversized, Storage
- Attached garage spaces: 2
- Details: Off Street Spaces: 2
Features
- Levels: Two
- Stories: 2
- Entry location: Ground
- Patio & porch: Deck, Front Porch
- Exterior features: Private Yard
- Fencing: Partial
Lot
- Size: 2,232 Square Feet
Details
- Parcel number: 413281
- Special conditions: Standard
Construction
Type & style
- Home type: SingleFamily
- Architectural style: Contemporary
- Property subtype: Single Family Residence
Materials
- Frame
- Foundation: Block
Condition
- Year built: 1995
Utilities & green energy
- Sewer: Public Sewer
- Water: Public
Community & HOA
Community
- Security: Carbon Monoxide Detector(s), Smoke Detector(s)
- Subdivision: Green Mountain
HOA
- Has HOA: No
Location
- Region: Lakewood
Financial & listing details
- Price per square foot: $339/sqft
- Tax assessed value: $707,189
- Annual tax amount: $4,181
- Date on market: 5/2/2026
- Listing terms: Cash,Conventional,FHA,Jumbo,VA Loan
- Exclusions: Sellers Personal Property And Staging Pieces
- Ownership: Individual
Price history
| Date | Event | Price |
|---|---|---|
| 6/9/2026 | Sold | $756,055+0.8%$339/sqft |
Source:  REcolorado as distributed by MLS GRID #3727529 Report a problem REcolorado as distributed by MLS GRID #3727529 Report a problem | ||
| 5/9/2026 | Pending sale | $750,000$336/sqft |
Source: REcolorado as distributed by MLS GRID #3727529 Report a problem | ||
| 5/2/2026 | Listed for sale | $750,000+16.6%$336/sqft |
Source: REcolorado as distributed by MLS GRID #3727529 Report a problem | ||
| 11/2/2020 | Sold | $643,000-1.1%$288/sqft |
Source: Public Record Report a problem | ||
| 10/3/2020 | Pending sale | $650,000$291/sqft |
Source: Invested Real Estate Group #6810129 Report a problem | ||
| 10/1/2020 | Listed for sale | $650,000+75.7%$291/sqft |
Source: Invested Real Estate Group #6810129 Report a problem | ||
| 4/15/2016 | Sold | $370,000+117.2%$166/sqft |
Source: Public Record Report a problem | ||
| 11/9/1994 | Sold | $170,386$76/sqft |
Source: Public Record Report a problem | ||
Public tax history
| Year | Property taxes | Tax assessment |
|---|---|---|
| 2025 | $4,181 +0.5% | $44,200 -4.2% |
| 2024 | $4,160 +28% | $46,122 |
| 2023 | $3,250 -1.4% | $46,122 +30.9% |
| 2022 | $3,297 +16.3% | $35,232 -2.8% |
| 2021 | $2,836 | $36,246 +15.7% |
| 2020 | $2,836 +1.3% | $31,315 |
| 2019 | $2,799 +7.6% | $31,315 +11.3% |
| 2018 | $2,600 | $28,138 |
| 2017 | $2,600 +3.8% | $28,138 -1.3% |
| 2016 | $2,506 +100% | $28,507 |
| 2015 | $1,253 -42.4% | $28,507 +24.5% |
| 2014 | $2,175 -1% | $22,892 |
| 2013 | $2,196 +2.1% | $22,892 -1.9% |
| 2012 | $2,152 -2.2% | $23,346 |
| 2011 | $2,199 +0.2% | $23,346 -2.7% |
| 2010 | $2,194 +1.6% | $24,000 |
| 2009 | $2,159 +0.2% | $24,000 +1.9% |
| 2008 | $2,154 +1.3% | $23,550 |
| 2007 | $2,126 +2.3% | $23,550 +2.2% |
| 2006 | $2,077 -5.9% | $23,040 -3.7% |
| 2005 | $2,207 +9.2% | $23,920 |
| 2004 | $2,021 +3.7% | $23,920 |
| 2003 | $1,950 +1.6% | $23,920 +5.1% |
| 2002 | $1,920 +9.7% | $22,750 +25.2% |
| 2001 | $1,750 -0.8% | $18,170 |
| 2000 | $1,764 | $18,170 |
Find assessor info on the county website
Neighborhood: Green Mountain Village
Nearby homes
- $815,0003 bd3 ba3.7k sqft14038 W Amherst Ave, Lakewood, CO 80228Sold

- $931,0006 bd4 ba3.8k sqft14048 W Amherst Ave, Lakewood, CO 80228Sold
- $839,0004 bd4 ba2.2k sqft14023 W Amherst Pl, Lakewood, CO 80228Sold

- $781,6003 bd3 ba2.2k sqft14033 W Amherst Pl, Lakewood, CO 80228Off Market
- $---- bd-- ba-- sqft14023 W Amherst Pl, Denver, CO 80228Off Market
- $710,9003 bd3 ba1.8k sqft14030 W Amherst Ave, Lakewood, CO 80228Off Market
- $761,6004 bd3 ba2k sqft14043 W Amherst Pl, Lakewood, CO 80228Off Market
- $772,7003 bd3 ba3.8k sqft14041 W Amherst Ave, Lakewood, CO 80228Off Market
Nearby schools
GreatSchools rating
- 7/10Hutchinson Elementary SchoolGrades: PK-5Distance: 1.1 mi
- 6/10Dunstan Middle SchoolGrades: 6-8Distance: 1.5 mi
- 8/10Green Mountain High SchoolGrades: 9-12Distance: 1.8 mi
Schools provided by the listing agent
- Elementary: Hutchinson
- Middle: Dunstan
- High: Green Mountain
- District: Jefferson County R-1
Source: REcolorado as distributed by MLS GRID. This data may not be complete. We recommend contacting the local school district to confirm school assignments for this home.
Get a cash offer in 3 minutes
Find out how much your home could sell for in as little as 3 minutes with a no-obligation cash offer.
Estimated market value
$752,600
Get a cash offer in 3 minutes
Find out how much your home could sell for in as little as 3 minutes with a no-obligation cash offer.
Estimated market value
$752,600
- Colorado
- Jefferson County
- Lakewood
- 80228
- Green Mountain Village
- 14040 W Amherst Avenue
Nearby cities
Nearby neighborhoods
Nearby zip codes
Other Lakewood Topics
