Custom brick construction, one owner, over six acres, no HOA: 14041 Big Bear Court represents the kind of deliberate, well-maintained home that rarely comes to market twice. Convenient to Short Pump, Ashland and major interstates! A full covered front porch and lush, manicured landscaping welcome visitors before the bull-nose masonry steps and brick accent detailing make clear that this home was built with a standard above the ordinary. The paved circular driveway leads to a three-car garage with epoxy floors and a dedicated storage closet, functional elegance from curb to threshold. Hardwood floors, most recently refinished, flow through the main level beneath a cathedral ceiling in the family room which is anchored by a floor-to-ceiling brick fireplace surround. The updated kitchen features custom cabinetry, granite countertops, and a large walk-in pantry. The first-floor primary suite offers dual closets with custom systems and a spectacular updated bath appointed with a free-standing tub and walk-in ceramic shower. Bathrooms throughout have been updated. A large custom composite deck in the rear opens to gorgeous grounds that back to Cedar Creek hosting over six private acres with the kind of wooded buffer that defines the property as much as the home itself. The home's infrastructure reflects consistent stewardship: roof (8 years, transferrable warranty), HVAC (6 years, maintained & serviced by James River AC), gutters & gutter guards (3 years), water heater (4 years). The separate upstairs apartment features brand-new carpet, private garage entry, independent HVAC & provides rare flexibility for multigenerational living or rental income. Zoned for Hanover County's award-winning schools and positioned beside The Hollows Golf Course. Six acres, one owner, zero compromises & nothing left deferred: this is Hanover County living at its finest. (One photo of primary bathroom is virtually staged).
Sold for $864,000
Zestimate®
$864,000
14041 Big Bear Ct, Montpelier, VA 23192
4beds
3,325sqft
Single Family Residence
Built in 1996
6.14 Acres Lot
$864,000 Zestimate®
$260/sqft
$3,521 Estimated rent
Home value
$864,000
$821,000 - $907,000
$3,521/mo
Zestimate® history
Owner options
List your home for rent
$3,521/mo
Rent Zestimate®
Find your next renter with Zillow Rental Manager. Plus, with online applications, you can quickly screen prospective tenants – for free.
$3,521/mo
Rent Zestimate®
Refinance and save
$5,113/mo
Est. payment
Refinancing to a lower rate could help reduce your monthly payments and save thousands over the life of the loan.
$5,113/mo
Est. payment
Explore your selling options
Work with a Zillow partner agent
Leverage their expertise and Zillow's premium Showcase listings to get your home seen by more buyers.
Get startedList with your own agent
Get your home in front of millions of buyers by listing it on Zillow.
Learn how to do itSell it yourself
Take full control of how buyers see your home on Zillow by listing For Sale by Owner (FSBO).
List your homeWhat's special
Zillow last checked:
Listing updated:
Listed by:
Daune Zook 804-852-6454,
Samson Properties
Bought with:
Susan Morris, 0225191290
Open Gate Realty Group
Source: CVRMLS,MLS#: 2614656 Originating MLS: Central Virginia Regional MLS
Originating MLS: Central Virginia Regional MLSFacts & features
Interior
Bedrooms & bathrooms
- Bedrooms: 4
- Bathrooms: 4
- Full bathrooms: 3
- 1/2 bathrooms: 1
Primary bedroom
- Description: HW Floors, CF,dual closet systems, ensuite bath
- Level: First
- Dimensions: 23.1 x 16.6
Bedroom 2
- Description: HW Floors
- Level: Second
- Dimensions: 17.5 x 13.4
Bedroom 3
- Description: HW Floors
- Level: Second
- Dimensions: 19.8 x 13.1
Bedroom 4
- Description: Apartment bedroom with private bath
- Level: Second
- Dimensions: 10.4 x 9.5
Dining room
- Description: HW Floors
- Level: First
- Dimensions: 16.0 x 12.10
Family room
- Description: HW Floors, Cathedral Ceiling, FP
- Level: First
- Dimensions: 34.10 x 30.3
Other
- Description: Tub & Shower
- Level: First
Other
- Description: Tub & Shower
- Level: Second
Half bath
- Level: First
Kitchen
- Description: Island, Pantry, Granite counters, HW floors
- Level: First
- Dimensions: 17.4 x 16.0
Kitchen
- Description: Island, Full kitchen in apartment
- Level: Second
- Dimensions: 12.0 x 10.0
Living room
- Description: New Carpet, open to kitchen
- Level: Second
- Dimensions: 14.0 x 12.0
Sitting room
- Description: Breakfast Nook, HW floors
- Level: First
- Dimensions: 9.1 x 8.0
Heating
- Electric, Heat Pump, Zoned
Cooling
- Electric, Heat Pump, Zoned
Appliances
- Included: Dishwasher, Electric Water Heater, Microwave, Oven, Refrigerator
Features
- Balcony, Breakfast Area, Ceiling Fan(s), Cathedral Ceiling(s), Dining Area, Double Vanity, Eat-in Kitchen, Fireplace, Granite Counters, High Ceilings, Kitchen Island, Bath in Primary Bedroom, Main Level Primary, Multiple Primary Suites, Pantry, Recessed Lighting, Walk-In Closet(s)
- Flooring: Carpet, Ceramic Tile, Wood
- Basement: Finished,Garage Access
- Attic: Walk-In
- Number of fireplaces: 1
- Fireplace features: Gas
Interior area
- Total interior livable area: 3,325 sqft
- Finished area above ground: 3,325
- Finished area below ground: 0
Property
Parking
- Total spaces: 3
- Parking features: Attached, Basement, Circular Driveway, Driveway, Garage, Oversized, Paved, Garage Faces Rear, Garage Faces Side
- Attached garage spaces: 3
- Has uncovered spaces: Yes
Accessibility
- Accessibility features: Accessible Bedroom
Features
- Levels: One and One Half
- Stories: 1.5
- Patio & porch: Front Porch, Deck
- Exterior features: Deck, Storage, Shed, Paved Driveway
- Pool features: None
- Fencing: Back Yard,Fenced,Wood
- Waterfront features: Creek
Lot
- Size: 6.14 Acres
- Features: Landscaped
Details
- Additional structures: Shed(s)
- Parcel number: 7841008783
- Zoning description: A1
Construction
Type & style
- Home type: SingleFamily
- Architectural style: Cape Cod
- Property subtype: Single Family Residence
Materials
- Brick, Drywall
- Roof: Shingle
Condition
- Resale
- New construction: No
- Year built: 1996
Utilities & green energy
- Sewer: Septic Tank
- Water: Well
Community & HOA
Community
- Security: Smoke Detector(s)
- Subdivision: None
Location
- Region: Montpelier
Financial & listing details
- Price per square foot: $260/sqft
- Tax assessed value: $675,100
- Annual tax amount: $5,468
- Date on market: 6/27/2026
- Ownership: Individuals
- Ownership type: Sole Proprietor
Price history
| Date | Event | Price |
|---|---|---|
| 6/26/2026 | Sold | $864,000+1.8%$260/sqft |
Source:  CVRMLS #2614656 Report a problem CVRMLS #2614656 Report a problem | ||
| 6/5/2026 | Pending sale | $849,000$255/sqft |
Source: CVRMLS #2614656 Report a problem | ||
| 6/4/2026 | Listed for sale | $849,000-9.2%$255/sqft |
Source: CVRMLS #2614656 Report a problem | ||
| 10/24/2011 | Sold | $935,000+107.8%$281/sqft |
Source: Public Record Report a problem | ||
| 6/23/2000 | Sold | $450,000$135/sqft |
Source: Public Record Report a problem | ||
Public tax history
| Year | Property taxes | Tax assessment |
|---|---|---|
| 2025 | $4,903 | $605,300 |
| 2024 | $4,903 +11.6% | $605,300 +11.6% |
| 2023 | $4,392 +13.5% | $542,200 +13.5% |
| 2022 | $3,870 | $477,800 +2.1% |
| 2021 | -- | $467,900 |
| 2020 | $3,790 +17.7% | $467,900 +8.2% |
| 2019 | $3,219 | $432,300 +8.8% |
| 2018 | $3,219 | $397,400 |
| 2017 | $3,219 | $397,400 |
| 2016 | $3,219 | $397,400 |
| 2015 | $3,219 -4% | $397,400 -4% |
| 2014 | $3,353 | $413,900 |
| 2013 | $3,353 | -- |
| 2012 | $3,353 -4.5% | -- |
| 2011 | $3,509 -6.6% | -- |
| 2010 | $3,757 | -- |
| 2009 | $3,757 | -- |
| 2008 | $3,757 | -- |
| 2007 | $3,757 +15.7% | -- |
| 2006 | $3,247 | -- |
| 2005 | $3,247 | -- |
| 2004 | -- | -- |
| 2003 | $2,790 +13.9% | -- |
| 2002 | $2,449 | -- |
| 2001 | $2,449 | -- |
Find assessor info on the county website
Neighborhood: 23192
Nearby homes
- $608,0004 bd3 ba2.4k sqft14035 Big Bear Ct, Montpelier, VA 23192Off Market
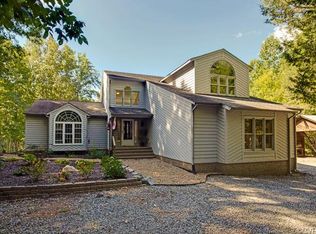
- $586,0003 bd2 ba1.8k sqft14034 Big Bear Ct, Montpelier, VA 23192Off Market
- $708,9004 bd2 ba3.8k sqft15353 Scotchtown Rd, Montpelier, VA 23192Off Market
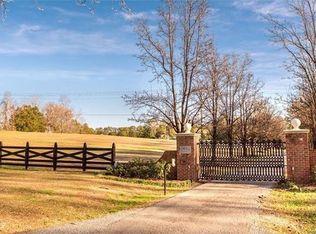
- $754,3005 bd4 ba3.7k sqft14048 Big Bear Ct, Montpelier, VA 23192Off Market
- $478,3004 bd2 ba1.8k sqft15373 Scotchtown Rd, Montpelier, VA 23192Off Market
- $880,0005 bd5 ba5k sqft14038 Big Bear Ct, Montpelier, VA 23192Sold
- $667,7004 bd2 ba2.8k sqft14650 Stone Trace Dr, Montpelier, VA 23192Off Market
- $264,100-- bd-- ba-- sqft14646 Stone Trace Dr, Montpelier, VA 23192Off Market
Nearby schools
GreatSchools rating
- 7/10South Anna Elementary SchoolGrades: PK-5Distance: 3.3 mi
- 6/10Liberty Middle SchoolGrades: 6-8Distance: 4.2 mi
- 3/10Patrick Henry High SchoolGrades: 9-12Distance: 4 mi
Schools provided by the listing agent
- Elementary: South Anna
- Middle: Liberty
- High: Patrick Henry
Source: CVRMLS. This data may not be complete. We recommend contacting the local school district to confirm school assignments for this home.
Get a cash offer in 3 minutes
Find out how much your home could sell for in as little as 3 minutes with a no-obligation cash offer.
Estimated market value
$864,000
Get a cash offer in 3 minutes
Find out how much your home could sell for in as little as 3 minutes with a no-obligation cash offer.
Estimated market value
$864,000
- Virginia
- Hanover County
- Montpelier
- 23192
- 14041 Big Bear Ct
Nearby cities
Nearby zip codes
Other Montpelier Topics
