Skip main navigation
Sold for $5,415,000
  • $5,415,000

    14041 Jerries Dr, Saratoga, CA 95070

    4beds
    3,050sqft
    Single Family Residence, Residential
    Built in 1962
    10,800 Square Feet Lot
    $5,424,600 Zestimate®
    $1,775/sqft
    $7,942 Estimated rent

    Home value

    $5,424,600

    $4.99M - $5.91M

    $7,942/mo

    Zestimate® history
    Loading
    Loading...

    Owner options

    List your home for rent

    $7,942/mo

    Rent Zestimate®

    Find your next renter with Zillow Rental Manager. Plus, with online applications, you can quickly screen prospective tenants – for free.

    Learn more

    $7,942/mo

    Rent Zestimate®

    Refinance and save

    $34,635/mo

    Est. payment

    Refinancing to a lower rate could help reduce your monthly payments and save thousands over the life of the loan.

    See today's rates

    $34,635/mo

    Est. payment

    Explore your selling options

    Work with a Zillow partner agent

    Leverage their expertise and Zillow's premium Showcase listings to get your home seen by more buyers.

    Get started

    List with your own agent

    Get your home in front of millions of buyers by listing it on Zillow.

    Learn how to do it

    Sell it yourself

    Take full control of how buyers see your home on Zillow by listing For Sale by Owner (FSBO).

    List your home

    What's special

    Sparkling pool and spaCozy fireplaceMature landscapingCharming two-story homeJane magnolia treeCustom cabinetryPool views
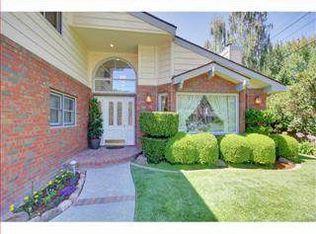
    Nestled in Saratoga's coveted Golden Triangle, this charming two-story home offers the perfect blend of warmth, elegance, and everyday functionality. Located within the acclaimed Saratoga school district, it combines a highly sought after setting with timeless character. Beautiful curb appeal welcomes you, highlighted by a Jane Magnolia tree and mature landscaping. Inside, the home opens to a formal living room filled with natural light and anchored by a cozy fireplace. From there, doors lead to a private home office ideal for remote work or study. The layout then unfolds into the heart of the home: a chefs kitchen with top-tier stainless steel appliances and custom cabinetry. A dining nook offers the perfect spot for casual meals, while the formal dining area is designed for special gatherings. From here, the family room, with expansive views of the backyard, creates a relaxed and inviting atmosphere. The first-floor primary suite serves as a peaceful retreat, complete with pool views and a spa-inspired stone bathroom. Upstairs, three additional bedrooms and a versatile space provide flexibility for family, guests, or hobbies. Designed for both entertaining and everyday living, the backyard features a sparkling pool and spa, outdoor dining and lounge areas, and a lush lawn.

    Zillow last checked:

    Listing updated:

    Listed by:

    David Welton 00922957 408-234-1826,

    Compass 408-358-1111

    Bought with:

    Ryan Gowdy, 01322889

    The Agency

    Source: MLSListings Inc,MLS#: ML82035154MLS Logo

    Facts & features

    Interior

    Bedrooms & bathrooms
    • Bedrooms: 4
    • Bathrooms: 3
    • Full bathrooms: 2
    • 1/2 bathrooms: 1
    Rooms
    • Room types: Laundry, Office
    Bedroom
    • Features: PrimaryBedroomonGroundFloor
    Bathroom
    • Features: ShowerandTub, Stone
    Dining room
    • Features: BreakfastNook, DiningArea, EatinKitchen, FormalDiningRoom
    Family room
    • Features: SeparateFamilyRoom
    Kitchen
    • Features: Island
    Heating
    • Forced Air
    Cooling
    • Central Air
    Appliances
    • Included: Dishwasher, Freezer, Oven/Range, Refrigerator, Dryer, Washer
    Features
    • Open Beam Ceiling
    • Number of fireplaces: 1
    • Fireplace features: Living Room
    Interior area
    • Total structure area: 3,050
    • Total interior livable area: 3,050 sqft

    Property

    Parking
    • Total spaces: 2
    • Parking features: Attached
    • Attached garage spaces: 2
    Features
    • Stories: 2
    • Patio & porch: Balcony/Patio
    • Exterior features: Back Yard, Storage Shed Structure
    • Pool features: In Ground
    Lot
    • Size: 10,800 Square Feet
    Details
    • Parcel number: 39725079
    • Zoning: R112
    • Special conditions: Standard

    Construction

    Type & style
    • Home type: SingleFamily
    • Architectural style: Traditional
    • Property subtype: Single Family Residence, Residential
    Materials
    • Foundation: Concrete Perimeter, Slab, Crawl Space
    • Roof: Composition, Shingle
    Condition
    • New construction: No
    • Year built: 1962

    Utilities & green energy

    • Gas: PublicUtilities
    • Sewer: Public Sewer
    • Water: Public
    • Utilities for property: Public Utilities, Water Public

    Community & HOA

    Location
    • Region: Saratoga

    Financial & listing details

    • Price per square foot: $1,775/sqft
    • Tax assessed value: $3,212,258
    • Date on market: 2/16/2026
    • Listing agreement: ExclusiveRightToSell
    • Listing terms: CashorConventionalLoan

    Price history

    DateEventPrice
    3/27/2026Sold$5,415,000+8.3%$1,775/sqft
    Source: MLSListings Inc #ML82035154 Report a problem
    2/28/2026Pending sale$4,998,000$1,639/sqft
    Source: MLSListings Inc #ML82035154 Report a problem
    2/17/2026Listed for sale$4,998,000+127.7%$1,639/sqft
    Source: MLSListings Inc #ML82035154 Report a problem
    4/30/2004Sold$2,195,000+3.3%$720/sqft
    Source: Public Record Report a problem
    5/3/2001Sold$2,125,000$697/sqft
    Source: Public Record Report a problem

    Public tax history

    YearProperty taxesTax assessment
    2026-- $3,212,258 +2%
    2025$37,070 +1%$3,149,274 +2%
    2024$36,688 +0.9%$3,087,524 +2%
    2023$36,372 +2.1%$3,026,985 +2%
    2022$35,629 +1.6%$2,967,633 +2%
    2021$35,060 +2.1%$2,909,445 +1%
    2020$34,336 $2,879,613 +2%
    2019$34,336 +3.4%$2,823,151 +2%
    2018$33,191 $2,767,796 +2.9%
    2017$33,191 +1.2%$2,689,017 +5.2%
    2016$32,790 +12.4%$2,556,000 +5.6%
    2015$29,174 +8%$2,421,000 +8%
    2014$27,005 $2,241,000 +11%
    2013-- $2,018,900 +8.4%
    2012-- $1,862,000 -1.2%
    2011-- $1,884,000 +1%
    2010-- $1,864,900 -17.3%
    2009-- $2,253,700 -5.1%
    2008-- $2,375,937 +2%
    2007-- $2,329,351 +2%
    2006-- $2,283,678 +2%
    2005-- $2,238,900 +26%
    2004-- $1,777,600 +1%
    2003-- $1,760,000 +10%
    2002-- $1,600,000 +18.4%
    2001-- $1,351,088
    Find assessor info on the county website

    Neighborhood: Triangle South

    Nearby schools

    GreatSchools rating
    Schools provided by the listing agent
    • Middle: RedwoodMiddle_1
    • High: SaratogaHigh
    • District: SaratogaUnionElementary

    Source: MLSListings Inc. This data may not be complete. We recommend contacting the local school district to confirm school assignments for this home.

    Get a cash offer in 3 minutes
    Find out how much your home could sell for in as little as 3 minutes with a no-obligation cash offer.
    Estimated market value
    $5,424,600
    Get a cash offer in 3 minutes
    Find out how much your home could sell for in as little as 3 minutes with a no-obligation cash offer.
    Estimated market value
    $5,424,600