Skip main navigation
Sold
  • Price Unknown

    14041 Kimbleton Ave, Baton Rouge, LA 70817

    4beds
    4,912sqft
    Single Family Residence
    Built in 2005
    0.55 Acres Lot
    $809,800 Zestimate®
    $--/sqft
    $3,999 Estimated rent

    Home value

    $809,800

    $761,000 - $858,000

    $3,999/mo

    Zestimate® history
    Loading
    Loading...

    Owner options

    List your home for rent

    $3,999/mo

    Rent Zestimate®

    Find your next renter with Zillow Rental Manager. Plus, with online applications, you can quickly screen prospective tenants – for free.

    Learn more

    $3,999/mo

    Rent Zestimate®

    Refinance and save

    $150/mo

    Est. payment

    Refinancing to a lower rate could help reduce your monthly payments and save thousands over the life of the loan.

    See today's rates

    $150/mo

    Est. payment

    Explore your selling options

    Work with a Zillow partner agent

    Leverage their expertise and Zillow's premium Showcase listings to get your home seen by more buyers.

    Get started

    List with your own agent

    Get your home in front of millions of buyers by listing it on Zillow.

    Learn how to do it

    Sell it yourself

    Take full control of how buyers see your home on Zillow by listing For Sale by Owner (FSBO).

    List your home

    What's special

    Master bedroomSeparate custom showerBeautiful crown moldingBeautiful chandeliers double vanitiesStudy areaPlenty of storage spaceOversized den
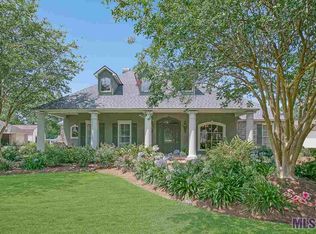
    Stately! Breathtaking yet all the comforts of home! Here is where sophistication meets pure beauty, all on just over 1/2 Acre! Discover Kimbleton Estates! 4 or 5 Bedrooms 4 full Bathrooms! Over 4,900 sq ft living area. Beautiful crown molding, 3 real gas fireplaces, office / study area off family room, oversized den, towering high ceilings, King size bonus room, plenty of storage space, and much, much more! Both Kitchens are equipped with slab granite counter tops, custom wood cabinets, range / oven & hood, 2 slide-in spice racks. The main kitchen has a grand island and a gas line already run for those whom may prefer a gas cook top. There is even a large media room furnished and ready for family movie night. The main bedroom features a sitting area that over looks the pool. Oh but wait, you will not believe this main bath with beautiful chandeliers double vanities, queen style soaker tub, separate custom shower, and 2 large walk in closets. The additional bedrooms are also spacious with walk-in closets. Also note the oversized closet in hall. This is DEFINITELY one to see. If you like the out doors, you will love this back yard park. Wow your guest on this half acre lot which features a pool and a wonderful outdoor kitchen for you morning, evening or anytime splendor. Truly an Oasis in the city.

    Zillow last checked:

    Listing updated:

    Listed by:

    CeeGee Hilton,

    CeeGee Realty LLC

    Bought with:

    Tambra Cook, 0995697653

    Keller Williams Realty-First Choice

    Source: ROAM MLS,MLS#: 2023013541MLS Logo

    Facts & features

    Interior

    Bedrooms & bathrooms
    • Bedrooms: 4
    • Bathrooms: 4
    • Full bathrooms: 4
    Primary bedroom
    • Level: First
    • Area: 351.5 Square Feet
    • Dimensions: 18.5 x 19.0
    Bedroom
    • Level: First
    • Area: 138 Square Feet
    • Dimensions: 12.0 x 11.5
    Bedroom
    • Level: Second
    • Area: 180 Square Feet
    • Dimensions: 15.0 x 12.0
    Bedroom
    • Level: First
    • Area: 168 Square Feet
    • Dimensions: 14.0 x 12.0
    Bedroom
    • Level: First
    • Area: 135 Square Feet
    • Dimensions: 15.0 x 9.0
    Bonus room
    • Description: Upper Level
    Breakfast
    • Level: First
    • Area: 276 Square Feet
    • Dimensions: 11.5 x 24.0
    Den
    • Level: First
    Dining room
    • Level: First
    • Area: 187 Square Feet
    • Dimensions: 11 x 17
    Family room
    • Level: First
    • Area: 528 Square Feet
    • Dimensions: 24 x 22
    Kitchen
    • Level: First
    • Area: 224 Square Feet
    • Dimensions: 16 x 14
    Laundry
    • Level: First
    • Area: 90 Square Feet
    • Dimensions: 10.0 x 9.0
    Living room
    • Level: First
    • Area: 252 Square Feet
    • Dimensions: 14 x18
    Media room
    • Level: First
    • Area: 441 Square Feet
    • Dimensions: 18.0 x 24.5
    Office
    • Level: First
    Heating
    • Central, Multiple Units
    Cooling
    • Central Air, Ceiling Fan(s), Multi Units
    Appliances
    • Included: Disposal, Dishwasher, Gas Cooktop, Microwave, Range, Gas Stove Connection
    • Laundry: Electric Dryer Hookup, Washer Hookup
    Features
    • Double Vanity, Walk-In Closet(s), High Ceilings, Separate Shower, Crown Molding, En Suite
    • Flooring: Carpet, Ceramic Tile, Concrete
    • Windows: Window Treatments
    • Fireplace features: Gas Log
    Interior area
    • Total structure area: 5,930
    • Total interior livable area: 4,912 sqft

    Property

    Parking
    • Parking features: Garage Door Opener, Garage Faces Rear
    • Has garage: Yes
    Features
    • Levels: One
    • Stories: 1
    • Has private pool: Yes
    • Pool features: In Ground
    • Fencing: Partial
    Lot
    • Size: 0.55 Acres
    • Dimensions: 81 x 288
    • Features: Landscaped, Level
    Details
    • Parcel number: 1505211
    • Zoning: Res Single Family Zone

    Construction

    Type & style
    • Home type: SingleFamily
    • Architectural style: Traditional
    • Property subtype: Single Family Residence
    Materials
    • Brick, Frame
    • Foundation: Slab
    • Roof: Shingle
    Condition
    • Year built: 2005
    Details
    • Builder model: Customs Home

    Utilities & green energy

    • Sewer: Public Sewer
    • Water: Public
    • Utilities for property: Cable Available

    Community & HOA

    Community
    • Security: Smoke Detector(s), Security System
    • Subdivision: Kimbleton Estates
    HOA
    • Has HOA: Yes
    • Services included: Maintenance of Subdivision Entry
    • HOA fee: $150 annually
    Location
    • Region: Baton Rouge

    Financial & listing details

    • Tax assessed value: $760,000
    • Annual tax amount: $8,700
    • Date on market: 8/14/2023
    • Listing terms: Cash,Conventional,VA Loan

    Price history

    DateEventPrice
    5/21/2024Sold--
    Source: ROAM MLS #2023013541 Report a problem
    4/20/2024Pending sale$810,000$165/sqft
    Source: ROAM MLS #2023013541 Report a problem
    3/14/2024Price change$810,000-1.8%$165/sqft
    Source: ROAM MLS #2023013541 Report a problem
    3/6/2024Listed for sale$825,000$168/sqft
    Source: ROAM MLS #2023013541 Report a problem
    1/3/2024Contingent$825,000$168/sqft
    Source: ROAM MLS #2023013541 Report a problem
    8/18/2023Listed for sale$825,000$168/sqft
    Source: ROAM MLS #2023013541 Report a problem

    Public tax history

    YearProperty taxesTax assessment
    2025$8,700 +91.7%$76,000 +62.3%
    2024$4,539 +7.4%$46,830 +7.2%
    2023$4,228 +3.3%$43,700
    2022$4,093 +2%$43,700
    2021$4,013 -1.3%$43,700
    2020$4,066 -7.1%$43,700 +16.7%
    2019$4,377 +1.3%$37,450
    2018$4,321 +24.8%$37,450
    2017$3,462 $37,450 +43.5%
    2016$3,462 +64.4%$26,093 -27.3%
    2015$2,106 -32.7%$35,900
    2014$3,130 $35,900
    2013$3,130 -20.7%$35,900
    2012$3,949 -1%$35,900
    2011$3,986 +1.1%$35,900
    2010$3,942 +27.4%$35,900
    2009$3,093 -0.6%$35,900
    2008$3,111 -0.6%$35,900
    2007$3,130 $35,900
    Find assessor info on the county website

    Neighborhood: Jefferson

    Nearby schools

    GreatSchools rating
    Get a cash offer in 3 minutes
    Find out how much your home could sell for in as little as 3 minutes with a no-obligation cash offer.
    Estimated market value

    $809,800

    Get a cash offer in 3 minutes
    Find out how much your home could sell for in as little as 3 minutes with a no-obligation cash offer.
    Estimated market value

    $809,800