Skip main navigation
Sold for $320,000
  • $320,000

    14041 Kite Ln, Lithia, FL 33547

    3beds
    1,677sqft
    Townhouse
    Built in 2020
    1,702 Square Feet Lot
    $315,700 Zestimate®
    $191/sqft
    $2,534 Estimated rent

    Home value

    $315,700

    $294,000 - $341,000

    $2,534/mo

    Zestimate® history
    Loading
    Loading...

    Owner options

    List your home for rent

    $2,534/mo

    Rent Zestimate®

    Find your next renter with Zillow Rental Manager. Plus, with online applications, you can quickly screen prospective tenants – for free.

    Learn more

    $2,534/mo

    Rent Zestimate®

    Refinance and save

    $2,626/mo

    Est. payment

    Refinancing to a lower rate could help reduce your monthly payments and save thousands over the life of the loan.

    See today's rates

    $2,626/mo

    Est. payment

    Explore your selling options

    Work with a Zillow partner agent

    Leverage their expertise and Zillow's premium Showcase listings to get your home seen by more buyers.

    Get started

    List with your own agent

    Get your home in front of millions of buyers by listing it on Zillow.

    Learn how to do it

    Sell it yourself

    Take full control of how buyers see your home on Zillow by listing For Sale by Owner (FSBO).

    List your home

    What's special

    Abundant natural lightSolid surface countertopsGas rangeEn-suite bathScreened covered lanaiOpen-concept layoutModern cabinetry
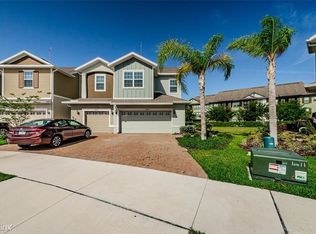
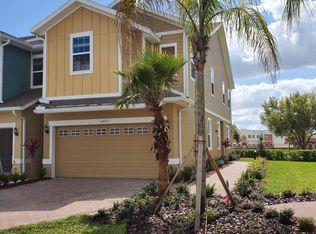
    One or more photo(s) has been virtually staged. Welcome to 14041 Kite Lane — a beautifully appointed 3-bedroom, 2.5-bath townhome in the highly desirable FishHawk Ranch West community. Built in 2020, this home has an open-concept layout and thoughtful upgrades throughout. Step inside to an inviting foyer leading into a spacious gathering room and dining area with tile floors and abundant natural light. The well-designed kitchen features solid surface countertops, modern cabinetry, and a gas range, perfect for everyday living and entertaining. The main floor powder bathroom is perfect for when entertaining guests. A screened, covered lanai expands your living space and overlooks lush landscaping. Upstairs, the split bedroom plan provides privacy and comfort. The generous primary suite boasts a large walk-in closet and en-suite bath. Two additional bedrooms, a full bath, and a loft/tech area complete the second floor. This home includes smart-home features, energy-efficient systems, and an attached 1-car garage. Residents enjoy access to FishHawk Ranch West amenities including community pools, fitness center, clubhouse, parks, trails, playgrounds, and more. With nearby top-rated schools and easy access to shopping and I-75, this is Florida living at its best!

    Zillow last checked:

    Listing updated:

    Listing Provided by:

    Ankit Patel 407-694-0856,

    EXP REALTY LLC 888-883-8509,

    Ariel Vargas 407-558-5161,

    EXP REALTY LLC

    Bought with:

    Andrea Mazzini, 3396584

    SMITH & ASSOCIATES REAL ESTATE

    Source: Stellar MLS,MLS#: O6378010MLS LogoOriginating MLS: Orlando Regional

    Facts & features

    Interior

    Bedrooms & bathrooms
    • Bedrooms: 3
    • Bathrooms: 3
    • Full bathrooms: 2
    • 1/2 bathrooms: 1
    Primary bedroom
    • Features: Walk-In Closet(s)
    • Level: Second
    Bedroom 2
    • Features: Built-in Closet
    • Level: Second
    Bedroom 3
    • Features: Built-in Closet
    • Level: Second
    Primary bathroom
    • Level: Second
    Bathroom 2
    • Level: Second
    Bathroom 3
    • Level: First
    Kitchen
    • Level: First
    Living room
    • Level: First
    Heating
    • Central
    Cooling
    • Central Air
    Appliances
    • Included: Dishwasher, Disposal, Dryer, Microwave, Range, Refrigerator, Tankless Water Heater, Washer
    • Laundry: Inside, Laundry Closet
    Features
    • Ceiling Fan(s), PrimaryBedroom Upstairs
    • Flooring: Carpet, Tile
    • Doors: Sliding Doors
    • Windows: Blinds
    • Has fireplace: No
    Interior area
    • Total structure area: 2,105
    • Total interior livable area: 1,677 sqft

    Property

    Parking
    • Total spaces: 1
    • Parking features: Garage - Attached
    • Attached garage spaces: 1
    Features
    • Levels: Two
    • Stories: 2
    • Patio & porch: Rear Porch, Screened
    • Exterior features: Irrigation System, Lighting, Rain Gutters, Sidewalk
    Lot
    • Size: 1,702 sqft
    Details
    • Parcel number: U243020C0K00000000012.0
    • Zoning: PD
    • Special conditions: None

    Construction

    Type & style
    • Home type: Townhouse
    • Property subtype: Townhouse
    Materials
    • Block, Stucco
    • Foundation: Slab
    • Roof: Shingle
    Condition
    • New construction: No
    • Year built: 2020

    Utilities & green energy

    • Sewer: Public Sewer
    • Water: Public
    • Utilities for property: BB/HS Internet Available, Cable Connected, Electricity Connected, Natural Gas Connected, Sewer Connected, Water Connected

    Community & neighborhood

    Community
    • Community features: Clubhouse, Community Mailbox, Fitness Center, Park, Playground, Pool
    Location
    • Region: Lithia
    • Subdivision: FISHHAWK RANCH WEST TWNHMS

    HOA & financial

    HOA
    • Has HOA: Yes
    • HOA fee: $428 monthly
    • Services included: Community Pool, Maintenance Structure, Maintenance Grounds, Pool Maintenance, Recreational Facilities
    • Association name: Jennifer Butler
    • Association phone: 813-515-5933
    Other fees
    • Pet fee: $0 monthly
    Other financial information
    • Total actual rent: 0

    Other

    Other facts
    • Listing terms: Cash,Conventional,FHA,VA Loan
    • Ownership: Fee Simple
    • Road surface type: Asphalt

    Price history

    DateEventPrice
    2/18/2026Sold$320,000$191/sqft
    Source: Stellar MLS #O6378010 Report a problem
    2/2/2026Pending sale$320,000$191/sqft
    Source: eXp Realty #O6378010 Report a problem
    1/30/2026Listed for sale$320,000+25.4%$191/sqft
    Source: Stellar MLS #O6378010 Report a problem
    12/30/2020Sold$255,110$152/sqft
    Source: Public Record Report a problem

    Public tax history

    YearProperty taxesTax assessment
    2025$7,369 +1.4%$264,761 -3.6%
    2024$7,264 +5.6%$274,573 +9.7%
    2023$6,880 +6.5%$250,269 +10%
    2022$6,461 +2.2%$227,517 +10%
    2021$6,323 +169.6%$206,834 +721.7%
    2020$2,345 $25,173

    Find assessor info on the county website

    Neighborhood: Fishhawk Ranch

    Nearby schools

    GreatSchools rating
    Get a cash offer in 3 minutes
    Find out how much your home could sell for in as little as 3 minutes with a no-obligation cash offer.
    Estimated market value
    $315,700
    Get a cash offer in 3 minutes
    Find out how much your home could sell for in as little as 3 minutes with a no-obligation cash offer.
    Estimated market value
    $315,700