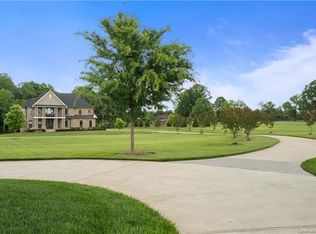
Luxury, privacy, and flexibility converge at 14041 McCord Rd—an exceptional gated estate set on 5 private, wooded acres in one of Huntersville’s most exclusive communities, The Reserve at Stoneridge. This full-brick and stone custom home offers 7,620 sq ft of refined living with 5 bedrooms, 5.5 baths, and a floor plan built for entertaining and everyday ease.
Now priced at $2,150,000, the seller is offering attractive owner financing terms, plus two years of prepaid HOA dues and the home’s high-end furnishings to convey (with two sentimental pieces excluded).
Inside, you’ll find soaring ceilings, elegant millwork, and rich hardwoods throughout. A spacious great room opens to the kitchen, sunroom, and outdoor lanai via two sets of California-style bi-fold doors—creating seamless indoor-outdoor flow. The expansive kitchen features high-end appliances, double ovens, and a walk-in pantry.
The upper-level primary suite includes a spa-inspired bathroom with steam shower, soaking tub, and a see-through fireplace.
The finished walk-out basement offers a personal gym, 4-person infrared sauna, full bath, and flexible rec space—ideal for a media room or guest suite.
Outdoors, enjoy a heated Pebble Tec saltwater pool, fire bowls, manicured landscaping, and complete privacy. Architectural plans are approved for an additional detached garage.
Gated, grand, and move-in ready—this is resort-style living with terms designed to fit today’s buyer.
Closed
$2,000,000
14041 McCord Rd, Huntersville, NC 28078
5beds
7,620sqft
Single Family Residence
Built in 2015
4.03 Acres Lot
$2,209,600 Zestimate®
$262/sqft
$7,787 Estimated rent
Home value
$2,209,600
$2.01M - $2.43M
$7,787/mo
Zestimate® history
Owner options
List your home for rent
$7,787/mo
Rent Zestimate®
Find your next renter with Zillow Rental Manager. Plus, with online applications, you can quickly screen prospective tenants – for free.
$7,787/mo
Rent Zestimate®
Refinance and save
$19,381/mo
Est. payment
Refinancing to a lower rate could help reduce your monthly payments and save thousands over the life of the loan.
$19,381/mo
Est. payment
Explore your selling options
Work with a Zillow partner agent
Leverage their expertise and Zillow's premium Showcase listings to get your home seen by more buyers.
Get startedList with your own agent
Get your home in front of millions of buyers by listing it on Zillow.
Learn how to do itSell it yourself
Take full control of how buyers see your home on Zillow by listing For Sale by Owner (FSBO).
List your homeWhat's special
Finished walk-out basementPrivate wooded acresRefined livingSoaring ceilingsManicured landscapingExpansive kitchenComplete privacy
Zillow last checked:
Listing updated:
Listed by:
Melissa Zimmerman melissa.zimmerman@bhhscarolinas.com,
Berkshire Hathaway HomeServices Carolinas Realty
Bought with:
Anne-Marie Bullock
Nestlewood Realty, LLC
Source: Canopy MLS as distributed by MLS GRID,MLS#: 4269269
Facts & features
Interior
Bedrooms & bathrooms
- Bedrooms: 5
- Bathrooms: 6
- Full bathrooms: 5
- 1/2 bathrooms: 1
- Main level bedrooms: 1
Primary bedroom
- Features: En Suite Bathroom, Walk-In Closet(s)
- Level: Upper
Bedroom s
- Level: Main
Bedroom s
- Features: En Suite Bathroom
- Level: Upper
Bedroom s
- Features: Walk-In Closet(s)
- Level: Upper
Bedroom s
- Features: Walk-In Closet(s)
- Level: Upper
Bathroom half
- Level: Main
Bathroom full
- Level: Main
Bathroom full
- Level: Upper
Bathroom full
- Level: Upper
Bathroom full
- Level: Upper
Bathroom full
- Level: Basement
Breakfast
- Level: Main
Dining room
- Level: Main
Exercise room
- Level: Basement
Great room
- Level: Main
Kitchen
- Features: Walk-In Pantry
- Level: Main
Laundry
- Level: Main
Office
- Level: Main
Sunroom
- Level: Main
Heating
- Heat Pump
Cooling
- Central Air
Appliances
- Included: Bar Fridge, Dishwasher, Disposal, Double Oven, Gas Cooktop, Microwave, Plumbed For Ice Maker, Refrigerator, Refrigerator with Ice Maker, Self Cleaning Oven, Tankless Water Heater
- Laundry: Laundry Chute, Laundry Room, Main Level
Features
- Drop Zone, Kitchen Island, Pantry, Sauna, Storage, Walk-In Pantry
- Flooring: Carpet, Stone, Vinyl, Wood
- Windows: Insulated Windows
- Basement: Exterior Entry,Finished,Interior Entry,Storage Space,Walk-Out Access
- Fireplace features: Gas, Great Room, Primary Bedroom, See Through
Interior area
- Total structure area: 5,220
- Total interior livable area: 7,620 sqft
- Finished area above ground: 5,220
- Finished area below ground: 2,400
Property
Parking
- Total spaces: 3
- Parking features: Attached Garage, Garage on Main Level
- Attached garage spaces: 3
- Details: Approved for additional stand alone garage
Features
- Levels: Two
- Stories: 2
- Patio & porch: Balcony, Covered, Front Porch, Rear Porch
- Exterior features: In-Ground Irrigation
- Has private pool: Yes
- Pool features: Fenced, Heated, In Ground, Outdoor Pool, Salt Water
Lot
- Size: 4.03 Acres
- Features: Level
Details
- Parcel number: 01115131
- Zoning: R
- Special conditions: Standard
- Other equipment: Surround Sound
Construction
Type & style
- Home type: SingleFamily
- Architectural style: Georgian
- Property subtype: Single Family Residence
Materials
- Brick Full, Stone
Condition
- New construction: No
- Year built: 2015
Utilities & green energy
- Sewer: Septic Installed
- Water: Well
- Utilities for property: Underground Power Lines
Community & HOA
Community
- Features: Gated
- Security: Security System, Smoke Detector(s)
- Subdivision: The Reserve at Stoneridge
HOA
- Has HOA: Yes
- HOA fee: $7,500 annually
- HOA name: The Reserve at Stoneridge HOA
Location
- Region: Huntersville
Financial & listing details
- Price per square foot: $262/sqft
- Tax assessed value: $1,469,800
- Date on market: 6/21/2025
- Cumulative days on market: 85 days
- Listing terms: Cash,Conventional,Owner Financing
- Exclusions: Gym equipment mounted to wall
- Road surface type: Concrete
Price history
| Date | Event | Price |
|---|---|---|
| 12/15/2025 | Sold | $2,000,000-7%$262/sqft |
Source:  Canopy MLS as distributed by MLS GRID #4269269 Report a problem Canopy MLS as distributed by MLS GRID #4269269 Report a problem | ||
| 8/19/2025 | Price change | $2,150,000-6.5%$282/sqft |
Source: Canopy MLS as distributed by MLS GRID #4269269 Report a problem | ||
| 7/28/2025 | Price change | $2,300,000-8%$302/sqft |
Source: Canopy MLS as distributed by MLS GRID #4269269 Report a problem | ||
| 6/21/2025 | Listed for sale | $2,500,000+987%$328/sqft |
Source: Canopy MLS as distributed by MLS GRID #4269269 Report a problem | ||
| 7/9/2015 | Sold | $230,000$30/sqft |
Source: Public Record Report a problem | ||
Public tax history
| Year | Property taxes | Tax assessment |
|---|---|---|
| 2025 | -- | $1,469,800 |
| 2024 | -- | $1,469,800 |
| 2023 | -- | $1,469,800 +13.9% |
| 2022 | -- | $1,290,900 |
| 2021 | $10,797 +1.5% | $1,290,900 |
| 2020 | $10,637 +0.6% | $1,290,900 |
| 2019 | $10,571 -7.7% | $1,290,900 +22.9% |
| 2018 | $11,453 +99.5% | $1,050,300 |
| 2017 | $5,740 | $1,050,300 +734.9% |
| 2016 | $5,740 | $125,800 |
| 2015 | $5,740 | -- |
Find assessor info on the county website
Neighborhood: 28078
Nearby homes
- $2,682,0005 bd6 ba7.5k sqft14041 McCord Rd #4, Huntersville, NC 28078Off Market
- $2,945,3005 bd5 ba9.6k sqft14035 McCord Rd, Huntersville, NC 28078Off Market
- $478,3003 bd1 ba1.5k sqft14101 Ramah Church Rd, Huntersville, NC 28078Off Market
- $2,750,8006 bd6 ba8.3k sqft14029 McCord Rd, Huntersville, NC 28078Off Market
- $644,8003 bd3 ba2.6k sqft14016 Ramah Church Rd, Huntersville, NC 28078Off Market
- $648,400-- bd-- ba-- sqft14016 Ramah Church Rd, Huntersville, NC 28078Off Market
- $282,400-- bd-- ba-- sqft14016 Ramah Church Rd, Huntersville, NC 28078Off Market
- $134,000-- bd-- ba-- sqft13948 Ramah Church Rd, Huntersville, NC 28078Off Market
Nearby schools
GreatSchools rating
- 7/10Huntersville ElementaryGrades: K-5Distance: 2.9 mi
- 10/10Bailey Middle SchoolGrades: 6-8Distance: 2.9 mi
- 7/10William Amos Hough HighGrades: 9-12Distance: 2.7 mi
Schools provided by the listing agent
- Elementary: Huntersville
- Middle: Bailey
- High: William Amos Hough
Source: Canopy MLS as distributed by MLS GRID. This data may not be complete. We recommend contacting the local school district to confirm school assignments for this home.
Get a cash offer in 3 minutes
Find out how much your home could sell for in as little as 3 minutes with a no-obligation cash offer.
Estimated market value
$2,209,600
Get a cash offer in 3 minutes
Find out how much your home could sell for in as little as 3 minutes with a no-obligation cash offer.
Estimated market value
$2,209,600
- North Carolina
- Mecklenburg County
- Huntersville
- 28078
- 14041 McCord Rd
Nearby cities
Nearby zip codes
Other Huntersville Topics
