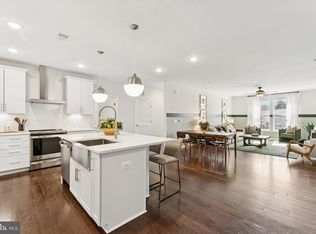
*Our Sales Center is open 7 days a week while our models are under construction. Stop by Monday-Saturday, 10-5pm and Sunday, 12-5pm to learn more about your dream home at Quartz District. The Tessa at Quartz District is where style meets functionality, offering the perfect blend of comfort and modern design, ideal for those seeking a low-maintenance, contemporary living space. Step into the spacious main level designed for seamless living and entertaining. The beautiful kitchen, complete with designer finishes, stunning quartz countertops, and a walk-in pantry, flows effortlessly into the dining and family room areas. Whether you're hosting friends or enjoying a quiet night in, this open layout provides the perfect backdrop for every occasion. Retreat upstairs to the oversized primary suite, featuring two walk-in closets and a private en-suite bathroom with double vanities. A flexible loft space leads to a private balcony, ideal for morning coffee or unwinding after a long day. An additional bedroom and full bathroom ensure that everyone has their own comfortable space. The 1-car rear-load garage offers extra storage and direct access to the home, keeping your essentials organized and easily accessible. With a driveway that accommodates additional parking, convenience is truly at your fingertips. Experience a home designed to complement your dynamic lifestyle. Discover The Tessa today! More Than a Home—A Destination. At Quartz District you never have to compromise—you truly get it all. This brand new, stunning Stanley Martin vibrant mixed-use community blends luxury living with walkable lakefront dining and shopping, placing everything you need just steps from your door. Unparalleled amenities include resort-style pool, welcoming club house, scenic nature playground and trails, dog parks, 330,000 square feet of retail, restaurants, office space and convenient access to everyday services and essentials like Whole Foods. Experience modern living at its finest. Are you ready to call Quartz District home? *Photos are of a similar model home.
Pending
$487,225
14041 Onyx St, Woodbridge, VA 22193
2beds
1,573sqft
Condominium
Built in 2026
-- sqft lot
$-- Zestimate®
$310/sqft
$430/mo HOA
What's special
Flexible loft spaceDesigner finishesOpen layoutStunning quartz countertopsBeautiful kitchenWalk-in pantryOversized primary suite
- 149 days
- 6
- 1
Zillow last checked:
Listing updated:
Listed by:
Danielle Wallace 571-999-7039,
SM Brokerage, LLC 5719997039
Source: Bright MLS,MLS#: VAPW2117052
Facts & features
Interior
Bedrooms & bathrooms
- Bedrooms: 2
- Bathrooms: 3
- Full bathrooms: 2
- 1/2 bathrooms: 1
- Main level bathrooms: 1
Heating
- Central, Electric
Cooling
- Central Air, Electric
Appliances
- Included: Refrigerator, Microwave, Dishwasher, Disposal, Cooktop, Double Oven, Electric Water Heater
- Laundry: In Unit
Features
- Combination Kitchen/Dining, Dining Area, Open Floorplan, High Ceilings
- Flooring: Luxury Vinyl, Carpet, Ceramic Tile
- Has basement: No
- Has fireplace: No
Interior area
- Total structure area: 1,573
- Total interior livable area: 1,573 sqft
- Finished area above ground: 1,573
Property
Parking
- Total spaces: 1
- Parking features: Garage Faces Rear, Attached
- Attached garage spaces: 1
Accessibility
- Accessibility features: None
Features
- Levels: Two
- Stories: 2
- Exterior features: Balcony
- Pool features: Community
- Has view: Yes
- View description: Street
Details
- Additional structures: Above Grade
- Parcel number: NO TAX RECORD
- Zoning: N/A
- Special conditions: Standard
Construction
Type & style
- Home type: Condo
- Architectural style: Contemporary
- Property subtype: Condominium
- Attached to another structure: Yes
Materials
- Vinyl Siding, HardiPlank Type
- Foundation: Slab
Condition
- Excellent
- New construction: Yes
- Year built: 2026
Details
- Builder model: Tessa (AA)
- Builder name: Stanley Martin Homes
Utilities & green energy
- Sewer: Public Sewer
- Water: Public
- Utilities for property: Underground Utilities
Community & HOA
Community
- Condo and coop fee: $260 monthly
- Subdivision: Quartz District
HOA
- Has HOA: Yes
- Amenities included: Pool, Common Grounds, Jogging Path, Tot Lots/Playground, Clubhouse, Dog Park
- Services included: Trash, Snow Removal, Road Maintenance, Pool(s)
- HOA fee: $170 monthly
Location
- Region: Woodbridge
Financial & listing details
- Price per square foot: $310/sqft
- Date on market: 4/13/2026
- Listing agreement: Exclusive Right To Sell
- Listing terms: Cash,Conventional,FHA,VA Loan
- Ownership: Condominium
Estimated market value
Not available
Estimated sales range
Not available
Not available
Price history
| Date | Event | Price |
|---|---|---|
| 5/15/2026 | Pending sale | $487,225$310/sqft |
Source:  Bright MLS #VAPW2117052 Report a problem Bright MLS #VAPW2117052 Report a problem | ||
| 4/13/2026 | Listed for sale | $487,225$310/sqft |
Source: Bright MLS #VAPW2117052 Report a problem | ||
Public tax history
Tax history is unavailable.
Monthly payment
Est. payment
Payment breakdown
Explore the cost of this home by adjusting the details. Changes won't be saved.Climate risks
Neighborhood: 22193
Nearby schools
Schools provided by the listing agent
- Elementary: Jenkins
- Middle: Beville
- High: Gar-field
- District: Prince William County Public Schools
Source: Bright MLS. This data may not be complete. We recommend contacting the local school district to confirm school assignments for this home.
Similar homes
- $450,0002 bd2 ba1.4k sqft3700 Havertill Ln Unit 201, Woodbridge, VA 22193For Sale
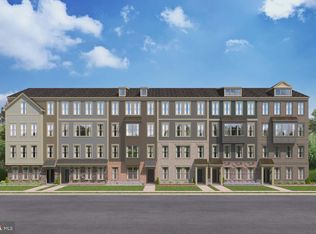
 MLS ID #VAPW2129954, Chris Kuchnicki, Samson Properties. Bright MLS
 - $478,7753 bd3 ba1.5k sqft3745 Amethyst Ave, Woodbridge, VA 22193New Construction
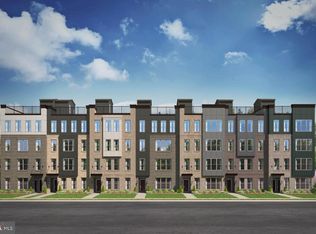
 Bright MLS
 - $479,9902 bd3 ba1.5k sqft13689 Cobble Loop, Woodbridge, VA 22193New Construction
 MLS ID #VAPW2126238, Danielle Wallace, SM Brokerage, LLC. Bright MLS
 - $455,0002 bd3 ba1.8k sqft13950 Englefield Dr Unit 202, Woodbridge, VA 22193For Sale
 MLS ID #VAPW2117636, Jennifer Cook, KW United. Bright MLS
 - $639,9903 bd4 ba1.9k sqft14186 Slate St, Woodbridge, VA 22193New ConstructionBright MLS
- $534,0752 bd4 ba2k sqft3742 District Dr, Woodbridge, VA 22193New ConstructionBright MLS
- $558,4853 bd4 ba2k sqft3754 District Dr, Woodbridge, VA 22193New ConstructionMLS ID #VAPW2126860, Danielle Wallace, SM Brokerage, LLC. Bright MLS
- $625,0003 bd3 ba2.2k sqft3703 Havertill Ln, Woodbridge, VA 22193For SaleMLS ID #VAPW2104222, Brad Gibson, Coldwell Banker Realty. Bright MLS
- $659,9903 bd4 ba1.9k sqft3801 Shale Ridge Rd, Woodbridge, VA 22193New ConstructionMLS ID #VAPW2124926, Danielle Wallace, SM Brokerage, LLC. Bright MLS
- $525,0004 bd3 ba2.2k sqft13940 Greendale Dr, Woodbridge, VA 22191For SaleMLS ID #VAPW2114802, Jeannie LaCroix, Long & Foster Real Estate, Inc.. Bright MLS
- $525,0002 bd2 ba2k sqftHarbor View At Belmont Bay, Woodbridge, VA 22191For SaleMLS ID #VAPW2124242, Bethany Stalder, KW Metro Center. Bright MLS
- $495,0002 bd3 ba1.5k sqft2560 Neabsco Common Pl, Woodbridge, VA 22191New ConstructionBright MLS
- $620,3403 bd4 ba2k sqft3760 District Dr, Woodbridge, VA 22193New ConstructionMLS ID #VAPW2126852, Danielle Wallace, SM Brokerage, LLC. Bright MLS
- $450,0003 bd3 ba1.3k sqftPotomac Crest Condo, Woodbridge, VA 22192For SaleMLS ID #VAPW2125290, Elisabeth Pierce, KW Metro Center. Bright MLS
- $529,0003 bd3 ba1.9k sqftPotomac Club Ii, Woodbridge, VA 22191For SaleMLS ID #VAPW2123004, Mukaram Ghani, RE/MAX Galaxy. Bright MLS
- $639,9904 bd4 ba1.9k sqft13668 Cobble Loop, Woodbridge, VA 22193New ConstructionMLS ID #VAPW2122536, Danielle Wallace, SM Brokerage, LLC. Bright MLS
- $469,0003 bd3 ba1.6k sqft15539 Smoke Box Way, Woodbridge, VA 22191For SaleMLS ID #VAPW2124514, Leslie Huber, Samson Properties. Bright MLS
- $464,9902 bd3 ba1.5k sqft17732 Williams Way, Dumfries, VA 22026New ConstructionBright MLS
- $475,0003 bd3 ba1.4k sqftPotomac Shores 2 / 2 Condominium, Dumfries, VA 22026For SaleMLS ID #VAPW2129694, Sofia Edwards, Realty ONE Group Capital. Bright MLS
