Come check out this 2216sf home, w/ a 1st Floor Primary Bedroom Suite, in the sought after ASHLAND PARK neighborhood, just north of the Town Limits of Ashland. Featuring 3 BR and 2.5 Baths, this Craftsman Charmer has it all. Stepping inside, you find a WIDE OPEN MAIN LEVEL FLOOR PLAN including Living Room, Dining Room,+ Kitchen. Kitchen has tons of countertop and cabinet space, a wrap around breakfast bar and a generous sized pantry. 1st Floor Primary bedroom sits at the rear of the home, and features a huge en suite with separate tub and shower, split vanity, and a generous walk in closet. The 1st level is rounded off with a front area off the foyer that is perfect for a home office, as well as a powder room and access to your 2 car garage. Once upstairs you will find loft area, plus a hall bath and 2 secondary bedrooms. 2nd level BONUS area also included- perfect for a hobby room or office. Once outside, enjoy your raised balcony, with storage underneath, and a lot that backs up to woods. Public Water, Sewer, Natural Gas, and HIGH SPEED INTERNET. All of this plus convenience to the Town of Ashland, the I95 corridor, and major shopping. This is the one you have been waiting for!
Sold for $455,000
$455,000
14041 Stanley Park Dr, Ashland, VA 23005
3beds
2,216sqft
Single Family Residence
Built in 2015
7,448 Square Feet Lot
$489,400 Zestimate®
$205/sqft
$2,641 Estimated rent
Home value
$489,400
$465,000 - $514,000
$2,641/mo
Zestimate® history
Owner options
List your home for rent
$2,641/mo
Rent Zestimate®
Find your next renter with Zillow Rental Manager. Plus, with online applications, you can quickly screen prospective tenants – for free.
$2,641/mo
Rent Zestimate®
Refinance and save
$3,035/mo
Est. payment
Refinancing to a lower rate could help reduce your monthly payments and save thousands over the life of the loan.
$3,035/mo
Est. payment
Explore your selling options
Work with a Zillow partner agent
Leverage their expertise and Zillow's premium Showcase listings to get your home seen by more buyers.
Get startedList with your own agent
Get your home in front of millions of buyers by listing it on Zillow.
Learn how to do itSell it yourself
Take full control of how buyers see your home on Zillow by listing For Sale by Owner (FSBO).
List your homeWhat's special
Huge en suiteSeparate tubTons of countertopCabinet spaceSplit vanityPowder roomNatural gas
Zillow last checked:
Listing updated:
Listed by:
Matt Rutledge 804-971-0555,
Hometown Realty
Bought with:
Michele Burke, 0225045664
Virginia Capital Realty
Source: CVRMLS,MLS#: 2323160 Originating MLS: Central Virginia Regional MLS
Originating MLS: Central Virginia Regional MLSFacts & features
Interior
Bedrooms & bathrooms
- Bedrooms: 3
- Bathrooms: 3
- Full bathrooms: 2
- 1/2 bathrooms: 1
Other
- Description: Tub & Shower
- Level: First
Other
- Description: Tub & Shower
- Level: Second
Half bath
- Level: First
Heating
- Electric, Heat Pump
Cooling
- Central Air
Appliances
- Included: Gas Water Heater, Tankless Water Heater
Features
- Bedroom on Main Level, Main Level Primary
- Flooring: Laminate, Partially Carpeted, Wood
- Basement: Crawl Space
- Attic: Access Only,Walk-In
- Has fireplace: Yes
- Fireplace features: Gas
Interior area
- Total interior livable area: 2,216 sqft
- Finished area above ground: 2,216
Property
Parking
- Total spaces: 2
- Parking features: Attached, Garage, Off Street
- Attached garage spaces: 2
Features
- Levels: Two
- Stories: 2
- Patio & porch: Front Porch, Deck, Porch
- Exterior features: Deck, Porch
- Pool features: None
Lot
- Size: 7,448 Square Feet
Details
- Parcel number: 7871808045
- Zoning description: RS
Construction
Type & style
- Home type: SingleFamily
- Architectural style: Two Story
- Property subtype: Single Family Residence
Materials
- Frame, Vinyl Siding
- Roof: Shingle
Condition
- Resale
- New construction: No
- Year built: 2015
Utilities & green energy
- Sewer: Public Sewer
- Water: Public
Community & HOA
Community
- Features: Common Grounds/Area, Home Owners Association
- Subdivision: Ashland Park
HOA
- Has HOA: Yes
- HOA fee: $300 annually
Location
- Region: Ashland
Financial & listing details
- Price per square foot: $205/sqft
- Tax assessed value: $387,300
- Annual tax amount: $3,028
- Date on market: 12/30/2025
- Ownership: Individuals
- Ownership type: Sole Proprietor
Price history
| Date | Event | Price |
|---|---|---|
| 11/20/2023 | Sold | $455,000+0%$205/sqft |
Source:  CVRMLS #2323160 Report a problem CVRMLS #2323160 Report a problem | ||
| 10/28/2023 | Pending sale | $454,975$205/sqft |
Source: CVRMLS #2323160 Report a problem | ||
| 10/19/2023 | Price change | $454,975-1.1%$205/sqft |
Source: CVRMLS #2323160 Report a problem | ||
| 10/10/2023 | Price change | $459,975+0%$208/sqft |
Source: CVRMLS #2323160 Report a problem | ||
| 10/5/2023 | Listed for sale | $459,9500%$208/sqft |
Source: CVRMLS #2323160 Report a problem | ||
| 9/19/2023 | Listing removed | -- |
Source: CVRMLS #2319812 Report a problem | ||
| 8/21/2023 | Listed for sale | $460,000+56.8%$208/sqft |
Source: CVRMLS #2319812 Report a problem | ||
| 10/22/2015 | Sold | $293,360$132/sqft |
Source: Public Record Report a problem | ||
Public tax history
| Year | Property taxes | Tax assessment |
|---|---|---|
| 2025 | $3,494 +11.4% | $431,300 +11.4% |
| 2024 | $3,137 | $387,300 |
| 2023 | $3,137 +15% | $387,300 +15% |
| 2022 | $2,728 | $336,800 +4.6% |
| 2021 | -- | $322,100 |
| 2020 | $2,609 +14.1% | $322,100 +14.1% |
| 2019 | $2,286 | $282,200 |
| 2018 | $2,286 | $282,200 |
| 2017 | $2,286 +413.1% | $282,200 +2.9% |
| 2016 | $446 | $274,200 +398.5% |
| 2015 | $446 | $55,000 |
| 2014 | $446 | $55,000 |
Find assessor info on the county website
Neighborhood: 23005
Nearby homes
- $423,5003 bd3 ba1.6k sqft14045 Stanley Park Dr, Ashland, VA 23005Off Market
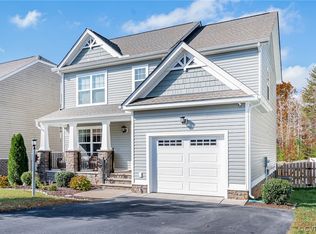
- $440,0003 bd3 ba1.6k sqft14037 Stanley Park Dr, Ashland, VA 23005Off Market
- $420,2003 bd3 ba1.6k sqft14049 Stanley Park Dr, Ashland, VA 23005Off Market

- $494,3003 bd3 ba2.5k sqft11200 Blunts Bluff Ct, Ashland, VA 23005Off Market
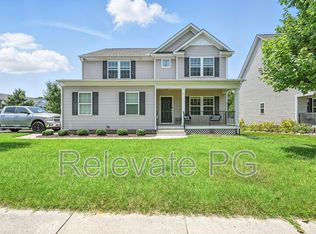
- $407,0003 bd3 ba1.5k sqft11218 Blunts Bluff Ct, Ashland, VA 23005Off Market
- $546,9004 bd3 ba2.9k sqft14053 Stanley Park Dr, Ashland, VA 23005Off Market
- $492,9003 bd2 ba1.9k sqft14053 Stanley Park, Hanover, VA 23005Off Market
- $444,1003 bd2 ba2k sqft14044 Stanley Park Dr, Ashland, VA 23005Off Market
Nearby schools
GreatSchools rating
- NAJohn M. Gandy Elementary SchoolGrades: 3-5Distance: 0.9 mi
- 6/10Liberty Middle SchoolGrades: 6-8Distance: 3 mi
- 3/10Patrick Henry High SchoolGrades: 9-12Distance: 3.2 mi
Schools provided by the listing agent
- Elementary: Henry Clay
- Middle: Liberty
- High: Patrick Henry
Source: CVRMLS. This data may not be complete. We recommend contacting the local school district to confirm school assignments for this home.
Get a cash offer in 3 minutes
Find out how much your home could sell for in as little as 3 minutes with a no-obligation cash offer.
Estimated market value
$489,400
Get a cash offer in 3 minutes
Find out how much your home could sell for in as little as 3 minutes with a no-obligation cash offer.
Estimated market value
$489,400
- Virginia
- Hanover County
- Ashland
- 23005
- 14041 Stanley Park Dr
Nearby cities
Nearby zip codes
Other Ashland Topics
