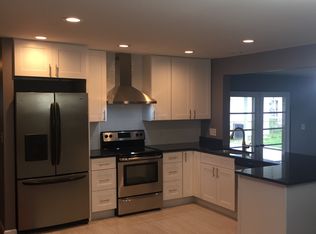
Welcome home to this beautifully maintained 3-bedroom, 1.5-bath brick ranch offering the perfect blend of comfort, style, and functionality! This gorgeous kitchen is truly the heart of the home, featuring recessed lighting, granite countertops, tile backsplash, a charming garden window, and a large center island that opens seamlessly to the dining area—perfect for everyday living and entertaining alike. A door wall leads directly to the spacious composite deck, creating the ideal setup for summer gatherings, morning coffee, or relaxing evenings overlooking the fully fenced backyard.
Inside, you’ll find hardwood floors throughout, including beneath the bedroom carpeting, along with generously sized rooms and updated bathrooms that add a fresh, modern touch. The finished basement provides valuable additional living space perfect for a family room, game area, home office, or workout space. Completing the home is a 2-car attached garage, great curb appeal, and a desirable layout ready for its next owners to move right in and enjoy. 2023: New Energy Efficient HVAC system, Air Conditioner and Water Heater.
Pending
$284,900
14042 Arden Ave, Warren, MI 48088
3beds
2,348sqft
Single Family Residence
Built in 1963
7,840 Square Feet Lot
$288,600 Zestimate®
$121/sqft
$-- HOA
What's special
- 7 days |
- 9 |
- 1 |
Likely to sell faster than
Zillow last checked:
Listing updated:
Listed by:
Steven DePestel 810-227-5500,
KW Realty Livingston 810-227-5500
Source: Realcomp II,MLS#: 20261034551
Facts & features
Interior
Bedrooms & bathrooms
- Bedrooms: 3
- Bathrooms: 2
- Full bathrooms: 1
- 1/2 bathrooms: 1
Bedroom
- Level: Entry
- Area: 110
- Dimensions: 11 X 10
Bedroom
- Level: Entry
- Area: 132
- Dimensions: 12 X 11
Bedroom
- Level: Entry
- Area: 121
- Dimensions: 11 X 11
Other
- Level: Entry
- Area: 32
- Dimensions: 8 X 4
Other
- Level: Entry
- Area: 25
- Dimensions: 5 X 5
Kitchen
- Level: Entry
- Area: 255
- Dimensions: 17 X 15
Living room
- Level: Second
- Area: 192
- Dimensions: 16 X 12
Heating
- ENERGYSTAR Qualified Furnace Equipment, Natural Gas
Cooling
- Ceiling Fans, Central Air, ENERGYSTAR Qualified AC Equipment
Appliances
- Included: Dishwasher, Dryer, Free Standing Freezer, Free Standing Gas Oven, Free Standing Gas Range, Microwave, Washer
Features
- Programmable Thermostat
- Basement: Finished
- Has fireplace: No
Interior area
- Total interior livable area: 2,348 sqft
- Finished area above ground: 1,174
- Finished area below ground: 1,174
Property
Parking
- Total spaces: 2
- Parking features: Two Car Garage, Attached, Parking Pad
- Attached garage spaces: 2
Features
- Levels: One
- Stories: 1
- Entry location: GroundLevelwSteps
- Pool features: None
Lot
- Size: 7,840 Square Feet
- Dimensions: 69 x 115
Details
- Parcel number: 1301127019
- Special conditions: Short Sale No,Standard
Construction
Type & style
- Home type: SingleFamily
- Architectural style: Ranch
- Property subtype: Single Family Residence
Materials
- Brick
- Foundation: Active Radon Mitigation, Basement, Poured
- Roof: Asphalt
Condition
- New construction: No
- Year built: 1963
Utilities & green energy
- Sewer: Public Sewer
- Water: Public
Community & HOA
Community
- Subdivision: BALMORAL PARK SUB
HOA
- Has HOA: No
Location
- Region: Warren
Financial & listing details
- Price per square foot: $121/sqft
- Tax assessed value: $102,690
- Annual tax amount: $5,465
- Date on market: 5/15/2026
- Cumulative days on market: 8 days
- Listing agreement: Exclusive Right To Sell
- Listing terms: Cash,Conventional,FHA,Va Loan
- Exclusions: Exclusion(s) Do Not Exist
Estimated market value
$288,600
$274,000 - $303,000
$2,272/mo
Price history
| Date | Event | Price |
|---|---|---|
| 5/21/2026 | Pending sale | $284,900$121/sqft |
Source: | ||
| 5/15/2026 | Listed for sale | $284,900+1.8%$121/sqft |
Source: | ||
| 6/28/2022 | Sold | $280,000+7.7%$119/sqft |
Source: | ||
| 5/24/2022 | Pending sale | $259,900$111/sqft |
Source: | ||
| 5/12/2022 | Listed for sale | $259,900$111/sqft |
Source: | ||
Public tax history
| Year | Property taxes | Tax assessment |
|---|---|---|
| 2025 | $5,347 +5.3% | $114,070 +9.3% |
| 2024 | $5,078 +93.7% | $104,360 +10% |
| 2023 | $2,621 -1.7% | $94,860 +15.1% |
| 2022 | $2,667 +0.6% | $82,400 +5.6% |
| 2021 | $2,651 | $78,020 +3.3% |
| 2020 | $2,651 +6.9% | $75,510 +6.6% |
| 2019 | $2,480 -0.3% | $70,860 +8.2% |
| 2018 | $2,487 | $65,510 +8.7% |
| 2017 | -- | $60,250 |
| 2016 | -- | $60,250 +13.2% |
| 2015 | $4,661 | $53,230 +24.6% |
| 2013 | $4,661 | $42,720 |
| 2010 | -- | -- |
| 2009 | -- | $63,810 -13.7% |
| 2008 | -- | $73,950 -5.9% |
| 2007 | -- | $78,600 -0.7% |
| 2006 | -- | $79,160 +3.5% |
| 2005 | -- | $76,480 +3.3% |
| 2004 | -- | $74,050 +56.6% |
| 2001 | $1,942 +6.9% | $47,280 +3.2% |
| 2000 | $1,816 | $45,820 |
Find assessor info on the county website
Monthly payment
Est. payment$--/mo
Payment breakdown
Explore the cost of this home by adjusting the details. Changes won't be saved.All calculations are estimates and provided by Zillow, Inc. for informational purposes only. Actual amounts may vary.
HOA fees may include property taxes on listings classified as Co-Ops. Contact the listing agent and/or owner for fee details.
Mortgage interest rates are dependent on a number of factors, including credit score, down payment, and repayment length. Interest rate data provided by Zillow Group Marketplace, Inc. as of 1/1/1970 from various mortgage lenders with which we have lead or other similar arrangements; the Estimated Payment is an average of those rates.
See how much you could borrow to make a competitive offer.
Climate risks
Neighborhood: 48088
Nearby schools
GreatSchools rating
- 8/10Wilde Elementary SchoolGrades: PK-5Distance: 0.2 mi
- 7/10Carter Middle SchoolGrades: 6-8Distance: 1.1 mi
- 6/10Cousino Senior High SchoolGrades: 9-12Distance: 1.8 mi
A local agent can set up tours, give advice and negotiate with sellers.
- Michigan
- Macomb County
- Warren
- 48088
- 14042 Arden Ave