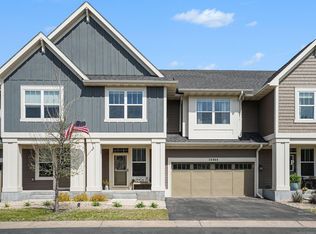
Better than new construction -- includes washer and dryer, water softener, partially finished LL, window treatments, fireplace and the TV in the LR is included! Welcome to this gorgeous 3 bed/3 bath townhome positioned on a private lot surrounded by trees and wonderful walking trails.
Bright east facing kitchen features a beautiful large granite island and countertops, upgraded stainless steel appliances, Bosch dishwasher, gas range, and endless storage. Sun filled living room offers a lovely, tiled gas fireplace with pull down TV mantel mount (65" TV included). The comfortable informal dining area provides plenty of space for entertaining family and friends. Spacious drop zone area off the garage has a large closet plus a powder room with tile flooring and window. Upper level offers an expansive hallway, 3 bedrooms, plus a loft area for additional relaxing space and movie watching, or possibly a home office. The large primary bedroom has a
walk-in closet with a custom-built closet system. What a treat to walk into your closet and have a place for everything! Lower level offers wonderful space for expanded living with plenty of storage and additional outlets. Options for this space are endless - additional family room, crafting area, and/or exercise zone. This space is ready for future customization and the opportunity to create and tailor to your needs. So many extra features in this lovely townhome. Main level freshly painted (SW Anew Gray), custom window treatments throughout, upstairs laundry room with sink, and AprilAire whole-house humidifier. This meticulously well cared for townhome is ready to move into. Low maintenance living with an association taking care of snow removal, lawncare and more!
Closed
$392,000
14042 Burgundy Ave #9002, Rosemount, MN 55068
3beds
3,177sqft
(TH) Side x Side
Built in 2019
0.25 Acres Lot
$397,400 Zestimate®
$123/sqft
$3,023 Estimated rent
Home value
$397,400
$370,000 - $429,000
$3,023/mo
Zestimate® history
Owner options
List your home for rent
$3,023/mo
Rent Zestimate®
Find your next renter with Zillow Rental Manager. Plus, with online applications, you can quickly screen prospective tenants – for free.
$3,023/mo
Rent Zestimate®
Refinance and save
$2,734/mo
Est. payment
Refinancing to a lower rate could help reduce your monthly payments and save thousands over the life of the loan.
$2,734/mo
Est. payment
Explore your selling options
Work with a Zillow partner agent
Leverage their expertise and Zillow's premium Showcase listings to get your home seen by more buyers.
Get startedList with your own agent
Get your home in front of millions of buyers by listing it on Zillow.
Learn how to do itSell it yourself
Take full control of how buyers see your home on Zillow by listing For Sale by Owner (FSBO).
List your homeWhat's special
Tiled gas fireplaceLarge granite islandHome officePrivate lotAdditional relaxing spaceExpansive hallwayUpgraded stainless steel appliances
Zillow last checked:
Listing updated:
Listed by:
Denise P. Sjoberg 651-485-8137,
Keller Williams Select Realty
Bought with:
Taviah Welch
Weichert, REALTORS- Heartland
Source: NorthstarMLS as distributed by MLS GRID,MLS#: 6685955
Facts & features
Interior
Bedrooms & bathrooms
- Bedrooms: 3
- Bathrooms: 3
- Full bathrooms: 2
- 1/2 bathrooms: 1
Bedroom
- Level: Upper
- Area: 204 Square Feet
- Dimensions: 17x12
Bedroom 2
- Level: Upper
- Area: 182 Square Feet
- Dimensions: 14x13
Bedroom 3
- Level: Upper
- Area: 132 Square Feet
- Dimensions: 12x11
Dining room
- Level: Main
- Area: 130 Square Feet
- Dimensions: 13x10
Foyer
- Level: Main
- Area: 60 Square Feet
- Dimensions: 10x6
Kitchen
- Level: Main
- Area: 216 Square Feet
- Dimensions: 18x12
Laundry
- Level: Upper
- Area: 60 Square Feet
- Dimensions: 10x6
Living room
- Level: Main
- Area: 180 Square Feet
- Dimensions: 15x12
Loft
- Level: Upper
- Area: 144 Square Feet
- Dimensions: 12x12
Mud room
- Level: Main
- Area: 36 Square Feet
- Dimensions: 6x6
Heating
- Forced Air
Cooling
- Central Air
Appliances
- Included: Air-To-Air Exchanger, Dishwasher, Disposal, Dryer, Exhaust Fan, Gas Water Heater, Microwave, Range, Refrigerator, Stainless Steel Appliance(s), Washer, Water Softener Owned
- Laundry: Laundry Room, Sink, Upper Level
Features
- Basement: 8 ft+ Pour,Full,Partially Finished
- Number of fireplaces: 1
- Fireplace features: Gas
Interior area
- Total structure area: 3,177
- Total interior livable area: 3,177 sqft
- Finished area above ground: 2,235
- Finished area below ground: 0
Property
Parking
- Total spaces: 2
- Parking features: Attached, Asphalt
- Attached garage spaces: 2
Accessibility
- Accessibility features: None
Features
- Levels: Two
- Stories: 2
- Patio & porch: Front Porch, Patio, Porch
Lot
- Size: 0.25 Acres
- Dimensions: 37 x 40
- Features: Tree Coverage - Medium
Details
- Foundation area: 942
- Parcel number: 343050001902
- Zoning description: Residential-Single Family
Construction
Type & style
- Home type: Townhouse
- Property subtype: (TH) Side x Side
- Attached to another structure: Yes
Materials
- Roof: Age 8 Years or Less,Asphalt
Condition
- New construction: No
- Year built: 2019
Utilities & green energy
- Gas: Natural Gas
- Sewer: City Sewer/Connected
- Water: City Water/Connected
Community & HOA
Community
- Subdivision: Glenrose Of Rosemount
HOA
- Has HOA: Yes
- Services included: Hazard Insurance, Lawn Care, Maintenance Grounds, Professional Mgmt, Sanitation, Sewer, Snow Removal, Water
- HOA fee: $280 monthly
- HOA name: Property Care
- HOA phone: 651-554-9949
Location
- Region: Rosemount
Financial & listing details
- Price per square foot: $123/sqft
- Annual tax amount: $4,166
- Date on market: 3/21/2025
- Cumulative days on market: 10 days
Price history
| Date | Event | Price |
|---|---|---|
| 4/30/2025 | Sold | $392,000-1.4%$123/sqft |
Source:  NorthstarMLS as distributed by MLS GRID #6685955 Report a problem NorthstarMLS as distributed by MLS GRID #6685955 Report a problem | ||
| 3/31/2025 | Pending sale | $397,500$125/sqft |
Source: NorthstarMLS as distributed by MLS GRID #6685955 Report a problem | ||
| 3/21/2025 | Listed for sale | $397,500$125/sqft |
Source: NorthstarMLS as distributed by MLS GRID #6685955 Report a problem | ||
Public tax history
Tax history is unavailable.
Neighborhood: 55068
Nearby homes
- $425,0004 bd4 ba3k sqft14046 Burgundy Ave #9003, Rosemount, MN 55068For Sale
- $180,1004 bd3 ba3k sqft14046 Burgundy Ave, Rosemount, MN 55068Off Market

- $427,3004 bd3 ba3k sqft14046 Burgundy Ave, Rosemount, MN 55068Off Market

- $400,8003 bd3 ba2.2k sqft14097 Burgundy Ct, Rosemount, MN 55068Off Market
- $718,00012 bd10 ba8.7k sqft14007 Burgundy Way, Rosemount, MN 55068Off Market
- $397,7003 bd3 ba2.2k sqft14050 Burgundy Ave, Rosemount, MN 55068Off Market
- $429,8004 bd4 ba2.8k sqft14085 Burgundy Ct, Rosemount, MN 55068Off Market
- $388,3003 bd3 ba2.2k sqft14084 Burgundy Ct, Rosemount, MN 55068Off Market
Nearby schools
GreatSchools rating
- 9/10Red Pine Elementary SchoolGrades: K-5Distance: 2.6 mi
- 8/10Rosemount Middle SchoolGrades: 6-8Distance: 0.3 mi
- 9/10Rosemount Senior High SchoolGrades: 9-12Distance: 0.5 mi
Get a cash offer in 3 minutes
Find out how much your home could sell for in as little as 3 minutes with a no-obligation cash offer.
Estimated market value
$397,400
Get a cash offer in 3 minutes
Find out how much your home could sell for in as little as 3 minutes with a no-obligation cash offer.
Estimated market value
$397,400
- Minnesota
- Dakota County
- Rosemount
- 55068
- 14042 Burgundy Ave Unit 9002
Nearby cities
Nearby neighborhoods
Nearby zip codes
Other Rosemount Topics
