Skip main navigation
Off market
  • $576,100

    14042 Ellesmere Dr, Tampa, FL 33624

    3beds
    1,992sqft
    Single Family Residence
    Built in 1981
    0.27 Acres Lot
    $576,100 Zestimate®
    $289/sqft
    $3,166 Estimated rent

    Home value

    $576,100

    $547,000 - $611,000

    $3,166/mo

    Zestimate® history
    Loading
    Loading...

    Owner options

    List your home for rent

    $3,166/mo

    Rent Zestimate®

    Find your next renter with Zillow Rental Manager. Plus, with online applications, you can quickly screen prospective tenants – for free.

    Learn more

    $3,166/mo

    Rent Zestimate®

    Refinance and save

    $3,923/mo

    Est. payment

    Refinancing to a lower rate could help reduce your monthly payments and save thousands over the life of the loan.

    See today's rates

    $3,923/mo

    Est. payment

    Explore your selling options

    Work with a Zillow partner agent

    Leverage their expertise and Zillow's premium Showcase listings to get your home seen by more buyers.

    Get started

    List with your own agent

    Get your home in front of millions of buyers by listing it on Zillow.

    Learn how to do it

    Sell it yourself

    Take full control of how buyers see your home on Zillow by listing For Sale by Owner (FSBO).

    List your home

    What's special

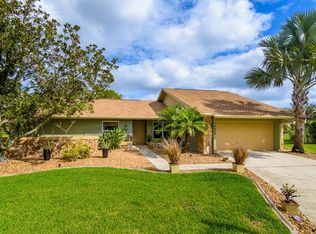
    Don't miss out on this beautiful 3 bed, 2 bath POOL home on lg lot in Carrollwood Village. The breathtaking colorful Bougainvillea tree gracing the front entry is guaranteed to make you smile. As you cross over the threshold after a long day at the office, the view of the pool w gorgeous pavers AND the lovely pond will literally melt away the stress of the day. Always in demand split floor plan creates the harmony of everyone having their own space within this roomy home. As you enter the large open area from the foyer, you'll have endless possibilities pop into mind of how you can utilize this spacious area w a double sided wood burning fireplace. Flexible space on the other side of the fireplace can be used as an office, playroom, skies the limit. The tastefully updated kitchen w granite counter tops, real wood cabinets, stainless appliances is within earshot of the family area while keeping the kitchen mess hidden, which is what every great cook prefers. Afterall, Gma made you promise to guard the family secret recipe from others. The luxury of having an eat in space in the kitchen in ADDITION to the counter space that easily accommodates 3-4 bar stools, allows you to choose who can witness the magic as you prepare the meal. Easy space to grab a quick bite of lunch or a snack while watching tv. The laundry room w sink off the kitchen is perfect, close enough to hear the buzzer so you can hang everything right away. Who irons nowadays? The master bedroom tucked away from the living space afford privacy, has a view of the pool & pond, what a great view to start the day. Nice walk-in closet w a full bath truly make this your master suite. Plenty of space to put your treasures from your much needed retail therapy trips to the local shops you've missed so much. Leaving enough space for your significant other to hang a few of their own. Wow. Strategically located near the 2nd & 3rd bedrooms, the full bath next to the pool will keep the wet footprints throughout the house to a minimum. Finally! That almost never happens. BONUS the 2nd and 3d bedrooms have walk-in closets AND the 3rd bedroom has sliders that lead to the lanai WITH new luxury vinyl flooring that is WATERPROOF, just in case they happen to walk in w sopping wet clothes, no worries here! The backyard is the perfect FL getaway, with a side yard that is hidden away from the world. Great space for an adult time-out to sit and relax, read a book, you choose. Worried about the 6 foot rule? We've got you covered with this spacious lanai, with a newer pool cage & professionally placed pavers. If you've ever tried to install them yourself, you will appreciate the perfection. Grab a cuppa or a brewski or two after a long day, sit on the lanai & relax. Perfect space for entertaining. Imagine the fun you'll have throwing a steak or two on the BBQ, play water volleyball or basketball, challenge the neighbors to a game of cornhole, pool party or simply relax and watch your favorite movie outside. The possibilities are endless. Let the fun begin! Garage attic has plywood for flooring, more than enough space to keep all those goodies that you swore you were going to donate, that you're not ready to part w yet. Walk to the community park in minutes, close to shopping, Veterans expressway, beaches, hospitals. There's even a space for you to plant your own small garden nearby. Call for your private viewing today. You'll be glad you did. Ready? Set? Go! 4th of July will be here before you know it.

    This property is off market, which means it's not currently listed for sale or rent on Zillow. This may be different from what's available on other websites or public sources.
    Originating MLS: Pinellas Suncoast

    Facts & features

    Interior

    Bedrooms & bathrooms
    • Bedrooms: 3
    • Bathrooms: 2
    • Full bathrooms: 2
    Heating
    • Forced air, Electric
    Cooling
    • Central
    Appliances
    • Included: Dishwasher, Garbage disposal, Microwave, Range / Oven, Refrigerator
    • Laundry: Inside, Laundry Room, In Kitchen
    Features
    • Ceiling Fans(s), Eating Space In Kitchen, Master Bedroom Downstairs, Walk-In Closet(s), Solid Wood Cabinets, Thermostat, Solid Surface Counters, Cathedral Ceiling(s)
    • Flooring: Tile, Carpet, Laminate
    • Windows: Insulated Windows, Blinds
    • Has fireplace: Yes
    • Fireplace features: Wood Burning
    Interior area
    • Total interior livable area: 1,992 sqft

    Property

    Parking
    • Total spaces: 2
    • Parking features: Garage - Attached
    Features
    • Levels: One
    • Patio & porch: Covered, Front Porch, Enclosed
    • Exterior features: Stucco
    • Pool features: Gunite, In Ground, Screen Enclosure, Outside Bath Access
    • Has view: Yes
    • View description: Water
    • Has water view: Yes
    • Water view: Water
    Lot
    • Size: 0.27 Acres
    • Dimensions: 86x135
    • Features: In County, Oversized Lot, Level/Flat, Sidewalk, Street Paved, Cul-de-sac
    • Residential vegetation: Mature Landscaping
    Details
    • Parcel number: 1828060WM000002000130U
    • Zoning: PD

    Construction

    Type & style
    • Home type: SingleFamily
    • Architectural style: Contemporary
    • Property subtype: Single Family Residence
    Materials
    • masonry
    • Roof: Composition
    Condition
    • Year built: 1981

    Utilities & green energy

    • Sewer: Public Sewer
    • Water: Public
    • Utilities for property: Electricity Connected, BB/HS Internet Available, Cable Available, Public, Water Connected

    Community & HOA

    Community
    • Security: Security System
    • Subdivision: VILLAGE XIV OF CARROLLWOOD VILLAGE
    HOA
    • Has HOA: Yes
    • HOA fee: $43 monthly
    Location
    • Region: Tampa

    Financial & listing details

    • Price per square foot: $289/sqft
    • Tax assessed value: $479,316
    • Annual tax amount: $6,198
    • Listing terms: Cash, Conventional, FHA, VA Loan
    • Ownership: Fee Simple

    Price history

    DateEventPrice
    8/7/2020Sold$365,000-1.3%$183/sqft
    Source: Public Record Report a problem
    7/2/2020Pending sale$369,950$186/sqft
    Source: CHARLES RUTENBERG REALTY INC #T3246072 Report a problem
    6/6/2020Listed for sale$369,950+2.8%$186/sqft
    Source: CHARLES RUTENBERG REALTY INC #T3246072 Report a problem
    2/25/2020Listing removed$359,900$181/sqft
    Source: COOPER & ASSOCIATES REALTY,INC #T3212244 Report a problem
    12/29/2019Price change$359,900-2.7%$181/sqft
    Source: COOPER & ASSOCIATES REALTY,INC #T3212244 Report a problem
    11/24/2019Listed for sale$369,900+48%$186/sqft
    Source: COOPER & ASSOCIATES REALTY,INC #T3212244 Report a problem
    12/6/2004Sold$250,000+20.2%$126/sqft
    Source: Stellar MLS #T2076901 Report a problem
    2/6/2004Sold$208,000+34.2%$104/sqft
    Source: Public Record Report a problem
    9/20/2000Sold$155,000$78/sqft
    Source: Public Record Report a problem

    Public tax history

    YearProperty taxesTax assessment
    2025$6,198 +8.6%$343,661 +2.9%
    2024$5,707 +3.5%$333,976 +3%
    2023$5,513 +4.3%$324,249 +3%
    2022$5,284 +1.3%$314,805 +3%
    2021$5,216 +4%$305,636 +20.3%
    2020$5,014 +64.4%$254,087 +34.9%
    2019$3,050 $188,414 +1.9%
    2018$3,050 +1.8%$184,901 -19.9%
    2017$2,995 +1.5%$230,908 +30.2%
    2016$2,952 +1.3%$177,373 +0.7%
    2015$2,912 -0.2%$176,080 +0.8%
    2014$2,917 $174,683 +1.5%
    2013$2,917 -3.2%$172,101 +1.7%
    2012$3,013 -3.9%$169,224 -3.3%
    2011$3,136 -6.6%$175,005 -6.5%
    2010$3,357 +2.7%$187,243 +2.7%
    2009$3,268 -16.8%$182,320 -15.1%
    2008$3,930 -3.1%$214,848 +3%
    2007$4,054 -5.2%$208,590 +2.5%
    2006$4,279 +0%$203,502 +3%
    2005$4,278 $197,575 +10.3%
    2004-- $179,148 +25.1%
    2003-- $143,188 +2.4%
    2002-- $139,832 +1.6%
    2001-- $137,630 +6.9%
    2000$2,756 $128,791
    Find assessor info on the county website

    Neighborhood: 33624

    Nearby schools

    GreatSchools rating
    Get a cash offer in 3 minutes
    Find out how much your home could sell for in as little as 3 minutes with a no-obligation cash offer.
    Estimated market value
    $576,100
    Get a cash offer in 3 minutes
    Find out how much your home could sell for in as little as 3 minutes with a no-obligation cash offer.
    Estimated market value
    $576,100