What an incredible opportunity in Avalon Park South Village! Welcome home to this stunning property featuring 4 bedrooms, a spacious loft upstairs (with its own bath), 3 full baths, and a Florida room. This beautifully maintained one-owner home boasts an inviting front porch, perfect for enjoying your morning coffee. Step inside to an open foyer, with a generous formal living and dining room on the right—ideal for entertaining guests. To the left, you’ll find 3 guest bedrooms and a full bath, all with built-in closets and cozy carpeting. The updated kitchen is a dream for cooking and entertaining, offering a walk-in pantry, ample cabinet space with pull-out drawers and a lazy Susan, granite counters, a tile backsplash, new stainless-steel appliances, and a window with an eat-in area. The kitchen overlooks the large living room, creating a seamless flow. The primary bedroom features a tray ceiling, a huge walk-in closet, and an en-suite bathroom with double sinks, a garden tub, and a separate shower. The Florida room is filled with natural light, offering additional space that’s perfect for family gatherings. Upstairs, the versatile layout includes a loft that can serve as a 5th bedroom, flex space, or private suite with a full bath. The home boasts a new roof (2025) and a fully fenced backyard on a corner lot, providing both privacy and serenity. The location is unbeatable! South Village offers an incredible clubhouse, fitness center, resort-style pool with a waterfall, basketball, tennis, pickleball, racquetball courts, volleyball, and a playground. The Avalon Park community adds even more with a splash pad, community pools, gated playgrounds, jogging and biking trails, a dog park, and fields for football, soccer, and baseball. Zoned for top-rated schools, this property is also close to Downtown Avalon, which features shops, restaurants, professional services, and community events.
Sold for $550,000
$550,000
14042 Mailer Blvd, Orlando, FL 32828
4beds
2,711sqft
Single Family Residence
Built in 2005
7,757 Square Feet Lot
$557,200 Zestimate®
$203/sqft
$3,244 Estimated rent
Home value
$557,200
$507,000 - $607,000
$3,244/mo
Zestimate® history
Owner options
List your home for rent
$3,244/mo
Rent Zestimate®
Find your next renter with Zillow Rental Manager. Plus, with online applications, you can quickly screen prospective tenants – for free.
$3,244/mo
Rent Zestimate®
Refinance and save
$4,084/mo
Est. payment
Refinancing to a lower rate could help reduce your monthly payments and save thousands over the life of the loan.
$4,084/mo
Est. payment
Explore your selling options
Work with a Zillow partner agent
Leverage their expertise and Zillow's premium Showcase listings to get your home seen by more buyers.
Get startedList with your own agent
Get your home in front of millions of buyers by listing it on Zillow.
Learn how to do itSell it yourself
Take full control of how buyers see your home on Zillow by listing For Sale by Owner (FSBO).
List your homeWhat's special
Granite countersEn-suite bathroomVersatile layoutFlorida roomInviting front porchCorner lotTray ceiling
Zillow last checked:
Listing updated:
Listed by:
Jurgita Blake 407-402-4308,
CENTURY 21 CARIOTI 407-566-0555
Bought with:
Raphael Alves, 3507138
KELLER WILLIAMS REALTY AT THE PARKS
Source: Stellar MLS,MLS#: G5096337 Originating MLS: Osceola
Originating MLS: Osceola
Facts & features
Interior
Bedrooms & bathrooms
- Bedrooms: 4
- Bathrooms: 3
- Full bathrooms: 3
Rooms
- Room types: Florida Room, Dining Room, Living Room, Utility Room
Primary bedroom
- Features: Walk-In Closet(s)
- Level: First
- Area: 195 Square Feet
- Dimensions: 15x13
Bedroom 4
- Features: Built-in Closet
- Level: First
- Area: 110 Square Feet
- Dimensions: 11x10
Bedroom 4
- Features: Walk-In Closet(s)
- Level: Second
- Area: 528 Square Feet
- Dimensions: 24x22
Bathroom 2
- Features: Built-in Closet
- Level: First
- Area: 120 Square Feet
- Dimensions: 12x10
Bathroom 3
- Features: Built-in Closet
- Level: First
- Area: 120 Square Feet
- Dimensions: 12x10
Family room
- Features: No Closet
- Level: First
- Area: 399 Square Feet
- Dimensions: 21x19
Florida room
- Features: Ceiling Fan(s), No Closet
- Level: First
- Area: 272 Square Feet
- Dimensions: 17x16
Foyer
- Features: No Closet
- Level: First
- Area: 54 Square Feet
- Dimensions: 9x6
Kitchen
- Features: Walk-In Closet(s)
- Level: First
- Area: 204 Square Feet
- Dimensions: 17x12
Living room
- Features: No Closet
- Level: First
- Area: 272 Square Feet
- Dimensions: 17x16
Heating
- Central
Cooling
- Central Air
Appliances
- Included: Dishwasher, Disposal, Dryer, Microwave, Range, Refrigerator, Washer, Water Filtration System
- Laundry: Inside, Laundry Room
Features
- Ceiling Fan(s), Open Floorplan, Primary Bedroom Main Floor, Split Bedroom, Thermostat, Walk-In Closet(s)
- Flooring: Carpet, Engineered Hardwood, Tile
- Windows: Blinds, Drapes
- Has fireplace: No
- Common walls with other units/homes: Corner Unit,End Unit
Interior area
- Total structure area: 3,392
- Total interior livable area: 2,711 sqft
Property
Parking
- Total spaces: 2
- Parking features: Alley Access, Driveway, Garage Door Opener, On Street
- Attached garage spaces: 2
- Has uncovered spaces: Yes
Features
- Levels: Two
- Stories: 2
- Patio & porch: Covered, Front Porch
- Exterior features: Irrigation System, Lighting, Private Mailbox
- Fencing: Vinyl
Lot
- Size: 7,757 Square Feet
- Features: Corner Lot
Details
- Parcel number: 072332103502780
- Zoning: P-D
- Special conditions: None
Construction
Type & style
- Home type: SingleFamily
- Architectural style: Traditional
- Property subtype: Single Family Residence
Materials
- Block, Stucco
- Foundation: Slab
- Roof: Shingle
Condition
- Completed
- New construction: No
- Year built: 2005
Utilities & green energy
- Sewer: Public Sewer
- Water: None
- Utilities for property: Cable Available, Electricity Connected, Public, Water Connected
Community & HOA
Community
- Features: Deed Restrictions, Park, Playground, Pool, Tennis Court(s)
- Security: Security System
- Pet fee: $0 monthly
- Subdivision: AVALON PARK SOUTH PH 01
HOA
- Has HOA: Yes
- Amenities included: Clubhouse, Fitness Center, Other, Park, Playground, Pool, Recreation Facilities, Tennis Court(s)
- Services included: Cable TV, Community Pool
- HOA fee: $141 monthly
- HOA name: Avalon Park Property Owners Association Inc
- HOA phone: 407-249-9395
Location
- Region: Orlando
Financial & listing details
- Price per square foot: $203/sqft
- Tax assessed value: $469,262
- Annual tax amount: $3,124
- Date on market: 4/28/2025
- Cumulative days on market: 176 days
- Listing terms: Cash,Conventional,Private Financing Available
- Ownership: Fee Simple
- Total actual rent: 0
- Electric utility on property: Yes
- Road surface type: Paved
Price history
| Date | Event | Price |
|---|---|---|
| 1/16/2026 | Sold | $550,000-3.2%$203/sqft |
Source:  Stellar MLS #G5096337 Report a problem Stellar MLS #G5096337 Report a problem | ||
| 12/16/2025 | Pending sale | $568,000$210/sqft |
Source: Stellar MLS #G5096337 Report a problem | ||
| 9/19/2025 | Price change | $568,000-5.2%$210/sqft |
Source: Stellar MLS #G5096337 Report a problem | ||
| 8/21/2025 | Listed for sale | $599,000$221/sqft |
Source: Stellar MLS #G5096337 Report a problem | ||
| 6/27/2025 | Listing removed | $599,000$221/sqft |
Source: Stellar MLS #G5096337 Report a problem | ||
| 6/2/2025 | Price change | $599,000-3.4%$221/sqft |
Source: Stellar MLS #G5096337 Report a problem | ||
| 4/28/2025 | Listed for sale | $620,000+125.5%$229/sqft |
Source: Stellar MLS #G5096337 Report a problem | ||
| 12/29/2005 | Sold | $275,000$101/sqft |
Source: Public Record Report a problem | ||
Public tax history
| Year | Property taxes | Tax assessment |
|---|---|---|
| 2024 | $3,124 +8.9% | $209,138 +4% |
| 2023 | $2,870 +4% | $201,105 +3% |
| 2022 | $2,759 +1.1% | $195,248 +3% |
| 2021 | $2,730 +1.3% | $189,561 +1.4% |
| 2020 | $2,696 +1.5% | $186,944 +2.3% |
| 2019 | $2,656 +1.2% | $182,741 +1.9% |
| 2018 | $2,623 | $179,334 -34.3% |
| 2017 | $2,623 +1.5% | $273,000 +6.5% |
| 2016 | $2,585 +1.2% | $256,409 +5.2% |
| 2015 | $2,555 -3.2% | $243,842 +12.3% |
| 2014 | $2,638 +2% | $217,125 +20.1% |
| 2013 | $2,585 +0.9% | $180,771 +10.1% |
| 2012 | $2,563 -3.5% | $164,184 -2.9% |
| 2011 | $2,655 -5.2% | $169,110 -7.5% |
| 2010 | $2,800 | $182,825 -19.5% |
| 2009 | -- | $226,984 -19% |
| 2008 | $4,910 -8.9% | $280,281 -10.8% |
| 2007 | $5,388 +11.2% | $314,079 +22.3% |
| 2006 | $4,843 +429.2% | $256,906 +585.1% |
| 2005 | $915 +6.6% | $37,500 +13.6% |
| 2004 | $858 +156.8% | $33,000 +816.7% |
| 2003 | $334 | $3,600 |
Find assessor info on the county website
Neighborhood: Alafaya
Nearby homes
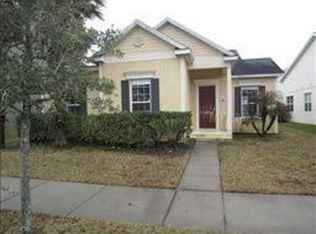
- $394,9003 bd2 ba1.6k sqft14048 Mailer Blvd, Orlando, FL 32828Off Market
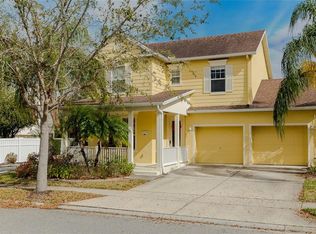
- $541,7003 bd3 ba2.3k sqft14119 Lake Live Oak Dr, Orlando, FL 32828Off Market
- $645,0005 bd4 ba3.3k sqft14060 Mailer Blvd, Orlando, FL 32828Off Market

- $505,6004 bd2 ba2k sqft14030 Mailer Blvd, Orlando, FL 32828Off Market

- $438,3003 bd2 ba1.8k sqft14125 Lake Live Oak Dr, Orlando, FL 32828Off Market
- $564,9004 bd1 ba2.7k sqft4120 Cummings St, Orlando, FL 32828Off Market
- $427,6003 bd2 ba1.8k sqft14018 Mailer Blvd, Orlando, FL 32828Off Market
- $425,4003 bd2 ba1.5k sqft14118 Lake Live Oak Dr, Orlando, FL 32828Off Market
Nearby schools
GreatSchools rating
- 10/10Avalon Elementary SchoolGrades: K-5Distance: 0.7 mi
- 9/10Avalon Middle SchoolGrades: 6-8Distance: 0.2 mi
- 7/10Timber Creek High SchoolGrades: 9-12Distance: 1.8 mi
Schools provided by the listing agent
- Elementary: Avalon Elem
- Middle: Avalon Middle
- High: Timber Creek High
Source: Stellar MLS. This data may not be complete. We recommend contacting the local school district to confirm school assignments for this home.
Get a cash offer in 3 minutes
Find out how much your home could sell for in as little as 3 minutes with a no-obligation cash offer.
Estimated market value
$557,200
Get a cash offer in 3 minutes
Find out how much your home could sell for in as little as 3 minutes with a no-obligation cash offer.
Estimated market value
$557,200
- Florida
- Orange County
- Orlando
- 32828
- Alafaya
- 14042 Mailer Blvd
Nearby cities
Nearby neighborhoods
Nearby zip codes
Other Orlando Topics
