Skip main navigation
Sold for $543,000
  • $543,000

    14042 Marlberry Way, Odessa, FL 33556

    4beds
    2,249sqft
    Single Family Residence
    Built in 2000
    0.33 Acres Lot
    $533,600 Zestimate®
    $241/sqft
    $3,802 Estimated rent

    Home value

    $533,600

    $480,000 - $592,000

    $3,802/mo

    Zestimate® history
    Loading
    Loading...

    Owner options

    List your home for rent

    $3,802/mo

    Rent Zestimate®

    Find your next renter with Zillow Rental Manager. Plus, with online applications, you can quickly screen prospective tenants – for free.

    Learn more

    $3,802/mo

    Rent Zestimate®

    Refinance and save

    $3,723/mo

    Est. payment

    Refinancing to a lower rate could help reduce your monthly payments and save thousands over the life of the loan.

    See today's rates

    $3,723/mo

    Est. payment

    Explore your selling options

    Work with a Zillow partner agent

    Leverage their expertise and Zillow's premium Showcase listings to get your home seen by more buyers.

    Get started

    List with your own agent

    Get your home in front of millions of buyers by listing it on Zillow.

    Learn how to do it

    Sell it yourself

    Take full control of how buyers see your home on Zillow by listing For Sale by Owner (FSBO).

    List your home

    What's special

    Private backyard oasisGarden tubOpen-concept designRich dark hardwood floorsFormal dining roomSeparate powder roomWalk-in shower
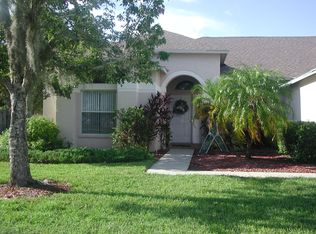
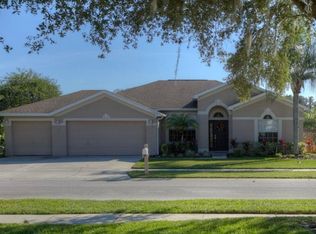
    Welcome to this beautiful 4-bedroom pool home in the highly desirable Wyndham Lakes community of Odessa. Situated on a 1/3-acre fenced lot, this property offers the perfect blend of space, functionality, and Florida lifestyle. Inside, you'll find rich dark hardwood floors and a thoughtfully designed layout that includes a formal dining room, a spacious living area, and an eat-in kitchen with views of the backyard and pool. Whether you're entertaining or enjoying a quiet night in, the open-concept design creates a warm and inviting atmosphere. The primary suite is a true retreat, featuring a generously sized bedroom with a cozy nook ideal for a home office or reading space. The ensuite bathroom includes dual granite-topped vanities, a garden tub, walk-in shower, and separate powder room. The oversized walk-in closet offers plenty of storage. Step outside through the telescoping sliding doors and enjoy your private backyard oasis—complete with a pool and plenty of room to relax or entertain. Located in a peaceful, established neighborhood with convenient access to shopping, dining, and top-rated schools, this home checks all the boxes.

    Zillow last checked:

    Listing updated:

    Listed by:

    Bethany Mis 813-541-5159,

    NOBLE STAR REALTY 813-360-1095

    Bought with:

    Connor Baird, 3383850

    CHARLES RUTENBERG REALTY INC

    Source: Stellar MLS,MLS#: TB8386065MLS LogoOriginating MLS: Suncoast Tampa

    Facts & features

    Interior

    Bedrooms & bathrooms
    • Bedrooms: 4
    • Bathrooms: 2
    • Full bathrooms: 2
    Primary bedroom
    • Features: En Suite Bathroom, Walk-In Closet(s)
    • Level: First
    • Area: 294 Square Feet
    • Dimensions: 14x21
    Bedroom 2
    • Features: Built-in Closet
    • Level: First
    • Area: 132 Square Feet
    • Dimensions: 12x11
    Bedroom 3
    • Features: Built-in Closet
    • Level: First
    • Area: 144 Square Feet
    • Dimensions: 12x12
    Bedroom 4
    • Features: Built-in Closet
    • Level: First
    • Area: 140 Square Feet
    • Dimensions: 10x14
    Kitchen
    • Features: Pantry
    • Level: First
    • Area: 168 Square Feet
    • Dimensions: 12x14
    Living room
    • Level: First
    • Area: 500 Square Feet
    • Dimensions: 20x25
    Heating
    • Central
    Cooling
    • Central Air
    Appliances
    • Included: Dishwasher, Electric Water Heater, Microwave, Range, Refrigerator
    • Laundry: Inside, Laundry Room
    Features
    • Eating Space In Kitchen, High Ceilings, Split Bedroom, Stone Counters, Walk-In Closet(s)
    • Flooring: Hardwood
    • Doors: Sliding Doors
    • Windows: Blinds
    • Has fireplace: No
    Interior area
    • Total structure area: 2,982
    • Total interior livable area: 2,249 sqft

    Property

    Parking
    • Total spaces: 2
    • Parking features: Garage - Attached
    • Attached garage spaces: 2
    Features
    • Levels: One
    • Stories: 1
    • Patio & porch: Screened
    • Exterior features: Rain Gutters
    • Has private pool: Yes
    • Pool features: In Ground
    • Fencing: Wood
    Lot
    • Size: 0.33 Acres
    Details
    • Parcel number: 1726350180000000870
    • Zoning: PUD
    • Special conditions: None

    Construction

    Type & style
    • Home type: SingleFamily
    • Architectural style: Ranch
    • Property subtype: Single Family Residence
    Materials
    • Block, Stucco
    • Foundation: Slab
    • Roof: Shingle
    Condition
    • New construction: No
    • Year built: 2000

    Utilities & green energy

    • Sewer: Public Sewer
    • Water: Public
    • Utilities for property: BB/HS Internet Available, Electricity Connected, Public, Sewer Connected, Water Connected

    Community & HOA

    Community
    • Features: Playground
    • Pet fee: $0 monthly
    • Subdivision: WYNDHAM LAKES PH 04
    HOA
    • Has HOA: Yes
    • Amenities included: Playground
    • Services included: Reserve Fund, Maintenance Grounds
    • HOA fee: $38 monthly
    • HOA name: Julie Gonzalez - Greenacre Property Mgt
    • HOA phone: 813-936-4163
    Location
    • Region: Odessa

    Financial & listing details

    • Price per square foot: $241/sqft
    • Tax assessed value: $485,324
    • Annual tax amount: $4,775
    • Date on market: 5/15/2025
    • Cumulative days on market: 56 days
    • Listing terms: Cash,Conventional,FHA,VA Loan
    • Ownership: Fee Simple
    • Total actual rent: 0
    • Electric utility on property: Yes
    • Road surface type: Asphalt

    Price history

    DateEventPrice
    8/15/2025Sold$543,000-1.3%$241/sqft
    Source: Stellar MLS #TB8386065 Report a problem
    7/10/2025Pending sale$550,000$245/sqft
    Source: Stellar MLS #TB8386065 Report a problem
    5/29/2025Price change$550,000-1.8%$245/sqft
    Source: Stellar MLS #TB8386065 Report a problem
    5/15/2025Listed for sale$560,000+141.9%$249/sqft
    Source: Stellar MLS #TB8386065 Report a problem
    3/24/2021Listing removed--
    Source: Owner Report a problem
    4/28/2011Sold$231,500-7.4%$103/sqft
    Source: Stellar MLS #T2459122 Report a problem
    4/18/2011Pending sale$249,900$111/sqft
    Source: Owner #T2459122 Report a problem
    3/11/2011Price change$249,900-5.7%$111/sqft
    Source: Owner #T2459122 Report a problem
    2/22/2011Listed for sale$264,900-11.7%$118/sqft
    Source: Owner #T2459122 Report a problem
    7/13/2005Sold$300,000+61.5%$133/sqft
    Source: Stellar MLS #U7122541 Report a problem
    4/4/2000Sold$185,800$83/sqft
    Source: Public Record Report a problem

    Public tax history

    YearProperty taxesTax assessment
    2024$4,776 +3.7%$301,450
    2023$4,606 +10.9%$301,450 +3%
    2022$4,155 +1.8%$292,670 +6.1%
    2021$4,082 +1.5%$275,880 +1.4%
    2020$4,020 -14%$272,073 +0.8%
    2019$4,676 $269,986 +4.1%
    2018$4,676 +3.6%$259,388 +8.9%
    2017$4,514 +6.3%$238,264 +3.3%
    2016$4,248 +4.3%$230,647 +3.8%
    2015$4,073 +6.8%$222,111 +5.2%
    2014$3,813 $211,046 +9.6%
    2013-- $192,566 +0.5%
    2012-- $191,554 +6.1%
    2011-- $180,495 -0.9%
    2010-- $182,147 -14.8%
    2009-- $213,759 -13.9%
    2008-- $248,299 -8.6%
    2007-- $271,709 +3%
    2006-- $263,828 +35.5%
    2005-- $194,723 +5.4%
    2004-- $184,824 +13%
    2003-- $163,613 +3.7%
    2002-- $157,712 +433.2%
    2000-- $29,577
    1999-- $29,577
    Find assessor info on the county website

    Neighborhood: 33556

    Nearby schools

    GreatSchools rating
    Schools provided by the listing agent
    • Elementary: Odessa Elementary
    • Middle: Seven Springs Middle-PO
    • High: J.W. Mitchell High-PO

    Source: Stellar MLS. This data may not be complete. We recommend contacting the local school district to confirm school assignments for this home.

    Get a cash offer in 3 minutes
    Find out how much your home could sell for in as little as 3 minutes with a no-obligation cash offer.
    Estimated market value
    $533,600
    Get a cash offer in 3 minutes
    Find out how much your home could sell for in as little as 3 minutes with a no-obligation cash offer.
    Estimated market value
    $533,600