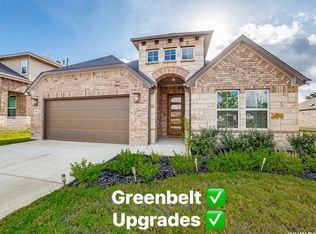
Welcome to 14042 Nolan Falls Rd, a beautiful two-story home in the desirable Riverstone at Westpointe community. Built in 2024, this spacious D.R. Horton home offers approximately 2,352 sq ft with 4 bedrooms, 2.5 baths, and a thoughtfully designed layout for everyday comfort and entertaining. The open-concept living area flows into the dining and kitchen spaces, creating an inviting setting for gatherings. The home features a formal dining area, game room, generous secondary bedrooms, and a private primary suite with ample space to relax. Enjoy modern finishes, central HVAC, ceramic tile, laminate and carpet flooring, plus an attached oversized two-car garage. The backyard offers room to enjoy outdoor living, and the community provides resort-style amenities including pool, clubhouse, parks, playground, sports courts, trails, and more. Conveniently located near shopping, dining, schools, and major San Antonio roadways.
For sale
$415,000
14042 Nolan Falls, San Antonio, TX 78253
4beds
2,350sqft
Single Family Residence
Built in 2024
7,797 Square Feet Lot
$408,300 Zestimate®
$177/sqft
$65/mo HOA
What's special
Modern finishesInviting setting for gatheringsCarpet flooringAttached oversized two-car garageFormal dining areaCentral hvacGame room
- 57 days
- 83
- 2
Zillow last checked:
Listing updated:
Listed by:
Lizzeth Lopez TREC #626694 (210) 848-7723,
Real Broker, LLC
Source: LERA MLS,MLS#: 1998198
Facts & features
Interior
Bedrooms & bathrooms
- Bedrooms: 4
- Bathrooms: 3
- Full bathrooms: 2
- 1/2 bathrooms: 1
Primary bedroom
- Area: 195
- Dimensions: 15 x 13
Bedroom 2
- Area: 144
- Dimensions: 12 x 12
Bedroom 3
- Area: 121
- Dimensions: 11 x 11
Bedroom 4
- Area: 196
- Dimensions: 14 x 14
Primary bathroom
- Features: Tub/Shower Separate, Double Vanity
- Area: 90
- Dimensions: 10 x 9
Dining room
- Area: 120
- Dimensions: 12 x 10
Family room
- Area: 234
- Dimensions: 18 x 13
Kitchen
- Area: 130
- Dimensions: 13 x 10
Office
- Area: 144
- Dimensions: 12 x 12
Heating
- Central, Electric
Cooling
- 13-15 SEER AX, Ceiling Fan(s), Central Air
Appliances
- Included: Range, Dishwasher, Plumbed For Ice Maker, Gas Water Heater
- Laundry: Main Level, Washer Hookup, Dryer Connection
Features
- Two Living Area, Eat-in Kitchen, Two Eating Areas, Breakfast Bar, Game Room, Utility Room Inside, Secondary Bedroom Down, 1st Floor Lvl/No Steps, High Ceilings, Open Floorplan, High Speed Internet, Walk-In Closet(s), Master Downstairs, Ceiling Fan(s), Solid Counter Tops, Programmable Thermostat
- Flooring: Carpet, Ceramic Tile, Laminate
- Windows: Double Pane Windows
- Has basement: No
- Attic: 12"+ Attic Insulation,Pull Down Storage,Partially Finished
- Has fireplace: No
- Fireplace features: Not Applicable
Interior area
- Total interior livable area: 2,350 sqft
Property
Parking
- Total spaces: 2
- Parking features: Two Car Garage, Attached, Oversized, Garage Door Opener
- Attached garage spaces: 2
Accessibility
- Accessibility features: Full Bath/Bed on 1st Flr
Features
- Levels: Two
- Stories: 2
- Patio & porch: Covered
- Pool features: None, Community
- Fencing: Privacy
Lot
- Size: 7,797 Square Feet
- Features: Curbs, Street Gutters, Sidewalks, Streetlights
- Residential vegetation: Mature Trees
Details
- Parcel number: 043881520100
Construction
Type & style
- Home type: SingleFamily
- Architectural style: Traditional
- Property subtype: Single Family Residence
Materials
- Brick, 3 Sides Masonry, Siding, Fiber Cement
- Foundation: Slab
- Roof: Composition
Condition
- Pre-Owned
- New construction: No
- Year built: 2024
Details
- Builder name: DR HORTON
Utilities & green energy
- Electric: CPS
- Gas: CPS
- Sewer: SAWS
- Water: SAWS, Water System
- Utilities for property: Cable Available
Green energy
- Indoor air quality: Integrated Pest Management
Community & HOA
Community
- Features: Tennis Court(s), Clubhouse, Playground, Jogging Trails, Sports Court, Bike Trails, BBQ/Grill, Basketball Court, Volleyball Court, Lake/River Park, Fishing
- Subdivision: Alamo Ranch
HOA
- Has HOA: Yes
- HOA fee: $195 quarterly
- HOA name: RIVERSTONE AT WESTPOINTE HOA
Location
- Region: San Antonio
Financial & listing details
- Price per square foot: $177/sqft
- Tax assessed value: $390,230
- Annual tax amount: $9,280
- Price range: $415K - $415K
- Date on market: 7/7/2026
- Cumulative days on market: 58 days
- Listing terms: Conventional,FHA,VA Loan,TX Vet,Cash
- Road surface type: Paved
Estimated market value
$408,300
$388,000 - $429,000
$2,193/mo
Price history
| Date | Event | Price |
|---|---|---|
| 7/7/2026 | Listed for sale | $415,000+3.8%$177/sqft |
Source:  LERA MLS #1998198 Report a problem LERA MLS #1998198 Report a problem | ||
| 11/19/2024 | Sold | -- |
Source: Agent Provided Report a problem | ||
| 10/7/2024 | Pending sale | $399,950$170/sqft |
Source: LERA MLS #1777047 Report a problem | ||
| 9/30/2024 | Price change | $399,950-0.5%$170/sqft |
Source: LERA MLS #1777047 Report a problem | ||
| 9/13/2024 | Price change | $401,950-3.6%$171/sqft |
Source: LERA MLS #1777047 Report a problem | ||
| 9/9/2024 | Price change | $416,785+0.5%$177/sqft |
Source: LERA MLS #1777047 Report a problem | ||
| 6/4/2024 | Price change | $414,785+0.5%$177/sqft |
Source: LERA MLS #1777047 Report a problem | ||
| 5/21/2024 | Listed for sale | $412,785$176/sqft |
Source: LERA MLS #1777047 Report a problem | ||
Public tax history
| Year | Property taxes | Tax assessment |
|---|---|---|
| 2025 | $4,961 +325.6% | $390,230 +704.6% |
| 2024 | $1,166 +1.9% | $48,500 +2.1% |
| 2023 | $1,144 | $47,500 |
Find assessor info on the county website
Monthly payment
Est. payment
Payment breakdown
Explore the cost of this home by adjusting the details. Changes won't be saved.Climate risks
Neighborhood: 78253
Nearby schools
Schools provided by the listing agent
- Elementary: Chumbley Elementary
- Middle: Bernal
- High: Harlan Hs
- District: Northside
Source: LERA MLS. This data may not be complete. We recommend contacting the local school district to confirm school assignments for this home.

Similar homes
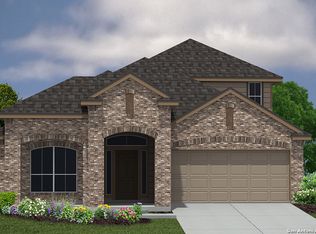
- $435,0004 bd4 ba2.9k sqft5744 McKinney Fls, San Antonio, TX 78253Active

 MLS ID #4414483, Sarah Zapata Zapata, eXp Realty, LLC. Unlock MLS
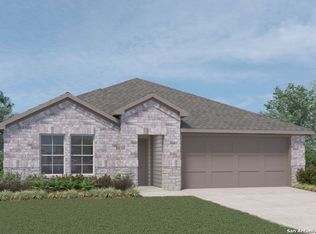
 - $399,9004 bd3 ba2.7k sqft3311 Cameron Cv, San Antonio, TX 78253For Sale
 MLS ID #1973198, Tyler Moore TREC #706682, eXp Realty. LERA MLS
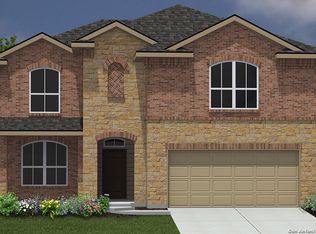
 - $425,0004 bd3 ba2.5k sqft12519 STILLWATER CRK, San Antonio, TX 78254For Sale
 MLS ID #2007565, Vicki Morgan TREC #471153, Keller Williams Boerne. LERA MLS
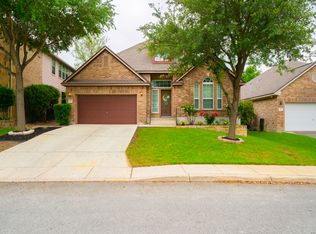
 - $419,9003 bd3 ba2.1k sqft1906 La Grande Jatte, San Antonio, TX 78253For Sale
 MLS ID #1997308, Ruene Villalobos TREC #780537, Fathom Realty. LERA MLS
 - $359,0005 bd3 ba2.5k sqft13533 Sendero Roble, San Antonio, TX 78253For SaleMLS ID #1955394, Isauro Ramos Viruete TREC #752172, 1st Choice Realty Group. LERA MLS
- $400,0004 bd3 ba2.4k sqft9031 La Junta, San Antonio, TX 78254For SaleMLS ID #2010892, Dayton Schrader TREC #312921, eXp Realty. LERA MLS
- $375,0004 bd3 ba2.7k sqft702 Point Sunset, San Antonio, TX 78253For SaleMLS ID #1972940, Mike Gutierrez TREC #733782, Stetsn Real Estate. LERA MLS
- $377,0003 bd3 ba2.5k sqft12827 Gordons Haven, San Antonio, TX 78253For SaleMLS ID #1996494, Debra Forshey TREC #570283, Coldwell Banker D'Ann Harper, REALTOR. LERA MLS
- $474,9004 bd3 ba2.6k sqft13119 BRAXON PASS, San Antonio, TX 78253For SaleMLS ID #1991606, Reagan Williamson TREC #596415, Homecity Real Estate. LERA MLS
- $399,0005 bd4 ba2.6k sqft15212 CHESHIRE WAY, San Antonio, TX 78254For SaleMLS ID #1996965, Dario Garcia TREC #736341, Mambo Realty. LERA MLS
- $445,0005 bd4 ba2.9k sqft11926 TOWER CRK, San Antonio, TX 78253For SaleMLS ID #1999320, Shelly S Williams TREC #696911, Stonepoint Properties Inc. LERA MLS
- $310,0003 bd3 ba2k sqft132 Hunters Rnch, San Antonio, TX 78253Active
 MLS ID #624272, Jeff Smith, San Antonio Elite Realty. Central Texas MLS
 - $329,5004 bd2 ba1.9k sqft13515 AILEY KNL, San Antonio, TX 78254For SaleMLS ID #2013029, Victor Espinoza TREC #602052, Justin Crisp. LERA MLS
- $370,0005 bd3 ba2.5k sqft8707 Riddles Peak, San Antonio, TX 78254For SaleMLS ID #1994871, Nisreen Alkhafaji TREC #758912, Keller Williams City-View. LERA MLS
- $399,5004 bd3 ba2.5k sqft14747 Running Wolf, San Antonio, TX 78245For SaleMLS ID #1994697, Celia Taylor TREC #723111, Option One Real Estate. LERA MLS
- $377,9005 bd4 ba2.6k sqft9727 Western Wishes, San Antonio, TX 78254For SaleMLS ID #2007115, Dario Garcia TREC #736341, Mambo Realty. LERA MLS
- $390,9993 bd3 ba2.6k sqft8331 Percheron Pass, San Antonio, TX 78254For SaleMLS ID #1956808, Steve Betancourt TREC #697700, JPAR San Antonio. LERA MLS
- $324,9904 bd3 ba2.9k sqft8422 Pioneer Fld, San Antonio, TX 78253For SaleMLS ID #1993064, Dayton Schrader TREC #312921, eXp Realty. LERA MLS
- $599,9993 bd3 ba2.7k sqft2803 Trailmont Dr, San Antonio, TX 78253For SaleMLS ID #1998106, Roxane Salazar TREC #745216, Epique Realty LLC. LERA MLS
- $335,0005 bd4 ba2.8k sqft610 Sea Eagle, San Antonio, TX 78253For SaleMLS ID #1991372, Catherine Naiser TREC #534225, Keller Williams City-View. LERA MLS
