Skip main navigation
Sold
  • Price Unknown

    14043 170th St, Bonner Springs, KS 66012

    3beds
    3,004sqft
    Single Family Residence
    Built in 1994
    1.5 Acres Lot
    $599,100 Zestimate®
    $--/sqft
    $2,852 Estimated rent

    Home value

    $599,100

    $503,000 - $713,000

    $2,852/mo

    Zestimate® history
    Loading
    Loading...

    Owner options

    List your home for rent

    $2,852/mo

    Rent Zestimate®

    Find your next renter with Zillow Rental Manager. Plus, with online applications, you can quickly screen prospective tenants – for free.

    Learn more

    $2,852/mo

    Rent Zestimate®

    Refinance and save

    Refinancing to a lower rate could help reduce your monthly payments and save thousands over the life of the loan.

    See today's rates

    Explore your selling options

    Work with a Zillow partner agent

    Leverage their expertise and Zillow's premium Showcase listings to get your home seen by more buyers.

    Get started

    List with your own agent

    Get your home in front of millions of buyers by listing it on Zillow.

    Learn how to do it

    Sell it yourself

    Take full control of how buyers see your home on Zillow by listing For Sale by Owner (FSBO).

    List your home

    What's special

    Large formal dining roomChicken coopEnormous basementUpdated bathroomsLaundry roomHardwood floorsNew carpet
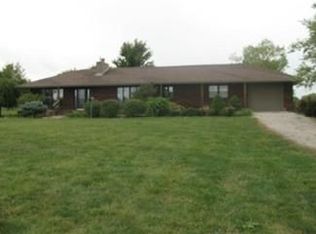
    Your little piece of paradise. Check out the newer items included with this home. Roof is just 6 years old, HVAC system 3 years old. Home has new siding less than 6 years old. Hot water heater less than 2 years old. New water softener. Updated bathrooms, Fresh interior paint, new carpet in upstairs bedrooms. Hardwood floors in kitchen, living room and master bedroom. Huge kitchen with eating area, walk in pantry and laundry room. Large formal dining room. Butlers pantry offers more cabinetry and counter space. Upstairs bonus room is perfect as an office space, extra bedroom, kids room, craft room or whatever you need it to be. If you like outside entertaining you won't be disappointed. A full covered front porch welcomes guest inside, in the back is a huge deck and patio.There is also a covered patio under the roof of the detached garage/shop. Enormous basement perfect for storage.The attached garage is oversized with plenty of room to park and store items. Heated 24' x 32' detached garage/shop with water, plenty of electrical outlets and 220 electrical service. Chicken coop ready for new occupants. Easy access to Bonner Springs or DeSoto Owner/Agent

    Zillow last checked:

    Listing updated:

    Listing Provided by:

    Mark A Wolf 913-226-7775,

    BHG Kansas City Homes,

    Marsha Miller 913-488-9033,

    BHG Kansas City Homes

    Bought with:

    Joy Slavens, BR00043972

    KW Integrity

    Source: Heartland MLS as distributed by MLS GRID,MLS#: 2557109MLS Logo

    Facts & features

    Interior

    Bedrooms & bathrooms
    • Bedrooms: 3
    • Bathrooms: 3
    • Full bathrooms: 2
    • 1/2 bathrooms: 1
    Primary bedroom
    • Features: Built-in Features, Ceiling Fan(s), Walk-In Closet(s)
    • Level: First
    • Dimensions: 13 x 12
    Bedroom 2
    • Features: Carpet, Ceiling Fan(s), Walk-In Closet(s)
    • Level: Second
    • Dimensions: 16 x 13
    Bedroom 3
    • Features: Carpet, Ceiling Fan(s), Walk-In Closet(s)
    • Level: Second
    • Dimensions: 16 x 12
    Primary bathroom
    • Features: Double Vanity, Quartz Counter, Separate Shower And Tub
    • Level: First
    • Dimensions: 12 x 12
    Bonus room
    • Features: Carpet
    • Level: Second
    • Dimensions: 28 x 13
    Dining room
    • Features: Ceiling Fan(s)
    • Level: First
    • Dimensions: 14 x 13
    Kitchen
    • Features: Granite Counters, Kitchen Island, Pantry
    • Level: First
    • Dimensions: 21 x 14
    Living room
    • Features: Ceiling Fan(s)
    • Level: First
    • Dimensions: 19 x 15
    Heating
    • Propane
    Cooling
    • Electric
    Appliances
    • Included: Cooktop, Dishwasher, Disposal, Microwave, Refrigerator, Built-In Oven, Gas Range, Stainless Steel Appliance(s), Water Softener
    • Laundry: Laundry Room, Main Level
    Features
    • Ceiling Fan(s), Kitchen Island, Painted Cabinets, Pantry, Walk-In Closet(s)
    • Flooring: Carpet, Tile, Wood
    • Windows: Thermal Windows
    • Basement: Concrete,Full,Sump Pump
    • Has fireplace: Yes
    Interior area
    • Total structure area: 3,004
    • Total interior livable area: 3,004 sqft
    • Finished area above ground: 3,004
    • Finished area below ground: 0

    Property

    Parking
    • Total spaces: 4
    • Parking features: Attached, Detached, Garage Door Opener, Garage Faces Side
    • Attached garage spaces: 4
    Features
    • Patio & porch: Deck, Patio, Covered, Porch
    • Fencing: Metal
    Lot
    • Size: 1.50 Acres
    • Features: Acreage, Level
    Details
    • Additional structures: Garage(s), Other, Outbuilding, Shed(s)
    • Parcel number: 0522320400002020.000
    • Special conditions: Owner Agent

    Construction

    Type & style
    • Home type: SingleFamily
    • Architectural style: Traditional
    • Property subtype: Single Family Residence
    Materials
    • Frame
    • Roof: Composition
    Condition
    • Year built: 1994

    Utilities & green energy

    • Sewer: Septic Tank
    • Water: Public

    Community & neighborhood

    Security
    • Security features: Smoke Detector(s)
    Location
    • Region: Bonner Springs
    • Subdivision: None

    Other

    Other facts
    • Listing terms: Cash,Conventional,FHA,VA Loan
    • Ownership: Private
    • Road surface type: Gravel

    Price history

    DateEventPrice
    8/22/2025Sold--
    Source: Heartland MLS as distributed by MLS GRID #2557109 Report a problem
    7/15/2025Pending sale$575,000$191/sqft
    Source: Heartland MLS as distributed by MLS GRID #2557109 Report a problem
    6/26/2025Listed for sale$575,000$191/sqft
    Source: Heartland MLS as distributed by MLS GRID #2557109 Report a problem
    6/22/2025Pending sale$575,000$191/sqft
    Source: Heartland MLS as distributed by MLS GRID #2557109 Report a problem
    6/21/2025Listed for sale$575,000$191/sqft
    Source: Heartland MLS as distributed by MLS GRID #2557109 Report a problem
    4/1/1997Sold--
    Source: Agent Provided Report a problem

    Public tax history

    YearProperty taxesTax assessment
    2025$7,286 +2.1%$62,595 +0%
    2024$7,138 +6.4%$62,594 +0.9%
    2023$6,710 +9.2%$62,065 +13.9%
    2022$6,145 +13.5%$54,498 +12.8%
    2021$5,413 +8.9%$48,323 +11.3%
    2020$4,972 +1.4%$43,436 +2%
    2019$4,906 +9.4%$42,585 +9.4%
    2018$4,485 +13.1%$38,938 +13.2%
    2017$3,964 +3.2%$34,403 +3.5%
    2016$3,841 $33,238 +4.3%
    2015$3,841 +11.4%$31,855 +6%
    2014$3,448 $30,050
    2013-- $30,050 +8.6%
    2012-- $27,669
    2011-- --
    2010-- $28,175
    2009-- $28,175
    2008-- $28,175 -3.2%
    2007-- $29,092 +10.9%
    2006-- $26,234 -0.4%
    2005-- $26,335 +7.2%
    2004-- $24,575 +3.4%
    2003-- $23,765 +8.4%
    2002-- $21,923 +6.2%
    2000-- $20,643

    Find assessor info on the county website

    Neighborhood: 66012

    Nearby schools

    GreatSchools rating
    Schools provided by the listing agent
    • Elementary: Linwood
    • Middle: Basehor-Linwood
    • High: Basehor-Linwood

    Source: Heartland MLS as distributed by MLS GRID. This data may not be complete. We recommend contacting the local school district to confirm school assignments for this home.

    Get a cash offer in 3 minutes
    Find out how much your home could sell for in as little as 3 minutes with a no-obligation cash offer.
    Estimated market value
    $599,100
    Get a cash offer in 3 minutes
    Find out how much your home could sell for in as little as 3 minutes with a no-obligation cash offer.
    Estimated market value
    $599,100