Skip main navigation
Off market
  • $597,200

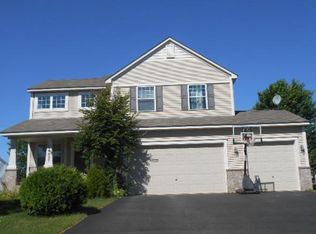
    14043 Auburn Ave, Rosemount, MN 55068

    4beds
    3,300sqft
    SingleFamily
    Built in 2005
    0.31 Acres Lot
    $597,200 Zestimate®
    $181/sqft
    $3,301 Estimated rent

    Home value

    $597,200

    $567,000 - $627,000

    $3,301/mo

    Zestimate® history
    Loading
    Loading...

    Owner options

    List your home for rent

    $3,301/mo

    Rent Zestimate®

    Find your next renter with Zillow Rental Manager. Plus, with online applications, you can quickly screen prospective tenants – for free.

    Learn more

    $3,301/mo

    Rent Zestimate®

    Refinance and save

    $3,716/mo

    Est. payment

    Refinancing to a lower rate could help reduce your monthly payments and save thousands over the life of the loan.

    See today's rates

    $3,716/mo

    Est. payment

    Explore your selling options

    Work with a Zillow partner agent

    Leverage their expertise and Zillow's premium Showcase listings to get your home seen by more buyers.

    Get started

    List with your own agent

    Get your home in front of millions of buyers by listing it on Zillow.

    Learn how to do it

    Sell it yourself

    Take full control of how buyers see your home on Zillow by listing For Sale by Owner (FSBO).

    List your home

    What's special

    Looking for a quality executive home with attention to detail and ideal for entertaining? Look no further! This stunning 2005-built 4-bedroom home has nearly 3300fsf of thoughtfully-designed and finished living spaces. As you enter, you're immediately greeted by hardwood floors and tall ceilings throughout the main level. There's a large office with built-in cabinets and stone wall with a double-sided gas fireplace to the formal dining area. You'll love entertaining guests in the formal dining room with custom built-ins and wine bar complete with wine fridge and ice maker. The epicenter of this home is the awesome, open family room/kitchen which is a great space to gather with family and friends. The family room offers a 2nd gas fireplace, controls for the home's fully-equipped surround sound system and an area for informal dining. The kitchen is a gourmet-lover's dream! Top-of-the-line stainless appliances including a double wall oven, large center island, Cambria counters and glass tile backsplash make this an inviting culinary space. Off the kitchen is the west-facing sunroom, which steps out to a fully-fenced backyard with patio, hot tub and corner stone fountain. Upstairs provides an oasis with 4 bedrooms and the piece-de-resistance: 8-person home theatre with high-tech surround sound, popcorn machine and remote-control window coverings. Finally, the 16x14 master bedroom offers a retreat from your busy day with vaulted ceiling and private master bath, complete with dual sinks, enclosed toilet and separate shower/whirlpool tub. This home is pet-friendly so call for details.

    This property is off market, which means it's not currently listed for sale or rent on Zillow. This may be different from what's available on other websites or public sources.

    Facts & features

    Interior

    Bedrooms & bathrooms
    • Bedrooms: 4
    • Bathrooms: 3
    • Full bathrooms: 2
    • 1/2 bathrooms: 1
    Heating
    • Forced air, Gas
    Cooling
    • Central
    Appliances
    • Included: Dishwasher, Dryer, Garbage disposal, Microwave, Range / Oven, Refrigerator, Trash compactor, Washer
    Features
    • Flooring: Tile, Carpet, Hardwood
    • Basement: Unfinished
    • Has fireplace: Yes
    Interior area
    • Total interior livable area: 3,300 sqft

    Property

    Parking
    • Total spaces: 3
    • Parking features: Garage - Attached
    Features
    • Exterior features: Vinyl, Brick
    • Has spa: Yes
    Lot
    • Size: 0.31 Acres
    Details
    • Parcel number: 341470602070

    Construction

    Type & style
    • Home type: SingleFamily
    Materials
    • Wood
    • Roof: Asphalt
    Condition
    • Year built: 2005

    Community & HOA

    HOA
    • Has HOA: Yes
    • HOA fee: $17 monthly
    Location
    • Region: Rosemount

    Financial & listing details

    • Price per square foot: $181/sqft
    • Tax assessed value: $586,200
    • Annual tax amount: $6,610

    Price history

    DateEventPrice
    4/28/2013Listing removed$3,000$1/sqft
    Source: Complete Management Services Report a problem
    4/9/2013Listed for rent$3,000-16.7%$1/sqft
    Source: Complete Management Services Report a problem
    9/21/2012Listing removed$3,600$1/sqft
    Source: Complete Management Services Report a problem
    7/30/2012Listed for rent$3,600$1/sqft
    Source: Complete Management Services Report a problem
    5/26/2005Sold$447,530$136/sqft
    Source: Public Record Report a problem

    Public tax history

    YearProperty taxesTax assessment
    2024$6,610 +3.1%$586,200 +1.7%
    2023$6,412 +12.3%$576,300 +4.7%
    2022$5,708 +5.9%$550,500 +16%
    2021$5,392 -2.7%$474,500 -0.5%
    2020$5,540 +2.7%$476,700 +6.9%
    2019$5,394 $445,900 +11.4%
    2018$5,394 +16.7%$400,400 +0.7%
    2017$4,624 -2.7%$397,600 +6%
    2016$4,754 +1.8%$375,100 +5.7%
    2015$4,672 +2.5%$354,833 +10.4%
    2014$4,558 +9.8%$321,370 +5.8%
    2013$4,152 -6.7%$303,712
    2012$4,450 +0.2%--
    2011$4,442 -9.4%--
    2010$4,902 -3.6%--
    2009$5,084 -3.7%--
    2008$5,277 +0.3%--
    2007$5,260 +1386.5%--
    2006$354 --
    Find assessor info on the county website

    Neighborhood: 55068

    Nearby schools

    GreatSchools rating
    Get a cash offer in 3 minutes
    Find out how much your home could sell for in as little as 3 minutes with a no-obligation cash offer.
    Estimated market value
    $597,200
    Get a cash offer in 3 minutes
    Find out how much your home could sell for in as little as 3 minutes with a no-obligation cash offer.
    Estimated market value
    $597,200