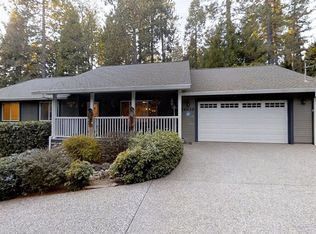
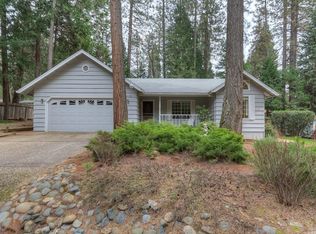
Surrounded by towering pines and a peaceful wooded setting, this 2 bedroom, 2 bathroom with BONUS ROOM home offers generous living spaces, thoughtful updates and a comfortable layout designed for everyday living. Step inside to a spacious main living area where a striking stone fireplace with a cozy wood burning stove creates an inviting focal point. Skylights and ample windows fill the home with natural light while beautifully showcasing the surrounding trees and grounds. Recessed lighting and ceiling fans throughout add both style and everyday comfort. A second living space provides even more room to spread out, whether used for entertaining, relaxing, a game room or home office. The kitchen sits at the heart of the home and features white cabinetry, ample counter space, abundant storage and a large breakfast bar with plenty of seating. A deep kitchen sink positioned beneath a large window adds functionality while offering a pleasant view of the outdoors, and the open layout keeps the kitchen connected to the nearby dining and living areas. New flooring throughout gives the interior a fresh, updated feel. The spacious primary bedroom offers a private en suite bathroom featuring an updated vanity and a beautifully tiled walk in shower complete with a rain shower head. Two additional bedrooms, a guest bathroom and a dedicated indoor laundry area complete the home’s functional layout. Outside, the covered front porch provides a welcoming place to take in the peaceful surroundings, while the spacious back deck offers another great spot to relax and enjoy the wooded setting. The backyard also features a patio and fire pit area, perfect for gathering outdoors. A detached shed equipped with A/C offers additional versatility for storage, hobbies or workspace. Complete with an attached two car garage and ample driveway parking, this inviting home offers a wonderful combination of comfortable indoor living, flexible spaces and outdoor areas surrounded by the beauty of the pines. Don’t let this opportunity pass you by!
Sold for $305,000
Zillow last checked:
Listing updated:
Bought with:
Joshua Van Eck, DRE #02098214
Meagher & Tomlinson Company
Source: CRMLS,MLS#: SN26185037 Originating MLS: California Regional MLS
Originating MLS: California Regional MLSPrice history
| Date | Event | Price |
|---|---|---|
| 10/8/2026 | Sold | $305,000+2.7%$159/sqft |
Source:  CRMLS #SN26185037 Report a problem CRMLS #SN26185037 Report a problem | ||
| 9/4/2026 | Pending sale | $297,000$155/sqft |
Source: CRMLS #SN26185037 Report a problem | ||
| 8/24/2026 | Listed for sale | $297,000+16.5%$155/sqft |
Source: CRMLS #SN26185037 Report a problem | ||
| 2/21/2023 | Listing removed | -- |
Source:  RE/MAX International Report a problem RE/MAX International Report a problem | ||
| 2/16/2023 | Pending sale | $255,000$133/sqft |
Source: RE/MAX International Report a problem | ||
| 2/10/2023 | Sold | $255,000$133/sqft |
Source: Public Record Report a problem | ||
| 1/16/2023 | Pending sale | $255,000$133/sqft |
Source: CRMLS #SN22224560 Report a problem | ||
| 1/3/2023 | Price change | $255,000-1.9%$133/sqft |
Source: CRMLS #SN22224560 Report a problem | ||
| 10/19/2022 | Listed for sale | $260,000$136/sqft |
Source: CRMLS #SN22224560 Report a problem | ||
Sell for more on Zillow
Get a Zillow Showcase℠ listing at no additional cost and you could sell for .
$305,100
2% more
+$6,102
With Zillow Showcase(estimated)
$311,202
