Step back in time with modern comfort in this beautifully renovated schoolhouse, set on 1.14 private acres in a quiet rural setting. This total renovation took the home down to the studs, resulting in an entirely new interior with new mechanicals throughout, new windows, and soaring 10-foot ceilings — all while preserving charming original touches like arched doorways with their original frames and gorgeous wood trim. The open, spacious floor plan includes newly added bedrooms and a laundry room with extra storage and a wash tub. The basement offers excellent storage space, and a stunning new 2.5-car garage (built 2024) adds even more room for vehicles, tools, or hobbies. A small outbuilding and shed provide additional storage or workshop space. Topping it all off is a brand new standing seam, hidden-fastener 50-year steel roof. Both city water and a private well serve the property, offering flexibility and peace of mind. A rare blend of history, craftsmanship, and acreage — schedule your showing today. Original year built unknown.
Contingent
$400,000
14043 Gayville Rd, La Salle, MI 48145
3beds
1,780sqft
Single Family Residence
Built in ----
1.14 Acres Lot
$387,200 Zestimate®
$225/sqft
$-- HOA
What's special
- 12 days
- 948
- 54
Zillow last checked:
Listing updated:
Listed by:
Danielle Cousino 419-466-1477,
KW Professionals 734-459-4700
Source: MiRealSource,MLS#: 50220806 Originating MLS: Southeastern Border Association of REALTORS
Originating MLS: Southeastern Border Association of REALTORSFacts & features
Interior
Bedrooms & bathrooms
- Bedrooms: 3
- Bathrooms: 2
- Full bathrooms: 2
- Main level bathrooms: 2
- Main level bedrooms: 3
Bedroom 1
- Features: Wood
- Level: Main
- Area: 182
- Dimensions: 14 x 13
Bedroom 2
- Features: Carpet
- Level: Main
- Area: 99
- Dimensions: 11 x 9
Bedroom 3
- Features: Carpet
- Level: Main
- Area: 144
- Dimensions: 12 x 12
Bathroom 1
- Features: Tile
- Level: Main
Bathroom 2
- Features: Tile
- Level: Main
Kitchen
- Level: Main
- Area: 204
- Dimensions: 17 x 12
Living room
- Features: Wood
- Level: Main
- Area: 288
- Dimensions: 24 x 12
Heating
- Forced Air, Natural Gas
Cooling
- Central Air
Appliances
- Included: Gas Water Heater
- Laundry: Main Level
Features
- High Ceilings
- Flooring: Ceramic Tile, Hardwood, Wood, Carpet
- Basement: Partial
- Has fireplace: No
Interior area
- Total structure area: 2,404
- Total interior livable area: 1,780 sqft
- Finished area above ground: 1,780
- Finished area below ground: 0
Property
Parking
- Total spaces: 2.5
- Parking features: Garage, Attached
- Attached garage spaces: 2.5
Features
- Levels: One
- Stories: 1
- Patio & porch: Patio
- Frontage type: Road
- Frontage length: 164
Lot
- Size: 1.14 Acres
- Dimensions: 164 x 302
Details
- Additional structures: Shed(s), Other
- Parcel number: 0901701400
- Special conditions: Private
Construction
Type & style
- Home type: SingleFamily
- Architectural style: Traditional
- Property subtype: Single Family Residence
Materials
- Brick
- Foundation: Basement
Condition
- New construction: No
Utilities & green energy
- Sewer: Septic Tank
- Water: Private Well, Public
Community & HOA
Community
- Subdivision: None
HOA
- Has HOA: No
Location
- Region: La Salle
Financial & listing details
- Price per square foot: $225/sqft
- Tax assessed value: $300,600
- Annual tax amount: $6,086
- Date on market: 9/4/2026
- Cumulative days on market: 13 days
- Listing agreement: Exclusive Right To Sell
- Listing terms: Cash,Conventional,FHA,VA Loan
Estimated market value
$387,200
$368,000 - $407,000
$1,742/mo
Price history
| Date | Event | Price |
|---|---|---|
| 9/14/2026 | Contingent | $400,000$225/sqft |
Source:  MiRealSource #50220806 Report a problem MiRealSource #50220806 Report a problem | ||
| 9/9/2026 | Listed for sale | $400,000+902.5%$225/sqft |
Source: MiRealSource #50220806 Report a problem | ||
| 4/19/2017 | Sold | $39,900$22/sqft |
Source: Agent Provided Report a problem | ||
| 3/26/2017 | Pending sale | $39,900$22/sqft |
Source: CENTURY 21 Riverpointe #217015257 Report a problem | ||
| 3/1/2017 | Listed for sale | $39,900$22/sqft |
Source: Century 21 Riverpointe #217015257 Report a problem | ||
Public tax history
| Year | Property taxes | Tax assessment |
|---|---|---|
| 2025 | $1,889 -4.8% | $150,300 +196.4% |
| 2024 | $1,984 +4.7% | $50,700 +13.7% |
| 2023 | $1,895 +16.3% | $44,600 +2.8% |
| 2022 | $1,630 +1% | $43,400 +0.2% |
| 2021 | $1,614 +43% | $43,300 +2.4% |
| 2020 | $1,129 -23.7% | $42,300 +13.4% |
| 2019 | $1,480 +11% | $37,300 +1.6% |
| 2018 | $1,333 -2.1% | $36,700 +2.5% |
| 2017 | $1,362 -70.4% | $35,800 |
| 2016 | $4,603 +262.6% | $35,800 +13.3% |
| 2015 | $1,270 | $31,600 |
| 2014 | $1,270 | $31,600 -9.5% |
| 2013 | -- | $34,900 +2.6% |
| 2012 | -- | $34,000 +1.8% |
| 2011 | -- | $33,400 -10.9% |
| 2010 | -- | $37,500 -21.7% |
| 2009 | -- | $47,900 -12.6% |
| 2008 | -- | $54,800 +2.2% |
| 2007 | -- | $53,600 -5.3% |
| 2006 | -- | $56,600 +5.4% |
| 2005 | -- | $53,700 +10% |
| 2003 | -- | $48,800 +9.2% |
| 2002 | -- | $44,700 +4% |
| 2001 | -- | $43,000 |
Find assessor info on the county website
Monthly payment
Est. payment
Payment breakdown
Explore the cost of this home by adjusting the details. Changes won't be saved.Climate risks
Neighborhood: 48145
Nearby schools
Schools provided by the listing agent
- District: Monroe Public Schools
Source: MiRealSource. This data may not be complete. We recommend contacting the local school district to confirm school assignments for this home.
Similar homes
- $389,9003 bd1 ba1.3k sqft13608 Dunlap Rd, La Salle, MI 48145For Sale
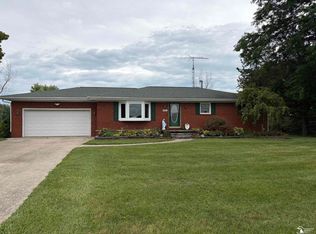
 MLS ID #50221301, Allison Grego, Century 21 Allstar Real Estate Team, Inc. MiRealSource
 - $389,9004 bd2 ba2.6k sqft12395 Ida Center Rd, Ida, MI 48140For Sale
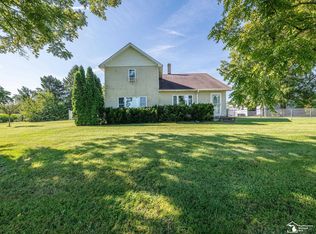 MLS ID #50221094, Jacob Levicki, Real Estate One Monroe. MiRealSource
 - $--3 bd2 ba1.1k sqft712 Westwood Dr, Monroe, MI 48161AuctionAuction.com 2
- $--4 bd2 ba1.9k sqft1034 Bacon St, Monroe, MI 48161Auction
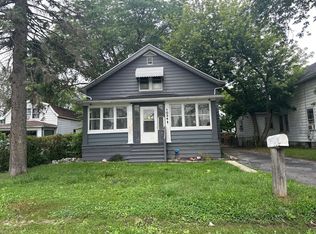 Auction.com 2
 - $309,0003 bd1 ba1.3k sqft4672 Douglas Rd, Ida, MI 48140For Sale
 MLS ID #26049285, Kurt Mrocko, Five Star Real Estate. MichRIC
 - $414,9003 bd2 ba1.8k sqft4924 Skylark Dr, Monroe, MI 48161For SaleMLS ID #50220661, David Shock, Key Realty One LLC - Summerfield. MiRealSource
- $425,0004 bd3 ba1.9k sqft5825 Bacon Rd, Petersburg, MI 49270For SaleMLS ID #50221380, Jillian Androsian, Real Estate One Monroe. MiRealSource
- $359,9003 bd2 ba1.6k sqft7676 Southmoor Dr, Monroe, MI 48161For SaleMLS ID #26043806, Robin Massey, North Shores Properties, LLC.. MichRIC
- $409,9004 bd2 ba1.7k sqft1756 W Samaria Rd, Temperance, MI 48182For SaleMLS ID #50219381, Ashley Begeman, Home Time Realty. MiRealSource
- $394,5004 bd3 ba2.1k sqft874 Henning St, Dundee, MI 48131For Sale
 MLS ID #20261074661, Melissa A Socha, Modern Way Realty LLC. Realcomp II
 - $249,0003 bd1 ba1.4k sqft5634 W Dunbar Rd, Monroe, MI 48161For SaleMLS ID #50221575, Tara Standifer, Century 21 Allstar Real Estate Team, Inc. MiRealSource
- $329,9003 bd2 ba1.5k sqft2577 E Rauch Rd, Erie, MI 48133For SaleMLS ID #50218705, Katelyn Jasso, The Berger Group. MiRealSource
- $214,9003 bd1 ba1.2k sqft3563 1st St, La Salle, MI 48145For SaleMLS ID #50212764, Drew Presto, Berkshire Hathaway Home Service Kee Realty. MiRealSource
- $440,0004 bd2 ba2.6k sqft10315 Secor Rd, Temperance, MI 48182For SaleMLS ID #50221004, Leanda Drouillard, Howard Hanna - Monroe. MiRealSource
- $405,0004 bd3 ba2.2k sqft11650 Wells Rd, Petersburg, MI 49270For SaleMLS ID #50219882, Kysha Monahan, Real Estate One Monroe. MiRealSource
- $430,0004 bd3 ba1.9k sqft3663 Saint Anthony Rd, Temperance, MI 48182For SaleMLS ID #50219774, Jacob Levicki, Real Estate One Monroe. MiRealSource
- $470,0004 bd3 ba1.9k sqft5172 Applewood Cir, Monroe, MI 48161For SaleMLS ID #26046106, Sarah Underwood, Redfin Corporation. MichRIC
- $250,0003 bd2 ba1.2k sqft5400 Douglas Rd, Ida, MI 48140For SaleMLS ID #50221061, Natasha Brown, BND Realty. MiRealSource
