Beautiful sunny corner lot abutting a landscaped green-belt on quaint street in Meridian Village! Updates include new exterior paint, new interior paint, new carpeting upstairs, new carpeting in the basement, new light fixtures, new blinds, new concrete in driveway and garage, and more! This southern facing home is open and bright, with abundant windows letting in natural light at any time of day! Attractive hardwood floors welcome you in the entryway and lead you into the expansive and open floorplan with heightened ceilings. The front office or library is accessible through French doors adjacent to the formal dining room with large bay windows. The living room is oversized and features a gas fireplace for cozy nights with friends and family. The kitchen features a designated breakfast nook, large island with countertop seating, granite countertops, stainless steel appliances (brand new built-in microwave), gas stove, and butler’s pantry complete with storage and included wine fridge. Upstairs you will find three bedrooms, a loft, full bathroom, and full-sized laundry room. Open the double doors and enter into the primary suite with en suite five-piece bathroom and walk-in closet. The basement has heightened ceilings, new carpeting, new paint, a living area, conforming bedroom with walk-in closet, and additional movie room/workout space. You will also find a large storage room with floor-to-ceiling built-in storage shelving. The backyard is a beautifully landscaped oasis with lilac bushes, iris flowers, herb garden, trumpet vines cascading over an iron arbor, and maturing trees to provide shade and privacy. Located near multiple parks, the Meridian Village pool, and along the green belt walking path, this is a lovely and happy home that has been well-maintained and cared for since its construction and awaiting its next loving owner! Open House 5/18 from 11am-1pm.
Sold for $800,000
Street View
$800,000
14043 Hillsboro Drive, Parker, CO 80134
4beds
4,410sqft
Single Family Residence
Built in 2010
6,970 Square Feet Lot
$815,900 Zestimate®
$181/sqft
$4,461 Estimated rent
Home value
$815,900
$775,000 - $857,000
$4,461/mo
Zestimate® history
Owner options
List your home for rent
$4,461/mo
Rent Zestimate®
Find your next renter with Zillow Rental Manager. Plus, with online applications, you can quickly screen prospective tenants – for free.
$4,461/mo
Rent Zestimate®
Refinance and save
$4,767/mo
Est. payment
Refinancing to a lower rate could help reduce your monthly payments and save thousands over the life of the loan.
$4,767/mo
Est. payment
Explore your selling options
Work with a Zillow partner agent
Leverage their expertise and Zillow's premium Showcase listings to get your home seen by more buyers.
Get startedList with your own agent
Get your home in front of millions of buyers by listing it on Zillow.
Learn how to do itSell it yourself
Take full control of how buyers see your home on Zillow by listing For Sale by Owner (FSBO).
List your homeWhat's special
Zillow last checked:
Listing updated:
Listed by:
Kat Brill 303-501-7383 katbrill@kentwood.com,
Kentwood Real Estate Cherry Creek,
Savvy Group 720-371-4895,
Kentwood Real Estate Cherry Creek
Bought with:
Piyush Ashra, 40040692
MB Vibrant Real Estate, Inc
Source: REcolorado as distributed by MLS GRID,MLS#: 9755184
Facts & features
Interior
Bedrooms & bathrooms
- Bedrooms: 4
- Bathrooms: 4
- Full bathrooms: 3
- 1/2 bathrooms: 1
- Main level bathrooms: 1
Primary bedroom
- Level: Upper
Bedroom
- Level: Upper
Bedroom
- Level: Upper
Bedroom
- Level: Basement
Primary bathroom
- Level: Upper
Bathroom
- Level: Main
Bathroom
- Level: Upper
Bathroom
- Level: Basement
Bonus room
- Level: Basement
Dining room
- Level: Main
Kitchen
- Level: Main
Laundry
- Level: Upper
Living room
- Level: Main
Living room
- Level: Basement
Loft
- Level: Upper
Office
- Level: Main
Utility room
- Level: Basement
Heating
- Forced Air
Cooling
- Central Air
Appliances
- Included: Bar Fridge, Dishwasher, Disposal, Double Oven, Dryer, Microwave, Range, Range Hood, Refrigerator, Washer
Features
- Ceiling Fan(s), Eat-in Kitchen, Five Piece Bath, Granite Counters, High Ceilings, Kitchen Island, Open Floorplan, Primary Suite, Radon Mitigation System, Smoke Free, Walk-In Closet(s), Wet Bar
- Flooring: Carpet, Tile, Wood
- Windows: Bay Window(s), Double Pane Windows, Window Treatments
- Basement: Finished,Full,Sump Pump
- Number of fireplaces: 1
- Fireplace features: Gas
Interior area
- Total structure area: 4,410
- Total interior livable area: 4,410 sqft
- Finished area above ground: 2,924
- Finished area below ground: 1,204
Property
Parking
- Total spaces: 2
- Parking features: Concrete
- Attached garage spaces: 2
Features
- Levels: Two
- Stories: 2
- Patio & porch: Covered, Front Porch, Patio
- Exterior features: Garden, Lighting, Private Yard, Rain Gutters
Lot
- Size: 6,970 Square Feet
- Residential vegetation: Grassed
Details
- Parcel number: R0472830
- Zoning: PDU
- Special conditions: Standard
Construction
Type & style
- Home type: SingleFamily
- Architectural style: Traditional
- Property subtype: Single Family Residence
Materials
- Brick, Frame
- Roof: Concrete
Condition
- Updated/Remodeled
- Year built: 2010
Details
- Builder name: Richmond American Homes
Utilities & green energy
- Sewer: Public Sewer
- Water: Public
Community & HOA
Community
- Subdivision: Meridian Village
HOA
- Has HOA: Yes
- Amenities included: Park, Playground, Pool, Trail(s)
- Services included: Maintenance Grounds, Recycling, Road Maintenance, Snow Removal, Trash
- HOA fee: $60 quarterly
- HOA name: Meridian Village
- HOA phone: 303-482-2213
- Second HOA fee: $95 monthly
- Second HOA name: Badger Gulch
- Second HOA phone: 303-482-2213
Location
- Region: Parker
Financial & listing details
- Price per square foot: $181/sqft
- Tax assessed value: $870,004
- Annual tax amount: $6,041
- Date on market: 5/17/2024
- Listing terms: Cash,Conventional,FHA,VA Loan
- Exclusions: Seller`s Personal Property And Staging Items
- Ownership: Individual
- Road surface type: Paved
Price history
| Date | Event | Price |
|---|---|---|
| 6/21/2024 | Sold | $800,000$181/sqft |
Source:  REcolorado as distributed by MLS GRID #9755184 Report a problem REcolorado as distributed by MLS GRID #9755184 Report a problem | ||
| 5/22/2024 | Pending sale | $800,000$181/sqft |
Source: REcolorado as distributed by MLS GRID #9755184 Report a problem | ||
| 5/17/2024 | Listed for sale | $800,000+63.3%$181/sqft |
Source: REcolorado as distributed by MLS GRID #9755184 Report a problem | ||
| 1/5/2011 | Sold | $490,000$111/sqft |
Source: Public Record Report a problem | ||
Public tax history
| Year | Property taxes | Tax assessment |
|---|---|---|
| 2025 | $5,995 -0.8% | $54,370 -8.8% |
| 2024 | $6,041 +3.7% | $59,630 -1% |
| 2023 | $5,826 -3.3% | $60,210 +36.5% |
| 2022 | $6,027 | $44,120 -2.8% |
| 2021 | -- | $45,390 +3% |
| 2020 | $5,867 +4.8% | $44,060 |
| 2019 | $5,599 0% | $44,060 +10% |
| 2018 | $5,599 -2.8% | $40,040 |
| 2017 | $5,761 +3.9% | $40,040 +0.5% |
| 2016 | $5,546 -1.4% | $39,840 |
| 2015 | $5,626 +2.4% | $39,840 +9.4% |
| 2014 | $5,494 | $36,420 |
| 2013 | -- | $36,420 -4.1% |
| 2012 | -- | $37,970 -7.6% |
| 2011 | -- | $41,090 |
Find assessor info on the county website
Neighborhood: Meridian Village
Nearby homes
- $733,5003 bd3 ba3k sqft14063 Hillsboro Dr, Parker, CO 80134Off Market
- $641,0003 bd2 ba1.4k sqft14003 Hillsboro Dr, Parker, CO 80134Off Market
- $808,1004 bd4 ba3.1k sqft14083 Hillsboro Dr, Parker, CO 80134Off Market
- $900,0005 bd5 ba4.8k sqft10799 Hillsboro Cir, Parker, CO 80134Sold
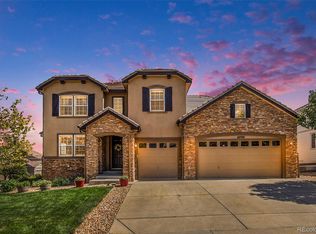
- $657,4004 bd3 ba2.3k sqft13997 Hillsboro Dr, Parker, CO 80134Off Market
- $799,0004 bd4 ba4.2k sqft14042 Lexington Dr, Parker, CO 80134Pending
- $795,6004 bd3 ba2.8k sqft10800 Hillsboro Cir, Parker, CO 80134Off Market
- $844,3004 bd4 ba3.2k sqft10733 Hillsboro Cir, Parker, CO 80134Off Market
Nearby schools
GreatSchools rating
- 8/10Prairie Crossing Elementary SchoolGrades: PK-6Distance: 1.7 mi
- 4/10Sierra Middle SchoolGrades: 7-8Distance: 3.4 mi
- 8/10Chaparral High SchoolGrades: 9-12Distance: 1.6 mi
Schools provided by the listing agent
- Elementary: Prairie Crossing
- Middle: Sierra
- High: Chaparral
- District: Douglas RE-1
Source: REcolorado as distributed by MLS GRID. This data may not be complete. We recommend contacting the local school district to confirm school assignments for this home.
Get a cash offer in 3 minutes
Find out how much your home could sell for in as little as 3 minutes with a no-obligation cash offer.
Estimated market value
$815,900
Get a cash offer in 3 minutes
Find out how much your home could sell for in as little as 3 minutes with a no-obligation cash offer.
Estimated market value
$815,900
- Colorado
- Douglas County
- Parker
- 80134
- Meridian Village
- 14043 Hillsboro Drive
Nearby cities
Nearby neighborhoods
Nearby zip codes
Other Parker Topics
