THIS ABSOLUTELY STUNNING, FULLY UPDATED HOME OFFERS A SEAMLESS BLEND OF ELEGANCE, COMFORT, AND CHARM! FEATURING TOP OF THE LINE FINISHES THRU-OUT!! The designer kitchen showcases gorgeous veined Quartz counters with specialty LED lighting, ribbed tile backsplash, upgraded Shaker cabinets featuring 42'' uppers, soft closing doors/drawers, and Samsung S/S appliances! Both bathrooms boast Shaker vanities, Quartz counters, black Moen faucets, black framed mirrors with a new tub/shower combo in the hall bath, and a custom tiled shower in the primary bath! The primary bedroom is very spacious, has a walk-in closet, and a 3-D accent wall! The huge great room offers flexible furniture placement, its 10-foot ceilings and angled walls, create additional architectural interest! Beautiful White Oak porcelain tile floors flows thru-out the entire home, and combined with custom two-tone creamy colored paint, creates the perfect foundation for your decor! Outdoors is a large covered patio to be enjoyed individually or with a gathering of family and friends! The two car garage has a tiled floor laundry area, and an abundance of storage cabinets! A/C replaced 2024, and Roof was recoated 2026! Complete list of renovations and upgrades provided within the Documents Tab.
Sold for $249,900
$249,900
14043 N PALM RIDGE Drive, Sun City, AZ 85351
2beds
1,207sqft
Single Family Residence
Built in 1973
231 Square Feet Lot
$250,700 Zestimate®
$207/sqft
$1,447 Estimated rent
Home value
$250,700
$231,000 - $273,000
$1,447/mo
Zestimate® history
Owner options
List your home for rent
$1,447/mo
Rent Zestimate®
Find your next renter with Zillow Rental Manager. Plus, with online applications, you can quickly screen prospective tenants – for free.
$1,447/mo
Rent Zestimate®
Refinance and save
$1,722/mo
Est. payment
Refinancing to a lower rate could help reduce your monthly payments and save thousands over the life of the loan.
$1,722/mo
Est. payment
Explore your selling options
Work with a Zillow partner agent
Leverage their expertise and Zillow's premium Showcase listings to get your home seen by more buyers.
Get startedList with your own agent
Get your home in front of millions of buyers by listing it on Zillow.
Learn how to do itSell it yourself
Take full control of how buyers see your home on Zillow by listing For Sale by Owner (FSBO).
List your homeWhat's special
Black moen faucetsRibbed tile backsplashAbundance of storage cabinetsLarge covered patioWalk-in closetGorgeous veined quartz countersDesigner kitchen
Zillow last checked:
Listing updated:
Listed by:
Grady Amwake 602-369-5258,
Delex Realty
Bought with:
Jerry Noe, SA713496000
eXp Realty
Source: ARMLS,MLS#: 7012084
Facts & features
Interior
Bedrooms & bathrooms
- Bedrooms: 2
- Bathrooms: 2
- Full bathrooms: 2
Heating
- Heat Pump, Electric
Cooling
- Heat Pump, Ceiling Fan(s), Programmable Thmstat
Appliances
- Included: Dryer, Washer, Refrigerator, Built-in Microwave, Dishwasher, Disposal, Electric Range
- Laundry: In Garage
Features
- Quartz Countertops, Eat-in Kitchen, 9+ Flat Ceilings, No Interior Steps, Pantry, 3/4 Bath Master Bdrm
- Flooring: Tile
- Windows: Skylight(s), Double Pane Windows
- Has basement: No
- Has fireplace: No
Interior area
- Total structure area: 1,207
- Total interior livable area: 1,207 sqft
Property
Parking
- Total spaces: 2
- Parking features: Attached, Garage Door Opener, Attch'd Gar Cabinets
- Attached garage spaces: 2
Features
- Stories: 1
- Patio & porch: Covered, Patio
- Spa features: None
- Fencing: Back Yard,Block
Lot
- Size: 231 Square Feet
- Features: Sprinklers In Front, Desert Front, Auto Timer H2O Front
Details
- Parcel number: 20090736
- Special conditions: Age Restricted (See Remarks),Owner/Agent
Construction
Type & style
- Home type: SingleFamily
- Property subtype: Single Family Residence
- Attached to another structure: Yes
Materials
- Brick Veneer, Wood Siding, Wood Frame, Painted
- Roof: Reflective Coating
Condition
- Year built: 1973
Details
- Builder name: Del Webb
Utilities & green energy
- Sewer: Private Sewer
- Water: Pvt Water Company
Community & HOA
Community
- Features: Pool, Pickleball, Tennis Court(s), Fitness Center
- Senior community: Yes
- Subdivision: SUN CITY UNIT 17H
HOA
- Has HOA: Yes
- Services included: Roof Repair, Insurance, Water, Maintenance Exterior
- HOA fee: $257 monthly
- HOA name: Covanti III
- HOA phone: 510-714-7729
Location
- Region: Sun City
Financial & listing details
- Price per square foot: $207/sqft
- Tax assessed value: $181,100
- Annual tax amount: $617
- Date on market: 5/7/2026
- Cumulative days on market: 90 days
- Listing terms: Cash,Conventional
- Ownership: Fee Simple
Price history
| Date | Event | Price |
|---|---|---|
| 8/4/2026 | Sold | $249,900$207/sqft |
Source:  ARMLS #7012084 Report a problem ARMLS #7012084 Report a problem | ||
| 7/10/2026 | Pending sale | $249,900$207/sqft |
Source: ARMLS #7012084 Report a problem | ||
| 5/14/2026 | Price change | $249,900-3.8%$207/sqft |
Source: ARMLS #7012084 Report a problem | ||
| 4/23/2026 | Price change | $259,900-3.7%$215/sqft |
Source: ARMLS #7012084 Report a problem | ||
| 4/10/2026 | Listed for sale | $269,900+112.5%$224/sqft |
Source: ARMLS #7012084 Report a problem | ||
| 11/14/2025 | Sold | $127,000-15.3%$105/sqft |
Source: ARMLS #6911325 Report a problem | ||
| 9/23/2025 | Pending sale | $150,000$124/sqft |
Source: ARMLS #6911325 Report a problem | ||
| 8/27/2025 | Listed for sale | $150,000+138.1%$124/sqft |
Source: ARMLS #6911325 Report a problem | ||
| 5/7/2002 | Sold | $63,000-25.9%$52/sqft |
Source: Public Record Report a problem | ||
| 10/3/2000 | Sold | $85,000+11.8%$70/sqft |
Source: Public Record Report a problem | ||
| 12/15/1995 | Sold | $76,000$63/sqft |
Source: Public Record Report a problem | ||
Public tax history
| Year | Property taxes | Tax assessment |
|---|---|---|
| 2025 | $221 +4.9% | $18,110 -9.5% |
| 2024 | $211 +1.7% | $20,020 +186.8% |
| 2023 | $207 -60.5% | $6,981 -48.1% |
| 2022 | $524 0% | $13,460 +10.3% |
| 2021 | $524 +1.3% | $12,200 +10.9% |
| 2020 | $518 +3.8% | $11,000 +15.5% |
| 2019 | $499 | $9,520 +19.3% |
| 2018 | $499 +3.8% | $7,980 +9% |
| 2017 | $481 +12.6% | $7,320 +21% |
| 2016 | $427 +3.7% | $6,050 +14.6% |
| 2015 | $412 | $5,280 +17.3% |
| 2014 | -- | $4,500 -2.2% |
| 2013 | -- | $4,600 -10.7% |
| 2012 | -- | $5,150 -13.4% |
| 2011 | -- | $5,950 -30% |
| 2010 | -- | $8,500 -12.8% |
| 2009 | -- | $9,750 -13.3% |
| 2008 | -- | $11,250 +14.2% |
| 2007 | -- | $9,850 +65.5% |
| 2006 | -- | $5,950 |
| 2005 | -- | $5,950 +1.7% |
| 2004 | -- | $5,850 |
| 2003 | -- | $5,850 -1.7% |
| 2002 | -- | $5,950 |
Find assessor info on the county website
Neighborhood: 85351
Nearby homes
- $262,0002 bd2 ba1.3k sqft14209 N Palm Ridge Dr W, Sun City, AZ 85351Sold
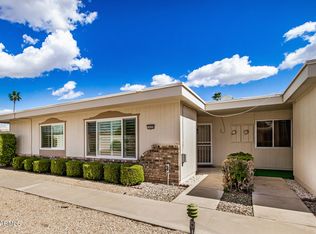
- $222,7002 bd1 ba1.2k sqft14049 N Palm Ridge Dr W, Sun City, AZ 85351Off Market

- $235,0003 bd2 ba1.3k sqft14039 N Palm Ridge Dr W, Sun City, AZ 85351For Sale

- $--3 bd2 ba1.3k sqft14035 N Palm Ridge Dr W #W, Sun City, AZ 85351Off Market

- $236,5002 bd2 ba1.2k sqft14203 N Palm Ridge Dr W, Sun City, AZ 85351Sold
- $260,0002 bd2 ba1.6k sqft11115 W Cameo Dr, Sun City, AZ 85351Sold
- $230,0002 bd2 ba1.6k sqft11113 W Cameo Dr, Sun City, AZ 85351Sold
- $238,4002 bd2 ba1.6k sqft11117 W Cameo Dr, Sun City, AZ 85351Off Market
Nearby schools
GreatSchools rating
- 3/10Discover UGrades: K-6Distance: 0.6 mi
- 4/10Thompson Ranch Elementary SchoolGrades: PK-8Distance: 1 mi
- 6/10Arizona Charter AcademyGrades: K-12Distance: 2.8 mi
Get a cash offer in 3 minutes
Find out how much your home could sell for in as little as 3 minutes with a no-obligation cash offer.
Estimated market value
$250,700
Get a cash offer in 3 minutes
Find out how much your home could sell for in as little as 3 minutes with a no-obligation cash offer.
Estimated market value
$250,700
- Arizona
- Maricopa County
- Sun City
- 85351
- 14043 N PALM RIDGE Drive
Nearby cities
Nearby neighborhoods
Nearby zip codes
Other Sun City Topics
