Skip main navigation
Sold for $1,099,999
  • $1,099,999

    14043 W Alaska Drive, Lakewood, CO 80228

    6beds
    3,763sqft
    Single Family Residence
    Built in 1973
    10,018 Square Feet Lot
    $1,077,700 Zestimate®
    $292/sqft
    $4,498 Estimated rent

    Home value

    $1,077,700

    $1.01M - $1.15M

    $4,498/mo

    Zestimate® history
    Loading
    Loading...

    Owner options

    List your home for rent

    $4,498/mo

    Rent Zestimate®

    Find your next renter with Zillow Rental Manager. Plus, with online applications, you can quickly screen prospective tenants – for free.

    Learn more

    $4,498/mo

    Rent Zestimate®

    Refinance and save

    $5,118/mo

    Est. payment

    Refinancing to a lower rate could help reduce your monthly payments and save thousands over the life of the loan.

    See today's rates

    $5,118/mo

    Est. payment

    Explore your selling options

    Work with a Zillow partner agent

    Leverage their expertise and Zillow's premium Showcase listings to get your home seen by more buyers.

    Get started

    List with your own agent

    Get your home in front of millions of buyers by listing it on Zillow.

    Learn how to do it

    Sell it yourself

    Take full control of how buyers see your home on Zillow by listing For Sale by Owner (FSBO).

    List your home

    What's special

    Walk-out basementUnobstructed viewsStunning viewsRv or boat parkingDedicated laundry roomEndless storageExpansive deck
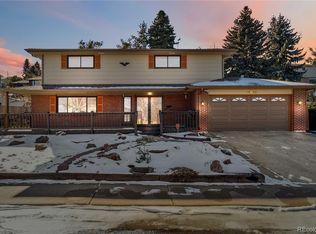
    Welcome to this exceptional opportunity in Lakewood’s most sought-after neighborhood—Green Mountain Estates. Perfectly positioned between the Rocky Mountain foothills and downtown Denver, this rare location backs directly to Hayden Park Open Space, offering unobstructed views and immediate access to miles of hiking and biking trails on Green Mountain. This spacious 6-bedroom, 4-bath home has been entirely updated from top to bottom and thoughtfully designed for both entertaining and everyday living. The main floor features three bedrooms, including a luxurious primary suite, along with a massive chef’s kitchen boasting endless storage, a 36” induction stove, and generous seating at the oversized island. A cozy gas fireplace anchors the dining area, creating the perfect gathering space for family and friends. The main level flows seamlessly to an expansive deck overlooking open space—ideal for enjoying Colorado’s sunsets over the foothills. Upstairs, a rare secondary primary suite includes a full bathroom and a private walkout deck with stunning views—perfect for guests or multigenerational living. Downstairs, the walk-out basement offers two additional bedrooms, brand-new windows, fresh carpet and paint, a spacious great room with a second gas fireplace, dedicated laundry room, a huge bar with seating, and a bonus workshop/storage area. Additional highlights include newer mechanicals, a south-facing driveway for easy winter maintenance, RV or boat parking, and plenty of room for extra vehicles. Conveniently located near light rail, downtown Denver, Red Rocks, Bear Creek Lake, Table Mountain, I-70, and all the amenities along the vibrant Union Corridor—this is truly Colorado living at its finest.

    Zillow last checked:

    Listing updated:

    Listed by:

    Lauren Wilson 469-360-0750 laurenkellywilson@gmail.com,

    Jade Real Estate

    Bought with:

    Maribeth Dirksen-Turse, 40043626

    Compass - Denver

    Source: REcolorado as distributed by MLS GRID,MLS#: 5157639MLS Logo

    Facts & features

    Interior

    Bedrooms & bathrooms
    • Bedrooms: 6
    • Bathrooms: 4
    • Full bathrooms: 2
    • 3/4 bathrooms: 2
    • Main level bathrooms: 2
    • Main level bedrooms: 3
    Bedroom
    • Level: Main
    Bedroom
    • Level: Main
    Bedroom
    • Level: Main
    Bedroom
    • Level: Basement
    Bedroom
    • Level: Basement
    Bedroom
    • Level: Upper
    Bathroom
    • Level: Main
    Bathroom
    • Level: Basement
    Bathroom
    • Level: Main
    Bathroom
    • Level: Upper
    Heating
    • Forced Air
    Cooling
    • Central Air
    Appliances
    • Included: Dishwasher, Dryer, Microwave, Oven, Range Hood, Refrigerator, Washer
    Features
    • Kitchen Island, Open Floorplan, Primary Suite, Radon Mitigation System, Walk-In Closet(s), Wet Bar
    • Flooring: Carpet, Tile, Vinyl
    • Basement: Finished,Walk-Out Access
    • Number of fireplaces: 2
    • Fireplace features: Basement, Family Room
    Interior area
    • Total structure area: 3,763
    • Total interior livable area: 3,763 sqft
    • Finished area above ground: 2,134
    • Finished area below ground: 1,629

    Property

    Parking
    • Total spaces: 2
    • Parking features: Concrete
    • Attached garage spaces: 2
    Features
    • Levels: Three Or More
    • Patio & porch: Deck
    • Exterior features: Balcony, Garden, Gas Grill
    • Fencing: Full
    Lot
    • Size: 10,018 Square Feet
    • Features: Foothills, Open Space
    Details
    • Parcel number: 082308
    • Special conditions: Standard

    Construction

    Type & style
    • Home type: SingleFamily
    • Property subtype: Single Family Residence
    Materials
    • Brick, Wood Siding
    • Roof: Composition
    Condition
    • Year built: 1973

    Utilities & green energy

    • Sewer: Public Sewer
    • Water: Public
    • Utilities for property: Natural Gas Connected

    Community & HOA

    Community
    • Subdivision: Green Mountain Estates
    HOA
    • Has HOA: No
    Location
    • Region: Lakewood

    Financial & listing details

    • Price per square foot: $292/sqft
    • Tax assessed value: $877,014
    • Annual tax amount: $4,265
    • Date on market: 8/20/2025
    • Listing terms: Cash,Conventional,FHA,VA Loan
    • Exclusions: Staging Furniture
    • Ownership: Individual
    • Electric utility on property: Yes
    • Road surface type: Paved

    Price history

    DateEventPrice
    10/15/2025Sold$1,099,999$292/sqft
    Source: REcolorado as distributed by MLS GRID #5157639 Report a problem
    8/27/2025Pending sale$1,099,999$292/sqft
    Source: REcolorado as distributed by MLS GRID #5157639 Report a problem
    8/18/2025Listed for sale$1,099,999+41.9%$292/sqft
    Source: REcolorado as distributed by MLS GRID #5157639 Report a problem
    5/19/2025Sold$775,000-11.4%$206/sqft
    Source: Public Record Report a problem
    5/9/2025Pending sale$875,000$233/sqft
    Source: REcolorado as distributed by MLS GRID #1893710 Report a problem
    5/3/2025Listed for sale$875,000$233/sqft
    Source: REcolorado as distributed by MLS GRID #1893710 Report a problem
    4/28/2025Pending sale$875,000$233/sqft
    Source: REcolorado as distributed by MLS GRID #1893710 Report a problem
    4/24/2025Price change$875,000-7.4%$233/sqft
    Source: REcolorado as distributed by MLS GRID #1893710 Report a problem
    4/3/2025Listed for sale$945,000$251/sqft
    Source: REcolorado as distributed by MLS GRID #1893710 Report a problem

    Public tax history

    YearProperty taxesTax assessment
    2025$4,265 +0.5%$54,813 +2%
    2024$4,243 +24.9%$53,748
    2023$3,397 -1.4%$53,748 +22.8%
    2022$3,445 +19.9%$43,768 -2.8%
    2021$2,874 $45,027 +15.8%
    2020$2,874 +1.3%$38,888
    2019$2,837 +5.1%$38,888 +6.8%
    2018$2,699 $36,400
    2017$2,699 +14.3%$36,400 +4.6%
    2016$2,360 $34,815
    2015$2,360 +12.4%$34,815 +15.8%
    2014$2,101 -19.8%$30,069
    2013$2,621 +2.1%$30,069 +7.9%
    2012$2,568 -6.3%$27,862
    2011$2,742 +0.2%$27,862 -6.9%
    2010$2,737 -2.2%$29,930
    2009$2,799 +0.2%$29,930 -2%
    2008$2,792 +9.3%$30,530
    2007$2,555 +2.3%$30,530 +10.3%
    2006$2,497 +8.8%$27,690 +11.3%
    2005$2,295 +9.2%$24,880
    2004$2,103 -11.5%$24,880
    2003$2,376 +1.6%$24,880 -10.2%
    2002$2,339 +10.9%$27,720 +26.5%
    2001$2,110 -0.8%$21,910
    2000$2,127 $21,910
    Find assessor info on the county website

    Neighborhood: Green Mountainside

    Nearby schools

    GreatSchools rating
    Schools provided by the listing agent
    • Elementary: Foothills
    • Middle: Dunstan
    • High: Green Mountain
    • District: Jefferson County R-1

    Source: REcolorado as distributed by MLS GRID. This data may not be complete. We recommend contacting the local school district to confirm school assignments for this home.

    Get a cash offer in 3 minutes
    Find out how much your home could sell for in as little as 3 minutes with a no-obligation cash offer.
    Estimated market value
    $1,077,700
    Get a cash offer in 3 minutes
    Find out how much your home could sell for in as little as 3 minutes with a no-obligation cash offer.
    Estimated market value
    $1,077,700