This beautifully renovated one bedroom, one bathroom condo offers stylish, move in ready living in the heart of Gainesville. Vaulted ceilings in the living and dining areas create an open and spacious feel, while rich bamboo flooring flows throughout the home. A sleek modern railing adds character and complements the condo’s beautiful, modern design. The kitchen features soft gray cabinetry, open wood shelving, granite countertops with a bar overhang that is perfect for bar stools, and stainless steel appliances. The bathroom has been completely redesigned with an updated vanity and walk in shower. A new washer and dryer make everyday living even more convenient. Step outside to the covered balcony, complete with a privacy lattice, sunshade, and separate storage room. The condo also includes one assigned parking space, along with plenty of unassigned visitor parking throughout the community. With low condo fees and an incredible price for such a convenient Gainesville location, this home is an opportunity you will not want to miss. Virginia Gateway is just down the street, offering plenty of shopping, restaurants, and entertainment, including a movie theater and Muse Paintbar. Easy access to I 66 and Route 29 makes the location even more convenient. Beautifully updated, modern, and ready to welcome its next owner, this condo is a wonderful place to call home. PREFERRED LENDER INCENTIVE AVAILABLE! Buyers may receive 1% toward closing costs when using the preferred lender.
For sale
$275,000
14044 Erie Ct, Gainesville, VA 20155
1beds
782sqft
Condominium
Built in 1988
-- sqft lot
$270,700 Zestimate®
$352/sqft
$325/mo HOA
What's special
Covered balconyBeautiful modern designSeparate storage roomOpen and spacious feelOpen wood shelvingNew washer and dryerSleek modern railing
- 4 days
- 407
- 38
Zillow last checked:
Listing updated:
Listed by:
Brittney Hunt 703-819-0937,
Pearson Smith Realty LLC 571-386-1075
Source: Bright MLS,MLS#: VAPW2130664
Facts & features
Interior
Bedrooms & bathrooms
- Bedrooms: 1
- Bathrooms: 1
- Full bathrooms: 1
- Main level bathrooms: 1
- Main level bedrooms: 1
Basement
- Area: 0
Heating
- Heat Pump, Electric
Cooling
- Central Air, Electric
Appliances
- Included: Dishwasher, Disposal, Dryer, Microwave, Refrigerator, Stainless Steel Appliance(s), Cooktop, Washer, Electric Water Heater
- Laundry: Dryer In Unit, In Unit
Features
- Ceiling Fan(s), Combination Dining/Living, Family Room Off Kitchen, Open Floorplan, Kitchen - Gourmet, Pantry
- Flooring: Bamboo
- Has basement: No
- Has fireplace: No
Interior area
- Total structure area: 782
- Total interior livable area: 782 sqft
- Finished area above ground: 782
- Finished area below ground: 0
Video & virtual tour
Property
Parking
- Parking features: Assigned, Unassigned, Parking Lot
- Details: Assigned Parking, Assigned Space #: 1
Accessibility
- Accessibility features: None
Features
- Levels: One
- Stories: 1
- Exterior features: Balcony
- Pool features: None
- Waterfront features: Pond
Details
- Additional structures: Above Grade, Below Grade
- Parcel number: 7397607365.02
- Zoning: R16
- Special conditions: Standard
Construction
Type & style
- Home type: Condo
- Architectural style: Colonial
- Property subtype: Condominium
- Attached to another structure: Yes
Materials
- Combination
- Foundation: Slab
Condition
- Excellent
- New construction: No
- Year built: 1988
Utilities & green energy
- Sewer: Public Sewer
- Water: Public
Community & HOA
Community
- Condo and coop fee: $325 monthly
- Subdivision: Waverley Mill Condo
HOA
- Has HOA: No
- Amenities included: None
- Services included: Common Area Maintenance, Maintenance Grounds, Trash, Water
Location
- Region: Gainesville
Financial & listing details
- Price per square foot: $352/sqft
- Tax assessed value: $243,700
- Annual tax amount: $2,390
- Date on market: 9/24/2026
- Listing agreement: Exclusive Right To Sell
- Listing terms: Cash,Conventional
- Inclusions: Fans On The Balcony.
- Ownership: Condominium
Estimated market value
$270,700
$257,000 - $284,000
$1,884/mo
Price history
| Date | Event | Price |
|---|---|---|
| 9/24/2026 | Listed for sale | $275,000+17%$352/sqft |
Source:  Bright MLS #VAPW2130664 Report a problem Bright MLS #VAPW2130664 Report a problem | ||
| 9/27/2025 | Listing removed | $1,850$2/sqft |
Source: Bright MLS #VAPW2104352 Report a problem | ||
| 9/18/2025 | Listed for rent | $1,850$2/sqft |
Source: Bright MLS #VAPW2104352 Report a problem | ||
| 4/8/2024 | Sold | $235,000+74.1%$301/sqft |
Source: Bright MLS #VAPW2067130 Report a problem | ||
| 10/19/2004 | Sold | $135,000+50%$173/sqft |
Source: Public Record Report a problem | ||
| 6/20/2003 | Sold | $90,000$115/sqft |
Source: Public Record Report a problem | ||
Public tax history
| Year | Property taxes | Tax assessment |
|---|---|---|
| 2025 | $2,226 +0.8% | $227,000 +2.2% |
| 2024 | $2,209 +2.2% | $222,100 +6.9% |
| 2023 | $2,162 -10.5% | $207,800 -1.5% |
| 2022 | $2,416 +3.8% | $210,900 +12.2% |
| 2021 | $2,328 -1.4% | $188,000 -0.6% |
| 2020 | $2,361 +123.3% | $189,200 +8.1% |
| 2019 | $1,057 -49.9% | $175,100 +0.3% |
| 2018 | $2,108 +5.2% | $174,600 +5.1% |
| 2017 | $2,004 +5.6% | $166,100 +9% |
| 2016 | $1,898 +59.4% | $152,400 +30.5% |
| 2015 | $1,191 | $116,800 +27.9% |
| 2014 | $1,191 | $91,300 +9.5% |
| 2013 | -- | $83,400 -0.5% |
| 2012 | -- | $83,800 -14.2% |
| 2010 | -- | $97,700 -12.1% |
| 2009 | -- | $111,200 -36.2% |
| 2008 | -- | $174,200 -6.1% |
| 2007 | -- | $185,600 -0.9% |
| 2006 | -- | $187,200 +28% |
| 2005 | -- | $146,200 +27.9% |
| 2004 | -- | $114,300 +26.7% |
| 2003 | -- | $90,200 +20.3% |
| 2002 | -- | $75,000 +14.5% |
| 2001 | -- | $65,500 |
Find assessor info on the county website
Monthly payment
Est. payment
Payment breakdown
Explore the cost of this home by adjusting the details. Changes won't be saved.Climate risks
Neighborhood: 20155
Nearby schools
Schools provided by the listing agent
- District: Prince William County Public Schools
Source: Bright MLS. This data may not be complete. We recommend contacting the local school district to confirm school assignments for this home.

Similar homes
- $285,0002 bd2 ba1k sqftStratford Condo, Manassas, VA 20109For Sale
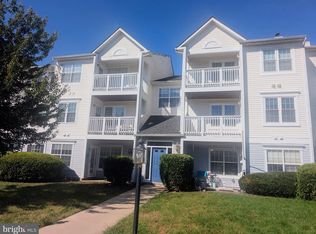
 MLS ID #VAPW2129146, Joe Wilks, Samson Properties. Bright MLS
 - $--1 bd1 ba797 sqft12128 Garden Ridge Ln Unit 203, Fairfax, VA 22030Auction
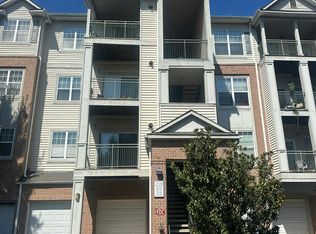 Auction.com 2
 - $269,9001 bd1 ba741 sqftStonegate At Faircrest C, Centreville, VA 20120For Sale
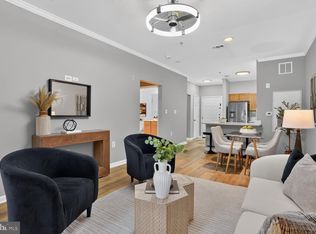 MLS ID #VAFX2342482, Jeremy Browne, EXP Realty, LLC. Bright MLS
 - $299,0002 bd2 ba1k sqftStratford Condo, Manassas, VA 20109For Sale
 MLS ID #VAPW2128816, Edson Magallanes, Real Broker, LLC. Bright MLS
 - $299,0002 bd2 ba1k sqftStratford Condo, Manassas, VA 20109For SaleMLS ID #VAPW2127122, Sarah Brown, RE/MAX Gateway. Bright MLS
- $375,0001 bd1 ba960 sqft8200 Buckland Mill Rd, Gainesville, VA 20155For SaleMLS ID #VAPW2123064, Lisa Lisjak, Century 21 Redwood Realty. Bright MLS
- $319,9001 bd1 ba763 sqft12938 Grays Pointe Rd #12938A, Fairfax, VA 22033For SaleMLS ID #VAFX2339900, Stephanie Mc Duffy, Pearson Smith Realty, LLC. Bright MLS
- $309,0002 bd2 ba1k sqftStratford Condo, Manassas, VA 20109For SaleMLS ID #VAPW2128126, Jon Gift, Samson Properties. Bright MLS
- $266,8882 bd1 ba930 sqft9553 Battery Heights Blvd APT 202, Manassas, VA 20110For SaleMLS ID #VAMN2011812, Joseph Doman, Pearson Smith Realty, LLC. Bright MLS
- $269,9992 bd1 ba945 sqftHunters Square, Manassas, VA 20110For SaleMLS ID #VAMN2011830, Mari Kelly, Long & Foster Real Estate, Inc.. Bright MLS
- $265,0002 bd1 ba930 sqftBattery Heights, Manassas, VA 20110For SaleMLS ID #VAMN2011810, Heather Skowronsky, Samson Properties. Bright MLS
- $265,0002 bd1 ba1k sqftGardens Of Crestwood Village, Manassas, VA 20109For SaleMLS ID #VAPW2111616, Cathy Caniford, Crossroads, Realtors. Bright MLS
- $273,0002 bd2 ba940 sqftHunters Square, Manassas, VA 20110For SaleMLS ID #VAMN2011626, Verria Hairston, Open Door Brokerage, LLC. Bright MLS
- $324,0001 bd1 ba781 sqft5916 Cove Landing Rd APT 301, Burke, VA 22015For SaleMLS ID #VAFX2342186, Angie Bresnahan, Pearson Smith Realty, LLC. Bright MLS
- $269,9902 bd2 ba1k sqftBattery Heights, Manassas, VA 20110For SaleMLS ID #VAMN2011638, Ashley Spencer, KW United. Bright MLS
- $290,0002 bd1 ba895 sqftPinewood Meadows Condo, Chantilly, VA 20151For SaleMLS ID #VAFX2339126, Danica Hu, Samson Properties. Bright MLS
- $269,9001 bd1 ba703 sqft4401 Fair Stone Dr APT 102, Fairfax, VA 22033For SaleMLS ID #VAFX2339638, Jennie Park, Livewell Realty, LLC. Bright MLS
- $229,0002 bd2 ba794 sqft7589 Margate Ct #1C-103, Manassas, VA 20109For SaleMLS ID #VAPW2126818, Pinyo Bhulipongsanon, Samson Properties. Bright MLS
- $330,0002 bd2 ba1k sqftBull Run Condo, Manassas, VA 20109For SaleMLS ID #VAPW2127248, EMMA LEE, Realty ONE Group Capital. Bright MLS
- $259,0001 bd1 ba801 sqftSanderling Condo, Centreville, VA 20121For SaleMLS ID #VAFX2338434, Sandra Crews, RE/MAX Executives. Bright MLS
