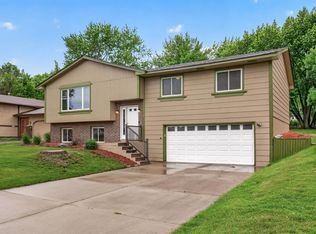
Welcome home to this beautiful light-filled home featuring an open-concept floor plan, large windows, and stylish finishes throughout. The kitchen offers granite countertops, a center island, and a spacious pantry, flowing seamlessly to a private fenced-in backyard with a two-tier deck. Relax by the fireplace in the living room or entertain in the expansive lower-level family room with a bar and plenty of space for games and media. The owner's suite features a generous walk-in closet and a bath with separate tub and shower. The finished 3-car garage features a custom workshop in the third stall, a dedicated storage closet, and convenient overhead access to additional storage space. Conveniently located near amenities, parks, and walking trails. Recent updates include a brand new air conditioning unit, newer roof installed in 2022, and newer dryer in 2023. Property includes a 1-year home buyer warranty.
Active with contingency
Price cut: $4.6K (6/25)
$429,900
14044 Gadwall Ln, Rogers, MN 55374
4beds
2,302sqft
Single Family
Built in 1996
0.35 Acres Lot
$429,200 Zestimate®
$187/sqft
$-- HOA
What's special
- 23 days |
- 1,130 |
- 66 |
Likely to sell faster than
Zillow last checked:
Listing updated:
Listed by:
John Cheng 651-757-5227,
Keller Williams Classic Rlty NW
Source: NorthstarMLS as distributed by MLS GRID,MLS#: 7093384
Facts & features
Interior
Bedrooms & bathrooms
- Bedrooms: 4
- Bathrooms: 2
- Full bathrooms: 1
- 3/4 bathrooms: 1
Bedroom
- Level: Main
- Area: 182 Square Feet
- Dimensions: 14x13
Bedroom 2
- Level: Main
- Area: 144 Square Feet
- Dimensions: 12x12
Bedroom 3
- Level: Lower
- Area: 100 Square Feet
- Dimensions: 10x10
Bedroom 4
- Level: Lower
- Area: 121 Square Feet
- Dimensions: 11x11
Deck
- Level: Main
- Area: 352 Square Feet
- Dimensions: 22x16
Family room
- Level: Lower
- Area: 400 Square Feet
- Dimensions: 25x16
Kitchen
- Level: Main
- Area: 276 Square Feet
- Dimensions: 23x12
Living room
- Level: Main
- Area: 288 Square Feet
- Dimensions: 18x16
Heating
- Forced Air, Fireplace(s)
Cooling
- Central Air
Appliances
- Included: Dishwasher, Disposal, Dryer, Microwave, Refrigerator, Washer, Water Softener Owned
Features
- Basement: Block,Finished,Full,Storage Space,Sump Pump,Tile Shower
- Number of fireplaces: 2
- Fireplace features: Gas
Interior area
- Total structure area: 2,558
- Total interior livable area: 2,302 sqft
- Finished area above ground: 1,279
- Finished area below ground: 1,023
Video & virtual tour
Property
Parking
- Total spaces: 3
- Parking features: Attached, Asphalt, Garage, Garage Door Opener
- Attached garage spaces: 3
- Has uncovered spaces: Yes
- Details: Garage Dimensions (20x32)
Accessibility
- Accessibility features: None
Features
- Levels: Multi/Split
- Fencing: Chain Link
Lot
- Size: 0.35 Acres
- Dimensions: 99 x 153 x 104 x 149
Details
- Foundation area: 1279
- Parcel number: 1312023220028
- Zoning description: Residential-Single Family
Construction
Type & style
- Home type: SingleFamily
- Property subtype: Single Family
Materials
- Roof: Age 8 Years or Less,Asphalt
Condition
- New construction: No
- Year built: 1996
Utilities & green energy
- Electric: Power Company: Xcel Energy
- Gas: Electric, Natural Gas
- Sewer: City Sewer/Connected
- Water: City Water/Connected
Community & HOA
Community
- Subdivision: Mallard Estates
HOA
- Has HOA: No
Location
- Region: Rogers
Financial & listing details
- Price per square foot: $187/sqft
- Tax assessed value: $379,200
- Annual tax amount: $4,850
- Date on market: 6/16/2026
Estimated market value
$429,200
$408,000 - $451,000
$2,779/mo
Price history
| Date | Event | Price |
|---|---|---|
| 6/25/2026 | Price change | $429,900-1.1%$187/sqft |
Source:  NorthstarMLS as distributed by MLS GRID #7093384 Report a problem NorthstarMLS as distributed by MLS GRID #7093384 Report a problem | ||
| 6/19/2026 | Price change | $434,500-1.1%$189/sqft |
Source: NorthstarMLS as distributed by MLS GRID #7093384 Report a problem | ||
| 6/18/2026 | Listed for sale | $439,500+5.9%$191/sqft |
Source: NorthstarMLS as distributed by MLS GRID #7093384 Report a problem | ||
| 7/29/2021 | Sold | $415,000+210%$180/sqft |
Source: NorthstarMLS as distributed by MLS GRID #6004573 Report a problem | ||
| 7/26/1996 | Sold | $133,875$58/sqft |
Source: Public Record Report a problem | ||
Public tax history
| Year | Property taxes | Tax assessment |
|---|---|---|
| 2025 | $4,850 -2.5% | $379,200 +0.9% |
| 2024 | $4,973 +5.3% | $375,700 -5.1% |
| 2023 | $4,720 +9% | $395,700 +6.7% |
| 2022 | $4,332 +7.5% | $371,000 +17% |
| 2021 | $4,029 +0.1% | $317,000 +7.5% |
| 2020 | $4,025 -0.1% | $295,000 +5% |
| 2019 | $4,029 +0.1% | $281,000 +1.4% |
| 2018 | $4,025 +10.1% | $277,000 +14.9% |
| 2017 | $3,657 +9.6% | $241,000 +7.1% |
| 2016 | $3,338 +5.7% | $225,000 +3.2% |
| 2015 | $3,157 -0.7% | $218,000 +12.4% |
| 2014 | $3,180 +8.9% | $194,000 -1% |
| 2013 | $2,921 -5.3% | $196,000 -6.2% |
| 2012 | $3,085 -3% | $209,000 -3.2% |
| 2011 | $3,181 -4.7% | $216,000 -8.9% |
| 2010 | $3,337 +0.2% | $237,000 -5.6% |
| 2009 | $3,331 -0.4% | $251,000 +1.6% |
| 2006 | $3,345 +17.2% | $247,000 +15% |
| 2005 | $2,855 +15.5% | $214,800 +15% |
| 2004 | $2,471 +5.1% | $186,800 +8.7% |
| 2002 | $2,350 -57.7% | $171,800 |
| 2001 | $5,558 | -- |
Find assessor info on the county website
Monthly payment
Est. payment$--/mo
Payment breakdown
Explore the cost of this home by adjusting the details. Changes won't be saved.All calculations are estimates and provided by Zillow, Inc. for informational purposes only. Actual amounts may vary.
HOA fees may include property taxes on listings classified as Co-Ops. Contact the listing agent and/or owner for fee details.
Mortgage interest rates are dependent on a number of factors, including credit score, down payment, and repayment length. Interest rate data provided by Zillow Group Marketplace, Inc. as of 1/1/1970 from various mortgage lenders with which we have lead or other similar arrangements; the Estimated Payment is an average of those rates.
See how much you could borrow to make a competitive offer.
Climate risks
Neighborhood: 55374
Nearby schools
GreatSchools rating
- 9/10Rogers Middle SchoolGrades: 5-8Distance: 0.2 mi
- 10/10Rogers Senior High SchoolGrades: 9-12Distance: 0.3 mi
- 7/10Hassan Elementary SchoolGrades: K-4Distance: 1.8 mi

A local agent can set up tours, give advice and negotiate with sellers.



- Minnesota
- Hennepin County
- Rogers
- 55374
- 14044 Gadwall Ln
Nearby cities
Nearby zip codes
Other Rogers Topics
