Nestled in the desirable Deer Ridge subdivision of Woodway, TX, near the serene waters of Lake Waco, this stunning modern ranch-style home offers a perfect blend of elegance, comfort, and nature. Situated on a generous 0.50-acre lot, the property boasts impressive brick and stone architecture, soaring ceilings, and rich dark engineered hand-scraped wood flooring that enhances both style and ease of maintenance. The front yard is a picturesque retreat with mature crepe myrtle trees, lush landscaping, and a charming Butterfly Garden featuring vibrant Zinnias, Morning Glories, Mint, and Nasturtium, welcoming you to the home. Inside, the entryway leads to a versatile front room that can serve as a formal dining area, office, or second living space—currently a delightful play area for kids. The heart of the home is the open-concept kitchen, where custom dark wood cabinetry offers ample storage, complemented by sleek stainless steel appliances. A countertop bar provides casual seating, making meal prep a social experience. Flowing seamlessly into the dining and living areas, the space is anchored by an Austin stone wood-burning fireplace with a hearth for additional seating and a wood mantel for display. Expansive windows across the back of the home provide breathtaking views of the vast backyard, which is a true outdoor oasis. An extended concrete patio, featuring both an open pergola and covered seating areas, creates a dream setting for entertaining and relaxation. The isolated primary bedroom is a private retreat, painted in a striking midnight blue with dark brass fixtures, offering a spa-like en-suite bath complete with a luxurious soaking tub. On the opposite side of the home, three additional bedrooms share a well-appointed hall bath. Step outside to discover the “WOW FACTOR” — a sprawling, fully fenced backyard perfect for soccer games, football, or simply soaking in the beauty of nature. An above-ground swimming pool in the side yard conveys with the property, w
Sold
Price Unknown
14044 Horseshoe Cir, Woodway, TX 76712
4beds
2,414sqft
Single Family Residence
Built in 2014
0.5 Acres Lot
$418,100 Zestimate®
$--/sqft
$2,990 Estimated rent
Home value
$418,100
$385,000 - $456,000
$2,990/mo
Zestimate® history
Owner options
List your home for rent
$2,990/mo
Rent Zestimate®
Find your next renter with Zillow Rental Manager. Plus, with online applications, you can quickly screen prospective tenants – for free.
$2,990/mo
Rent Zestimate®
Refinance and save
$150/mo
Est. payment
Refinancing to a lower rate could help reduce your monthly payments and save thousands over the life of the loan.
$150/mo
Est. payment
Explore your selling options
Work with a Zillow partner agent
Leverage their expertise and Zillow's premium Showcase listings to get your home seen by more buyers.
Get startedList with your own agent
Get your home in front of millions of buyers by listing it on Zillow.
Learn how to do itSell it yourself
Take full control of how buyers see your home on Zillow by listing For Sale by Owner (FSBO).
List your homeWhat's special
Above-ground swimming poolAustin stone wood-burning fireplaceVast backyardMature crepe myrtle treesExpansive windowsOpen pergolaSleek stainless steel appliances
Zillow last checked:
Listing updated:
Listed by:
Ashley Burgess Weist 0542105 254-741-1500,
Kelly, Realtors 254-741-1500
Bought with:
David Harris
Kelly, Realtors
Source: NTREIS,MLS#: 228759
Facts & features
Interior
Bedrooms & bathrooms
- Bedrooms: 4
- Bathrooms: 2
- Full bathrooms: 2
Heating
- Central, Electric
Cooling
- Central Air, Electric
Appliances
- Included: Dishwasher, Electric Water Heater, Disposal, Microwave, Vented Exhaust Fan
Features
- High Speed Internet, Cable TV
- Flooring: Tile, Wood
- Windows: Window Coverings
- Number of fireplaces: 1
- Fireplace features: Masonry, Raised Hearth, Wood Burning
Interior area
- Total interior livable area: 2,414 sqft
Property
Parking
- Total spaces: 2
- Parking features: Garage Faces Side
- Attached garage spaces: 2
Features
- Levels: One
- Stories: 1
- Patio & porch: Patio, Covered
- Exterior features: Garden, Rain Gutters
- Has private pool: Yes
- Pool features: Above Ground, Pool Cover, Pool, Private
- Fencing: Full,Privacy,Wood
Lot
- Size: 0.5 Acres
- Features: Back Yard, Cleared, Backs to Greenbelt/Park, Lawn, Native Plants, Sprinkler System
Details
- Additional structures: Gazebo
- Parcel number: 361358
Construction
Type & style
- Home type: SingleFamily
- Property subtype: Single Family Residence
Materials
- Fiber Cement, Rock, Stone, Stone Veneer
- Foundation: Slab
- Roof: Composition
Condition
- Year built: 2014
Utilities & green energy
- Utilities for property: Sewer Available, Cable Available
Green energy
- Water conservation: Water-Smart Landscaping
Community & HOA
Community
- Subdivision: Deer Ridge
HOA
- Has HOA: Yes
- HOA fee: $150 annually
Location
- Region: Woodway
Financial & listing details
- Tax assessed value: $327,470
- Annual tax amount: $7,007
- Date on market: 3/19/2025
- Cumulative days on market: 79 days
- Listing terms: Cash,Conventional,FHA,VA Loan
Price history
| Date | Event | Price |
|---|---|---|
| 5/29/2025 | Sold | -- |
Source: NTREIS #228759 Report a problem | ||
| 5/5/2025 | Contingent | $450,000$186/sqft |
Source: NTREIS #228759 Report a problem | ||
| 4/5/2025 | Price change | $450,000-4.3%$186/sqft |
Source:  WMLS #228759 Report a problem WMLS #228759 Report a problem | ||
| 3/11/2025 | Listed for sale | $470,000+74.7%$195/sqft |
Source: WMLS #228759 Report a problem | ||
| 6/23/2020 | Listing removed | $269,000$111/sqft |
Source: Camille Johnson, Realtors #195467 Report a problem | ||
| 5/18/2020 | Pending sale | $269,000$111/sqft |
Source: Camille Johnson, Realtors #195467 Report a problem | ||
| 5/15/2020 | Listed for sale | $269,000$111/sqft |
Source: Camille Johnson, Realtors #195467 Report a problem | ||
Public tax history
| Year | Property taxes | Tax assessment |
|---|---|---|
| 2025 | -- | $327,470 +3.1% |
| 2024 | -- | $317,528 +10% |
| 2023 | $3,837 -18% | $288,662 +10% |
| 2022 | $4,678 -10.1% | $262,420 |
| 2021 | $5,204 | $262,420 +14.7% |
| 2020 | -- | $228,710 +0.7% |
| 2019 | $4,639 | $227,080 +4% |
| 2018 | $4,639 +2.6% | $218,300 +4.1% |
| 2017 | $4,523 +346.3% | $209,690 +6.9% |
| 2016 | $1,013 | $196,180 +5.6% |
| 2015 | $1,013 | $185,750 +353.6% |
| 2014 | $1,013 | $40,950 +67.1% |
| 2012 | -- | $24,500 |
Find assessor info on the county website
Neighborhood: 76712
Nearby homes
- $538,8004 bd3 ba2.8k sqft14046 Horseshoe Cir, Woodway, TX 76712Off Market
- $474,8004 bd3 ba2.8k sqft14043 Horseshoe Cir, Woodway, TX 76712Off Market
- $1,8953 bd2 ba1.4k sqft14002 Harbor Dr, Woodway, TX 76712For Rent

- $374,3004 bd2 ba2.1k sqft14040 Horseshoe Cir, Woodway, TX 76712Off Market
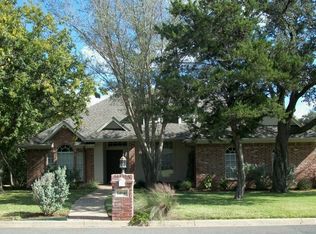
- $349,6003 bd2 ba1.8k sqft14041 Horseshoe Cir, Woodway, TX 76712Off Market
- $258,2004 bd2 ba1.6k sqft14004 Harbor Dr, Woodway, TX 76712Off Market
- $207,6002 bd2 ba1.3k sqft14000 Harbor Dr, Woodway, TX 76712Off Market
- $464,0003 bd3 ba2.6k sqft14039 Horseshoe Cir, Woodway, TX 76712Off Market
Nearby schools
GreatSchools rating
- 10/10South Bosque Elementary SchoolGrades: PK-5Distance: 0.6 mi
- 8/10River Valley Middle SchoolGrades: 6-8Distance: 2.8 mi
- 8/10Midway High SchoolGrades: 9-12Distance: 3.2 mi
Schools provided by the listing agent
- Elementary: South Bosque
- District: Midway ISD
Source: NTREIS. This data may not be complete. We recommend contacting the local school district to confirm school assignments for this home.
Sell for more on Zillow
Get a Zillow Showcase℠ listing at no additional cost and you could sell for .
$418,100
2% more
+$8,362
With Zillow Showcase(estimated)
$426,462
- Texas
- McLennan County
- Woodway
- 76712
- 14044 Horseshoe Cir
Nearby cities
Nearby neighborhoods
Nearby zip codes
Other Woodway Topics
