OFFER DEADLINE: Due to strong interest and significant showing activity, the seller is requesting highest and best offers by 6:00 PM today, June 14. Seller will review all offers and make a decision this evening. Meticulously maintained and thoughtfully updated, this home located in Frisco ISD offers a private first-floor primary suite, versatile loft space, and dedicated media room. A dramatic curved staircase welcomes you into the home, while the well-designed floor plan provides the perfect balance of comfort and functionality. The backyard features low-maintenance artificial turf and a covered patio with a built-in gas grill hookup, creating an ideal space for relaxing or entertaining outdoors. Recent updates include new carpet and freshly re-stained fencing in 2026, while additional features include a whole-home water filtration system, tankless gas water heater, and Level 2 EV charger. Refrigerator, projector, 120-inch screen, surround sound system, and mounted TVs convey with the home. Ideally situated just a short walk from a large community park, this home is truly move-in ready!
Sold
Price Unknown
14044 Steadman Dr, Frisco, TX 75035
4beds
3,359sqft
Single Family Residence
Built in 2019
7,797 Square Feet Lot
$715,000 Zestimate®
$--/sqft
$3,907 Estimated rent
Home value
$715,000
$679,000 - $751,000
$3,907/mo
Zestimate® history
Owner options
List your home for rent
$3,907/mo
Rent Zestimate®
Find your next renter with Zillow Rental Manager. Plus, with online applications, you can quickly screen prospective tenants – for free.
$3,907/mo
Rent Zestimate®
Refinance and save
$1,162/mo
Est. payment
Refinancing to a lower rate could help reduce your monthly payments and save thousands over the life of the loan.
$1,162/mo
Est. payment
Explore your selling options
Work with a Zillow partner agent
Leverage their expertise and Zillow's premium Showcase listings to get your home seen by more buyers.
Get startedList with your own agent
Get your home in front of millions of buyers by listing it on Zillow.
Learn how to do itSell it yourself
Take full control of how buyers see your home on Zillow by listing For Sale by Owner (FSBO).
List your homeWhat's special
Versatile loft spaceWell-designed floor planDedicated media roomDramatic curved staircasePrivate first-floor primary suite
Zillow last checked:
Listing updated:
Listed by:
Kale Shirley 0730012 972-922-2315,
Central Metro Realty 512-454-6873
Bought with:
Jane Cui, 0769520
Keller Williams Frisco Stars
Source: NTREIS,MLS#: 21297161
Facts & features
Interior
Bedrooms & bathrooms
- Bedrooms: 4
- Bathrooms: 4
- Full bathrooms: 3
- 1/2 bathrooms: 1
Primary bedroom
- Features: Ceiling Fan(s), En Suite Bathroom, Sitting Area in Primary, Walk-In Closet(s)
- Level: First
- Dimensions: 20 x 13
Bedroom
- Features: Ceiling Fan(s)
- Level: First
- Dimensions: 13 x 11
Bedroom
- Features: Ceiling Fan(s), Walk-In Closet(s)
- Level: First
- Dimensions: 16 x 13
Bedroom
- Features: Ceiling Fan(s), En Suite Bathroom, Walk-In Closet(s)
- Level: Second
- Dimensions: 15 x 10
Primary bathroom
- Features: Built-in Features, Dual Sinks, Double Vanity, Granite Counters, Garden Tub/Roman Tub, Separate Shower
- Level: First
- Dimensions: 13 x 9
Breakfast room nook
- Level: First
- Dimensions: 12 x 10
Dining room
- Features: Butler's Pantry
- Level: First
- Dimensions: 16 x 14
Other
- Level: First
- Dimensions: 10 x 5
Other
- Features: Built-in Features
- Level: Second
- Dimensions: 9 x 5
Game room
- Features: Ceiling Fan(s)
- Level: Second
- Dimensions: 20 x 15
Half bath
- Level: First
- Dimensions: 7 x 3
Kitchen
- Features: Breakfast Bar, Built-in Features, Eat-in Kitchen, Kitchen Island, Stone Counters, Walk-In Pantry
- Level: First
- Dimensions: 16 x 12
Living room
- Features: Ceiling Fan(s), Fireplace
- Level: First
- Dimensions: 22 x 17
Media room
- Level: Second
- Dimensions: 14 x 11
Utility room
- Features: Built-in Features
- Level: First
- Dimensions: 6 x 6
Heating
- Central, Fireplace(s), Natural Gas
Cooling
- Central Air, Ceiling Fan(s), Electric
Appliances
- Included: Double Oven, Dishwasher, Electric Oven, Gas Cooktop, Disposal, Microwave, Refrigerator, Tankless Water Heater, Vented Exhaust Fan, Water Purifier
- Laundry: Washer Hookup, Dryer Hookup, Laundry in Utility Room
Features
- Built-in Features, Decorative/Designer Lighting Fixtures, Double Vanity, Eat-in Kitchen, High Speed Internet, Kitchen Island, Loft, Open Floorplan, Pantry, Cable TV, Vaulted Ceiling(s), Walk-In Closet(s), Wired for Sound
- Flooring: Carpet, Ceramic Tile, Luxury Vinyl Plank
- Windows: Window Coverings
- Has basement: No
- Number of fireplaces: 1
- Fireplace features: Gas Starter, Living Room
Interior area
- Total interior livable area: 3,359 sqft
Property
Parking
- Total spaces: 2
- Parking features: Alley Access, Door-Single, Driveway, Garage, Garage Faces Rear
- Attached garage spaces: 2
Features
- Levels: Two
- Stories: 2
- Patio & porch: Rear Porch, Front Porch, Covered
- Exterior features: Lighting, Private Yard, Rain Gutters
- Pool features: None
- Fencing: Back Yard,Wood
Lot
- Size: 7,797 Square Feet
- Features: Interior Lot, Landscaped, Subdivision, Sprinkler System, Few Trees
- Residential vegetation: Grassed
Details
- Parcel number: R1120000D00501
- Other equipment: Home Theater
Construction
Type & style
- Home type: SingleFamily
- Architectural style: Traditional,Detached
- Property subtype: Single Family Residence
Materials
- Brick, Rock, Stone
- Foundation: Slab
- Roof: Composition
Condition
- Year built: 2019
Utilities & green energy
- Sewer: Public Sewer
- Water: Public
- Utilities for property: Sewer Available, Underground Utilities, Water Available, Cable Available
Community & HOA
Community
- Features: Playground, Park, Trails/Paths, Curbs, Sidewalks
- Security: Security System Leased, Carbon Monoxide Detector(s), Smoke Detector(s)
- Subdivision: Avondale Ph 2
HOA
- Has HOA: Yes
- Services included: All Facilities, Association Management, Internet
- HOA fee: $1,162 annually
- HOA name: Neighborhood Mgt Inc
- HOA phone: 972-359-1548
Location
- Region: Frisco
Financial & listing details
- Tax assessed value: $771,781
- Annual tax amount: $11,191
- Date on market: 6/10/2026
- Cumulative days on market: 4 days
- Listing terms: Cash,Conventional,FHA,VA Loan
Price history
| Date | Event | Price |
|---|---|---|
| 7/1/2026 | Sold | -- |
Source: NTREIS #21297161 Report a problem | ||
| 6/22/2026 | Pending sale | $715,000$213/sqft |
Source: NTREIS #21297161 Report a problem | ||
| 6/15/2026 | Contingent | $715,000$213/sqft |
Source: NTREIS #21297161 Report a problem | ||
| 6/10/2026 | Listed for sale | $715,000$213/sqft |
Source: NTREIS #21297161 Report a problem | ||
Public tax history
| Year | Property taxes | Tax assessment |
|---|---|---|
| 2025 | $8,924 +2.5% | $667,920 +10% |
| 2024 | $8,705 -6.7% | $607,200 +10% |
| 2023 | $9,330 -6% | $552,000 +5.3% |
| 2022 | $9,924 +14.3% | $524,216 +18.5% |
| 2021 | $8,686 +2.4% | $442,475 +4.8% |
| 2020 | $8,486 +594.6% | $422,049 +605.2% |
| 2019 | $1,222 +1.6% | $59,850 +7% |
| 2018 | $1,202 | $55,955 -6.7% |
| 2017 | -- | $60,000 |
Find assessor info on the county website
Neighborhood: 75035
Nearby homes
- $734,6006 bd4 ba3.9k sqft14066 Steadman Dr, Frisco, TX 75070Off Market
- $770,4005 bd4 ba4.5k sqft14020 Steadman Dr, Frisco, TX 75070Off Market
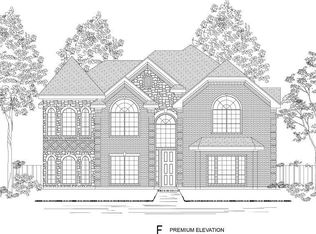
- $725,5006 bd3 ba4k sqft14084 Steadman Dr, Frisco, TX 75070Off Market
- $748,2006 bd4 ba4k sqft13994 Steadman Dr, Frisco, TX 75035Off Market
- $785,2005 bd3 ba4.4k sqft14059 Hopewell Dr, Frisco, TX 75035Off Market
- $740,3004 bd3 ba3.9k sqft14025 Hopewell Dr, Frisco, TX 75035Off Market
- $757,2005 bd4 ba4k sqft14093 Hopewell Dr, Frisco, TX 75035Off Market
- $--5 bd4 ba4k sqft13991 Hopewell Dr, Frisco, TX 75035Sold
Nearby schools
GreatSchools rating
- 9/10Scott Elementary SchoolGrades: PK-5Distance: 0.3 mi
- 10/10Roach Middle SchoolGrades: 6-8Distance: 1.2 mi
- 8/10Heritage High SchoolGrades: 9-12Distance: 1.3 mi
Schools provided by the listing agent
- Elementary: Scott
- Middle: Roach
- High: Heritage
- District: Frisco ISD
Source: NTREIS. This data may not be complete. We recommend contacting the local school district to confirm school assignments for this home.
Get a cash offer in 3 minutes
Find out how much your home could sell for in as little as 3 minutes with a no-obligation cash offer.
Estimated market value
$715,000
Get a cash offer in 3 minutes
Find out how much your home could sell for in as little as 3 minutes with a no-obligation cash offer.
Estimated market value
$715,000
- Texas
- Collin County
- Frisco
- 75035
- 14044 Steadman Dr
Nearby cities
Nearby neighborhoods
Nearby zip codes
Other Frisco Topics
