6 BEDROOMS + OFFICE! ONE OF THE BEST LOTS IN STEPPING STONE! Full walk out basement, 3 car garage, backs to open space trail and park, walk to the community pool and Lantern house! WOW this home feels like a designer model home!!! MOVE IN READY! Thoughtfully upgraded, over $150,000 in upgrades have been loaded into this home!! Main floor private guest quarters great for mother in law suite or short term guests! High ceilings, open floor plan, luxury vinyl plank flooring throughout the main living areas. Great room with stunning gas fireplace and stone up to the ceiling, formal dining room and luxurious gourmet kitchen. Island seating with granite counter tops, glass tile backsplash, gas range, stainless steel appliances, pendant lighting, pantry. Built-in speaker system! 4 bedrooms upstairs, including the primary suite of your dreams! Spa like bathroom oasis!!! 2 shower heads with rain shower, dual vanity, walk in closet with barn door feature. Secondary bedroom with private en suite bathroom, 2 additional bedrooms with a hallway bathroom. BUT WAIT, THERE'S MORE! Fully finished WALK OUT basement has been upgraded to the nines, offering unparalleled luxury and comfort. Step into the designer kitchen, where every detail has been meticulously crafted for both beauty and functionality, this kitchen is sure to inspire your inner chef. But the luxury doesn't stop there. Picture yourself unwinding in your very own home gym, stay fit and healthy without ever leaving the comfort of your home. Relax and spend time with the entire family in the rec room/home theater/game room. Come see for yourself! Experience Stepping Stone Parker Colorado, located just 10 minutes to Lone Tree, Park Meadows Mall, and 20 minutes to the Denver Tech Center. Incredible outdoor access to East-West trail system, Rueter-Hess Incline, Bluffs Regional Park Trail, Lutheran High School, Costco, Trader Joes, Cabela's, and more! www.14045bluewing.com
Sold for $1,049,000
$1,049,000
14045 Blue Wing Lane, Parker, CO 80134
6beds
4,187sqft
Single Family Residence
Built in 2016
7,100 Square Feet Lot
$995,700 Zestimate®
$251/sqft
$4,459 Estimated rent
Home value
$995,700
$946,000 - $1.05M
$4,459/mo
Zestimate® history
Owner options
List your home for rent
$4,459/mo
Rent Zestimate®
Find your next renter with Zillow Rental Manager. Plus, with online applications, you can quickly screen prospective tenants – for free.
$4,459/mo
Rent Zestimate®
Refinance and save
$6,436/mo
Est. payment
Refinancing to a lower rate could help reduce your monthly payments and save thousands over the life of the loan.
$6,436/mo
Est. payment
Explore your selling options
Work with a Zillow partner agent
Leverage their expertise and Zillow's premium Showcase listings to get your home seen by more buyers.
Get startedList with your own agent
Get your home in front of millions of buyers by listing it on Zillow.
Learn how to do itSell it yourself
Take full control of how buyers see your home on Zillow by listing For Sale by Owner (FSBO).
List your homeWhat's special
Zillow last checked:
Listing updated:
Listed by:
TEAM KAMINSKY 720-248-7653 team@landmarkcolorado.com,
Landmark Residential Brokerage
Bought with:
Jason Reynolds, 100002234
RE/MAX Professionals
Source: REcolorado as distributed by MLS GRID,MLS#: 5710783
Facts & features
Interior
Bedrooms & bathrooms
- Bedrooms: 6
- Bathrooms: 5
- Full bathrooms: 2
- 3/4 bathrooms: 3
- Main level bathrooms: 1
- Main level bedrooms: 1
Primary bedroom
- Description: Primary Suite, Carpet Flooring, Ceiling Fan, Accent Wall Trim And Paint, Spacious Walk In Closet With Barn Door
- Level: Upper
- Area: 195 Square Feet
- Dimensions: 15 x 13
Bedroom
- Description: Guest Suite At The Front Of The Home, Carpet Flooring, Accent Wall Trim And Paint, Next To A 3/4 Bathroom. Great For Guests Or Mil Suite!
- Level: Main
- Area: 154 Square Feet
- Dimensions: 14 x 11
Bedroom
- Description: Secondary Bedroom, Black Trim Panelling Accent Wall, Ceiling Fan, Carpet Flooring,
- Level: Upper
- Area: 156 Square Feet
- Dimensions: 13 x 12
Bedroom
- Description: Currently Being Used As Additional Home Office, Hardwood Flooring, Accent Ceiling Panelling,
- Level: Upper
- Area: 120 Square Feet
- Dimensions: 10 x 12
Bedroom
- Description: Secondary Bedroom With Private Bathroom, Barnwood Accent Wall, Ceiling Fan, Carpet Flooring
- Level: Upper
- Area: 156 Square Feet
- Dimensions: 13 x 12
Bedroom
- Description: Currently Being Used As Home Gym
- Level: Basement
- Area: 120 Square Feet
- Dimensions: 12 x 10
Primary bathroom
- Description: Luxurious Spa Bathroom With Upgraded Shower, 2 Shower Heads, Rain Head, Dual Vanity
- Level: Upper
Bathroom
- Description: 3/4 Bath Next To The Bedroom At The Front Of The Home.
- Level: Main
Bathroom
- Description: Hallway Full Bathroom With Dual Vanity!
- Level: Upper
Bathroom
- Description: En Suite Private Bathroom
- Level: Upper
Bathroom
- Description: Basement Bathroom With Expanded Walk In Shower
- Level: Basement
Bonus room
- Description: Room For Ping Pong Table!
- Level: Basement
- Area: 330 Square Feet
- Dimensions: 10 x 33
Dining room
- Description: Open Floor Plan, Chandelier, Hardwood Flooring, Sliding Glass Door Out Do Covered Deck
- Level: Main
- Area: 210 Square Feet
- Dimensions: 15 x 14
Family room
- Description: Great For Home Theater/Game Room/Play Room
- Level: Basement
- Area: 570 Square Feet
- Dimensions: 15 x 38
Great room
- Description: Hardwood Floors, Gas Fireplace With Stone Surround To The Ceiling, Built In Cabinetry, Can Lighting, Speaker System, Accent Wall Trim
- Level: Main
- Area: 240 Square Feet
- Dimensions: 15 x 16
Kitchen
- Description: Gourmet Kitchen, Gas Range, Hood Vent, Two Tone Luxury Cabinetry, Island Seating, Granite And Quartz Countertops, Pantry, Pendant Lighting, Hardwood Floors
- Level: Main
- Area: 325 Square Feet
- Dimensions: 25 x 13
Kitchen
- Description: Full Kitchen, Farm Sink, Dishwasher, Refrigerator, Tile Flooring, Tile Backsplash, Open Shelving, Luxury Cabinetry
- Level: Basement
Laundry
- Level: Main
Office
- Description: Main Floor Home Office, Hardwood Floors, High Ceilings, Large Window, Built In Bookshelves And Storage
- Level: Main
- Area: 143 Square Feet
- Dimensions: 11 x 13
Utility room
- Description: Storage Room
Heating
- Forced Air
Cooling
- Central Air
Appliances
- Included: Cooktop, Dishwasher, Dryer, Microwave, Oven, Range, Range Hood, Refrigerator, Washer
- Laundry: In Unit
Features
- Built-in Features, Ceiling Fan(s), Eat-in Kitchen, Entrance Foyer, Five Piece Bath, Granite Counters, High Ceilings, Kitchen Island, Open Floorplan, Pantry, Primary Suite, Quartz Counters, Sound System, Walk-In Closet(s), Wet Bar, Wired for Data
- Flooring: Carpet, Tile, Vinyl, Wood
- Windows: Double Pane Windows, Window Coverings, Window Treatments
- Basement: Finished,Walk-Out Access
- Number of fireplaces: 1
- Fireplace features: Gas Log, Great Room
Interior area
- Total structure area: 4,187
- Total interior livable area: 4,187 sqft
- Finished area above ground: 2,904
- Finished area below ground: 1,163
Property
Parking
- Total spaces: 3
- Parking features: Concrete
- Attached garage spaces: 3
Features
- Levels: Two
- Stories: 2
- Patio & porch: Covered, Deck, Patio
- Exterior features: Fire Pit, Private Yard
- Pool features: Outdoor Pool
- Fencing: Full
Lot
- Size: 7,100 Square Feet
- Features: Greenbelt, Landscaped, Level, Master Planned, Sprinklers In Front
Details
- Parcel number: R0486790
- Special conditions: Standard
Construction
Type & style
- Home type: SingleFamily
- Architectural style: Contemporary
- Property subtype: Single Family Residence
Materials
- Frame, Stone
- Roof: Composition
Condition
- Updated/Remodeled
- Year built: 2016
Details
- Builder name: Shea Homes
Utilities & green energy
- Electric: 110V
- Sewer: Public Sewer
- Water: Public
- Utilities for property: Cable Available, Electricity Connected, Internet Access (Wired), Natural Gas Connected, Phone Connected
Community & HOA
Community
- Subdivision: Stepping Stone
HOA
- Has HOA: Yes
- Amenities included: Clubhouse, Park, Parking, Playground, Pool, Spa/Hot Tub, Trail(s)
- Services included: Reserve Fund, Maintenance Grounds, Recycling, Snow Removal, Trash
- HOA fee: $138 monthly
- HOA name: Advance HOA
- HOA phone: 303-482-2213
Location
- Region: Parker
Financial & listing details
- Price per square foot: $251/sqft
- Tax assessed value: $963,789
- Annual tax amount: $8,117
- Date on market: 4/23/2024
- Listing terms: 1031 Exchange,Cash,FHA,Jumbo,VA Loan
- Exclusions: Basement Freezer, Vault In Basement (Negotiable), Taxidermy, Work Out Equipment, Tvs And Mounts (Negotiable).
- Ownership: Individual
- Electric utility on property: Yes
- Road surface type: Paved
Price history
| Date | Event | Price |
|---|---|---|
| 7/9/2024 | Sold | $1,049,000$251/sqft |
Source:  REcolorado as distributed by MLS GRID #5710783 Report a problem REcolorado as distributed by MLS GRID #5710783 Report a problem | ||
| 5/28/2024 | Pending sale | $1,049,000$251/sqft |
Source: REcolorado as distributed by MLS GRID #5710783 Report a problem | ||
| 5/9/2024 | Listed for sale | $1,049,000$251/sqft |
Source: REcolorado as distributed by MLS GRID #5710783 Report a problem | ||
| 4/27/2024 | Pending sale | $1,049,000$251/sqft |
Source: REcolorado as distributed by MLS GRID #5710783 Report a problem | ||
| 4/23/2024 | Listed for sale | $1,049,000+90.7%$251/sqft |
Source: REcolorado as distributed by MLS GRID #5710783 Report a problem | ||
| 3/7/2016 | Sold | $550,054$131/sqft |
Source: Public Record Report a problem | ||
Public tax history
| Year | Property taxes | Tax assessment |
|---|---|---|
| 2025 | $8,056 -0.8% | $60,230 -13.8% |
| 2024 | $8,117 +41% | $69,850 -1% |
| 2023 | $5,758 -3.3% | $70,540 +61.8% |
| 2022 | $5,957 | $43,610 -2.8% |
| 2021 | -- | $44,870 +6% |
| 2020 | $5,635 +8.1% | $42,320 |
| 2019 | $5,212 0% | $42,320 +13.5% |
| 2018 | $5,212 -2.8% | $37,270 |
| 2017 | $5,363 +41.9% | $37,270 +235.8% |
| 2016 | $3,779 +382.2% | $11,100 |
| 2015 | $784 | $11,100 |
Find assessor info on the county website
Neighborhood: Stepping Stone
Nearby homes
- $878,1005 bd5 ba4.3k sqft14035 Blue Wing Ln, Parker, CO 80134Off Market
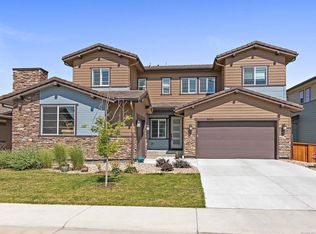
- $879,5005 bd5 ba3.1k sqft14057 Blue Wing Ln, Parker, CO 80134Off Market
- $821,0003 bd3 ba2.4k sqft14025 Blue Wing Ln, Parker, CO 80134Off Market
- $864,7004 bd5 ba3.7k sqft14069 Blue Wing Ln, Parker, CO 80134Off Market
- $908,5005 bd5 ba4.3k sqft14048 Blue Wing Ln, Parker, CO 80134Off Market
- $824,7004 bd4 ba2.9k sqft14038 Blue Wing Ln, Parker, CO 80134Off Market
- $881,6006 bd5 ba4.2k sqft14060 Blue Wing Ln, Parker, CO 80134Off Market
- $755,6004 bd3 ba2.6k sqft14028 Blue Wing Ln, Parker, CO 80134Off Market
Nearby schools
GreatSchools rating
- 8/10Prairie Crossing Elementary SchoolGrades: PK-6Distance: 1.5 mi
- 4/10Sierra Middle SchoolGrades: 7-8Distance: 3.8 mi
- 8/10Chaparral High SchoolGrades: 9-12Distance: 2.3 mi
Schools provided by the listing agent
- Elementary: Prairie Crossing
- Middle: Sierra
- High: Chaparral
- District: Douglas RE-1
Source: REcolorado as distributed by MLS GRID. This data may not be complete. We recommend contacting the local school district to confirm school assignments for this home.
Get a cash offer in 3 minutes
Find out how much your home could sell for in as little as 3 minutes with a no-obligation cash offer.
Estimated market value
$995,700
Get a cash offer in 3 minutes
Find out how much your home could sell for in as little as 3 minutes with a no-obligation cash offer.
Estimated market value
$995,700
- Colorado
- Douglas County
- Parker
- 80134
- Stepping Stone
- 14045 Blue Wing Lane
Nearby cities
Nearby neighborhoods
Nearby zip codes
Other Parker Topics
