Skip main navigation
Off market
  • $758,200

    14045 Hillrose Dr, Parker, CO 80134

    5beds
    4,115sqft
    SingleFamily
    Built in 2011
    5,924 Square Feet Lot
    $758,200 Zestimate®
    $184/sqft
    $4,282 Estimated rent

    Home value

    $758,200

    $720,000 - $796,000

    $4,282/mo

    Zestimate® history
    Loading
    Loading...

    Owner options

    List your home for rent

    $4,282/mo

    Rent Zestimate®

    Find your next renter with Zillow Rental Manager. Plus, with online applications, you can quickly screen prospective tenants – for free.

    Learn more

    $4,282/mo

    Rent Zestimate®

    Refinance and save

    $4,481/mo

    Est. payment

    Refinancing to a lower rate could help reduce your monthly payments and save thousands over the life of the loan.

    See today's rates

    $4,481/mo

    Est. payment

    Explore your selling options

    Work with a Zillow partner agent

    Leverage their expertise and Zillow's premium Showcase listings to get your home seen by more buyers.

    Get started

    List with your own agent

    Get your home in front of millions of buyers by listing it on Zillow.

    Learn how to do it

    Sell it yourself

    Take full control of how buyers see your home on Zillow by listing For Sale by Owner (FSBO).

    List your home

    What's special

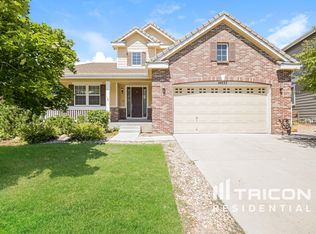
    RARE opportunity in Meridian Village! This five bedroom, four bathroom home is adjacent to open space and boasts gorgeous views of the Rockies. Plus, your commute will be a breeze being only five minutes from I-25! This home offers a lovely gas fireplace, dark oak flooring, 9ft ceilings, crown molding, and a deck with those spectacular Rocky Mountain views. You will find a separate dining area plus office on the main level as well as a wonderful open floor plan from the kitchen into the expansive living area. Kitchen features stainless steel appliances & granite countertops as well as a HUGE walk-in pantry. On the second level, cozy up in the spacious master suite that offers an en-suite five piece bathroom and massive walk-in closet with custom Elfa-like organization system. The laundry room is conveniently situated on the second floor with three additional bedrooms! Newly finished basement includes a great living space/gaming area as well as another bedroom (non-conforming) with amazing storage and bathroom! Be sure to check out the community parks and pool! Home warranty included! READY FOR YOU TO MOVE IN!!

    This property is not currently displayed as for sale or rent on Zillow. This may be different from what's on other websites or public sources.
    Facts & features

    Interior

    Bedrooms & bathrooms
    • Bedrooms: 5
    • Bathrooms: 4
    • Full bathrooms: 2
    • 3/4 bathrooms: 1
    • 1/2 bathrooms: 1
    Heating
    • Forced air, Gas
    Cooling
    • Central
    Appliances
    • Included: Dishwasher, Dryer, Freezer, Garbage disposal, Microwave, Range / Oven, Refrigerator, Washer
    Features
    • Ceiling Fan(s), Kitchen Island, Pantry, Walk-In Closet(s), Vaulted Ceiling(s), Granite Counters, Smart Thermostat, Open Floorplan, Master Suite, Five Piece Bath, Smoke Free
    • Flooring: Tile, Carpet, Hardwood
    • Windows: Double Pane Windows
    • Basement: Finished
    • Has fireplace: Yes
    • Fireplace features: Gas, Family Room, Gas Log
    Interior area
    • Total interior livable area: 4,115 sqft
    • Finished area below ground: 1325.00

    Property

    Parking
    • Total spaces: 2
    • Parking features: Garage - Attached
    Features
    • Patio & porch: Deck, Patio
    • Exterior features: Wood
    • Has view: Yes
    • View description: Mountain
    Lot
    • Size: 5,924 Square Feet
    • Features: Open Lot, Greenbelt, Landscaped, Sprinklers In Front, Sprinklers In Rear
    Details
    • Parcel number: 223318316003
    • Zoning description: PDU

    Construction

    Type & style
    • Home type: SingleFamily
    • Architectural style: Contemporary
    Materials
    • Frame
    • Roof: Tile
    Condition
    • Year built: 2011

    Utilities & green energy

    • Sewer: Public Sewer
    • Water: Public

    Community & HOA

    Community
    • Security: Smoke Detector(s), Carbon Monoxide Detector(s), Radon Mitigation System
    HOA
    • Has HOA: Yes
    • Amenities included: Pool, Playground
    • Services included: Trash, Recycling
    • HOA fee: $18 monthly
    Location
    • Region: Parker

    Financial & listing details

    • Price per square foot: $184/sqft
    • Tax assessed value: $790,861
    • Annual tax amount: $6,565
    • Road surface type: Paved

    Price history

    DateEventPrice
    11/3/2020Sold$645,000+0.8%$157/sqft
    Source: Public Record Report a problem
    9/28/2020Pending sale$640,000$156/sqft
    Source: Madison & Company Properties #8965610 Report a problem
    9/24/2020Listed for sale$640,000+21%$156/sqft
    Source: Madison & Company Properties #8965610 Report a problem
    7/28/2016Sold$529,000+17.8%$129/sqft
    Source: Public Record Report a problem
    11/26/2013Listing removed$449,000$109/sqft
    Source: Cherry Creek Properties #1241706 Report a problem
    10/20/2013Price change$449,000-4.4%$109/sqft
    Source: Cherry Creek Properties #1241706 Report a problem
    10/16/2013Listed for sale$469,900-5.8%$114/sqft
    Source: Cherry Creek Properties #1241706 Report a problem
    8/20/2013Listing removed$499,000$121/sqft
    Source: Cherry Creek Properties #1219904 Report a problem
    8/12/2013Listed for sale$499,000+25%$121/sqft
    Source: Cherry Creek Properties #1219904 Report a problem
    8/31/2011Sold$399,087$97/sqft
    Source: Public Record Report a problem

    Public tax history

    YearProperty taxesTax assessment
    2025$6,565 -0.8%$49,430 -14.2%
    2024$6,615 +22.9%$57,610 -0.9%
    2023$5,383 -3.3%$58,160 +42.7%
    2022$5,568 $40,770 -2.8%
    2021-- $41,940 +11.6%
    2020$5,002 +2.4%$37,570
    2019$4,886 0%$37,570 +7.5%
    2018$4,886 -2.8%$34,940
    2017$5,027 +7.1%$34,940 +3.6%
    2016$4,692 -1.4%$33,710
    2015$4,760 +1.9%$33,710 +8.8%
    2014$4,672 $30,970
    2013-- $30,970 +273.1%
    2012-- $8,300
    2011-- $8,300
    Find assessor info on the county website

    Neighborhood: Meridian Village

    Nearby schools

    GreatSchools rating
    Schools provided by the listing agent
    • Elementary: Prairie Crossing
    • Middle: Sierra
    • High: Chaparral
    • District: Douglas RE-1

    Source: The MLS. This data may not be complete. We recommend contacting the local school district to confirm school assignments for this home.

    Get a cash offer in 3 minutes
    Find out how much your home could sell for in as little as 3 minutes with a no-obligation cash offer.
    Estimated market value
    $758,200
    Get a cash offer in 3 minutes
    Find out how much your home could sell for in as little as 3 minutes with a no-obligation cash offer.
    Estimated market value
    $758,200