This is a NEW home. What a great opportunity to choose your own finishes! Flooring, counter tops, and appliances to be chosen, by the buyer. This high-end home has 9-foot ceilings in the entire 2150 sq foot main floor. On the main floor is a formal living room and dining room, a large family room, an expansive kitchen with an island, a snack bar and an area ideal for a morning room, or second dining area. The master suite is positioned at the end of the main hall near the laundry room. The laundry room is set off the main hall across from the mud room. The mud room leads to the HUGE garage. A very large 3 car garage 33X26. The 13-course basement offers an additional 2150 square feet. The 950 square feet on the second floor offers 3 additional generously sized bedrooms with walk in closets and a second full bath. The home is located on a 3-acre wooded cul de sac lot. Kimpton Trail is about 20 minutes east of Solon on 422. The home is in the Berkshire School district.
Closed
$530,000
14045 Kimpton Trl, Hiram, OH 44234
4beds
3,100sqft
Single Family Residence
Built in 2024
3 Acres Lot
$629,900 Zestimate®
$171/sqft
$3,884 Estimated rent
Home value
$629,900
$580,000 - $693,000
$3,884/mo
Zestimate® history
Owner options
List your home for rent
$3,884/mo
Rent Zestimate®
Find your next renter with Zillow Rental Manager. Plus, with online applications, you can quickly screen prospective tenants – for free.
$3,884/mo
Rent Zestimate®
Refinance and save
$3,447/mo
Est. payment
Refinancing to a lower rate could help reduce your monthly payments and save thousands over the life of the loan.
$3,447/mo
Est. payment
Explore your selling options
Work with a Zillow partner agent
Leverage their expertise and Zillow's premium Showcase listings to get your home seen by more buyers.
Get startedList with your own agent
Get your home in front of millions of buyers by listing it on Zillow.
Learn how to do itSell it yourself
Take full control of how buyers see your home on Zillow by listing For Sale by Owner (FSBO).
List your homeWhat's special
Large family roomMaster suiteHuge garageSnack barDining roomMorning roomMud room
Zillow last checked:
Listing updated:
Listed by:
Mary D Lambert marylambert@howardhanna.com440-221-0649,
Howard Hanna
Bought with:
Meredith L Kronenberg, 2017002031
Howard Hanna
Source: MLS Now,MLS#: 5064318Originating MLS: Lake Geauga Area Association of REALTORS
Facts & features
Interior
Bedrooms & bathrooms
- Bedrooms: 4
- Bathrooms: 3
- Full bathrooms: 2
- 1/2 bathrooms: 1
- Main level bathrooms: 2
- Main level bedrooms: 1
Primary bedroom
- Description: Spacious main floor master with walk in closet and large bathroom ready for your choices of finishes
- Features: Soaking Tub, Walk-In Closet(s)
- Level: First
- Dimensions: 18 x 14
Bedroom
- Features: Walk-In Closet(s)
- Level: Second
- Dimensions: 16 x 12
Bedroom
- Features: Walk-In Closet(s)
- Level: Second
- Dimensions: 14 x 13
Bedroom
- Features: Walk-In Closet(s)
- Level: Second
- Dimensions: 15 x 14
Primary bathroom
- Description: Spacious master bath ready for your selection of finishes
- Level: First
- Dimensions: 11 x 10
Dining room
- Description: Large formal dining room with wall of windows. Chair rail and crown molding. Choose your flooring
- Features: Tray Ceiling(s)
- Level: First
- Dimensions: 16 x 13
Eat in kitchen
- Description: Choose your finishes for counters and flooring. White Shaker all wood cabinets. Your choice of appliances. Huge breakfast bar. Center Island, Pantry
- Features: Breakfast Bar
- Level: First
- Dimensions: 24 x 16
Entry foyer
- Description: Wonderful 2 story space with guest closets, open to the living room and dining room
- Features: Vaulted Ceiling(s)
- Level: First
- Dimensions: 10 x 10
Family room
- Description: Walls of windows, woodburning fireplace, open to kitchen. dramatic ceiling with recessed lighting
- Features: Coffered Ceiling(s), Fireplace, High Ceilings
- Level: First
- Dimensions: 18 x 15
Laundry
- Description: Convenient location off the main hall next to the master bedroom. Lots of cabinets and counter space
- Level: First
- Dimensions: 10 x 6
Living room
- Description: Elegant and spacious, open to the foyer and great room, wall of windows overlooking wooded front yard
- Features: Cathedral Ceiling(s), Vaulted Ceiling(s)
- Level: First
- Dimensions: 17 x 15
Loft
- Description: Delightful sitting room surrounded by railing overlooking the foyer
- Level: Second
- Dimensions: 13 x 10
Mud room
- Description: A wall of closets for coats and boots. Ideally situated from the garage to the main hall
- Level: First
- Dimensions: 10 x 7
Heating
- Forced Air, Gas
Cooling
- Central Air
Appliances
- Laundry: Washer Hookup, In Hall
Features
- Breakfast Bar, Tray Ceiling(s), Crown Molding, Cathedral Ceiling(s), Double Vanity, Entrance Foyer, Eat-in Kitchen, High Ceilings, His and Hers Closets, Kitchen Island, Primary Downstairs, Multiple Closets, Open Floorplan, Pantry, Recessed Lighting, Vaulted Ceiling(s), Walk-In Closet(s)
- Windows: Double Pane Windows, ENERGY STAR Qualified Windows, Screens
- Basement: Full,Interior Entry
- Number of fireplaces: 1
- Fireplace features: Factory Built, Family Room
Interior area
- Total structure area: 3,100
- Total interior livable area: 3,100 sqft
- Finished area above ground: 3,100
Property
Parking
- Parking features: Attached, Concrete, Direct Access, Garage
- Attached garage spaces: 3
Features
- Levels: Two
- Stories: 2
- Patio & porch: Rear Porch, Covered, Deck, Front Porch
- Exterior features: Private Yard
- Fencing: None
Lot
- Size: 3 Acres
- Dimensions: 255 x 500
- Features: Back Yard, Corners Marked, Cul-De-Sac, Dead End, Rectangular Lot, Many Trees, Wooded
Details
- Parcel number: 32072373
- Special conditions: Builder Owned
Construction
Type & style
- Home type: SingleFamily
- Architectural style: Colonial
- Property subtype: Single Family Residence
Materials
- Stone Veneer, Vinyl Siding
- Foundation: Block
- Roof: Asphalt,Fiberglass
Condition
- New Construction,Under Construction
- New construction: Yes
- Year built: 2024
Details
- Builder name: Stankus
Utilities & green energy
- Sewer: Septic Tank
- Water: Well
Community & HOA
Community
- Subdivision: Kimpton Trail
HOA
- Has HOA: No
- Services included: Common Area Maintenance
Location
- Region: Hiram
Financial & listing details
- Price per square foot: $171/sqft
- Tax assessed value: $449,500
- Annual tax amount: $6,381
- Date on market: 8/23/2024
- Cumulative days on market: 115 days
- Listing agreement: Exclusive Right To Sell
- Listing terms: Conventional
Price history
| Date | Event | Price |
|---|---|---|
| 1/22/2025 | Sold | $530,000-10.9%$171/sqft |
Source: Public Record Report a problem | ||
| 12/16/2024 | Pending sale | $595,000$192/sqft |
Source: MLS Now #5064318 Report a problem | ||
| 10/28/2024 | Price change | $595,000-4.8%$192/sqft |
Source: MLS Now #5064318 Report a problem | ||
| 9/17/2024 | Price change | $625,000-3.1%$202/sqft |
Source: MLS Now #5064318 Report a problem | ||
| 8/23/2024 | Listed for sale | $645,000$208/sqft |
Source: MLS Now #5064318 Report a problem | ||
Public tax history
| Year | Property taxes | Tax assessment |
|---|---|---|
| 2025 | $6,381 +820.5% | $157,330 +824.9% |
| 2024 | $693 +0% | $17,010 |
| 2023 | $693 +7.2% | $17,010 +21.5% |
| 2022 | $647 -0.7% | $14,000 |
| 2021 | $651 +5% | $14,000 |
| 2020 | $620 -3.9% | $14,000 |
| 2019 | $645 -0.1% | $14,000 |
| 2018 | $646 +8.6% | $14,000 |
| 2017 | $594 -19.2% | $14,000 -19.5% |
| 2016 | $736 0% | $17,400 |
| 2015 | $736 +7.1% | $17,400 |
| 2014 | $687 | $17,400 |
Find assessor info on the county website
Neighborhood: 44234
Nearby homes
- $590,2005 bd3 ba3.2k sqft14035 Kimpton Trl, Hiram, OH 44234Off Market
- $96,000-- bd-- ba-- sqft14055 Kimpton Trl, Hiram, OH 44234Sold
- $96,0003 Acres14055 Kimpton Trl #16, Hiram, OH 44234Sold
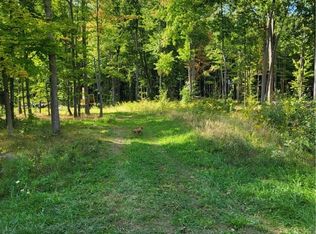
- $60,800-- bd-- ba-- sqftKimpton Trl, Hiram, OH 44234Off Market
- $48,600-- bd-- ba-- sqftKimpton Trl, Hiram, OH 44234Off Market
- $129,900-- bd-- ba-- sqftKimpton Trl, Hiram, OH 44234Sold
- $445,9004 bd2 ba2.2k sqft18045 Fallen Oaks Trl, Hiram, OH 44234Off Market
- $93,0003 AcresKimpton Trl #15, Burton, OH 44021Sold
Nearby schools
GreatSchools rating
- 7/10Berkshire Middle SchoolGrades: 5-8Distance: 7.2 mi
- 7/10Berkshire High SchoolGrades: 9-12Distance: 7.2 mi
Schools provided by the listing agent
- District: Berkshire LSD - 2801
Source: MLS Now. This data may not be complete. We recommend contacting the local school district to confirm school assignments for this home.
Get a cash offer in 3 minutes
Find out how much your home could sell for in as little as 3 minutes with a no-obligation cash offer.
Estimated market value
$629,900
Get a cash offer in 3 minutes
Find out how much your home could sell for in as little as 3 minutes with a no-obligation cash offer.
Estimated market value
$629,900
- Ohio
- Geauga County
- Hiram
- 44234
- 14045 Kimpton Trl
Nearby cities
Nearby zip codes
Other Hiram Topics
