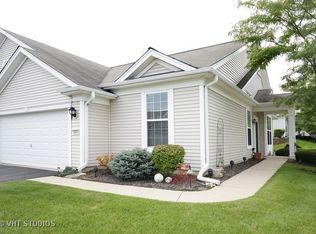
Resort-style living in Del Webb Sun City Huntley! This UPGRADED Savoy Model is located in one of Huntley's most sought-after 55+ communities. Bright and OPEN with abundant natural light, this home features FRESH PAINT (2025), NEW flooring, UPDATED MASTER BATH, RAISED TOILETS, and a spacious layout designed for easy everyday living. The kitchen offers OAK CABINETRY, GRANITE COUNTERTOPS, a BREAKFAST BAR, and NEWER STAINLESS STEEL APPLIANCES (2019) overlooking the dining area and LARGE LIVING ROOM, perfect for entertaining or relaxing at home. The spacious PRIMARY SUITE features a TRAY CEILING, Ceiling Fan, WALK-IN CLOSET, and private bath with DUAL VANITY and NEW WALK-IN SHOWER. Major updates provide peace of mind including NEW ROOF (2024), NEW Central Air UNIT (2024), NEW Hot Water Heater (2025), and DUCTWORK CLEANED (2026). Step outside to the CONCRETE PATIO featuring a PERGOLA and enjoy the rare bonus of EXPANSIVE GRASSY OPEN SPACE VIEWS behind the home, offering extra privacy and a peaceful setting not often found. Enjoy everything Sun City has to offer including INDOOR & OUTDOOR POOLS, FITNESS CENTERS, GOLF, PICKLEBALL, TENNIS, WALKING PATHS (PAVED), CLUBS, SOCIAL ACTIVITIES, TWO LODGES, and more! Hop, Skip to I90 and the Big Timber METRA Station, too!
Closed
$307,000
14045 Moraine Hills Dr, Huntley, IL 60142
2beds
1,154sqft
Townhouse, Single Family Residence
Built in 2004
3,390 Square Feet Lot
$307,400 Zestimate®
$266/sqft
$2,188 Estimated rent
Home value
$307,400
$292,000 - $323,000
$2,188/mo
Zestimate® history
Owner options
List your home for rent
$2,188/mo
Rent Zestimate®
Find your next renter with Zillow Rental Manager. Plus, with online applications, you can quickly screen prospective tenants – for free.
$2,188/mo
Rent Zestimate®
Refinance and save
$2,613/mo
Est. payment
Refinancing to a lower rate could help reduce your monthly payments and save thousands over the life of the loan.
$2,613/mo
Est. payment
Explore your selling options
Work with a Zillow partner agent
Leverage their expertise and Zillow's premium Showcase listings to get your home seen by more buyers.
Get startedList with your own agent
Get your home in front of millions of buyers by listing it on Zillow.
Learn how to do itSell it yourself
Take full control of how buyers see your home on Zillow by listing For Sale by Owner (FSBO).
List your homeWhat's special
Updated master bathBreakfast barDining areaTray ceilingCeiling fanGranite countertopsNew flooring
Zillow last checked:
Listing updated:
Listed by:
Kim Keefe, CRS,E-PRO,PMN,SFR 815-790-4852,
Compass,
Hayley Sciluffo 815-382-5349,
Compass
Bought with:
Erik Kikke
Chicagoland Brokers, Inc.
Source: MRED as distributed by MLS GRID,MLS#: 12652465
Facts & features
Interior
Bedrooms & bathrooms
- Bedrooms: 2
- Bathrooms: 2
- Full bathrooms: 2
Rooms
- Room types: No additional rooms
Primary bedroom
- Features: Flooring (Luxury Vinyl), Bathroom (Full, Double Sink, Shower Only)
- Level: Main
- Area: 168 Square Feet
- Dimensions: 14X12
Bedroom 2
- Features: Flooring (Luxury Vinyl)
- Level: Main
- Area: 100 Square Feet
- Dimensions: 10X10
Dining room
- Features: Flooring (Luxury Vinyl)
- Level: Main
- Area: 100 Square Feet
- Dimensions: 10X10
Kitchen
- Features: Kitchen (Eating Area-Breakfast Bar, Pantry-Closet, Custom Cabinetry, Granite Counters, Updated Kitchen), Flooring (Luxury Vinyl)
- Level: Main
- Area: 140 Square Feet
- Dimensions: 14X10
Laundry
- Features: Flooring (Luxury Vinyl)
- Level: Main
- Area: 64 Square Feet
- Dimensions: 08X08
Living room
- Features: Flooring (Luxury Vinyl)
- Level: Main
- Area: 208 Square Feet
- Dimensions: 16X13
Heating
- Natural Gas
Cooling
- Central Air
Appliances
- Included: Range, Microwave, Dishwasher, Refrigerator, Washer, Dryer, Disposal, Stainless Steel Appliance(s), Gas Water Heater
- Laundry: Main Level, Washer Hookup, Gas Dryer Hookup, In Unit
Features
- 1st Floor Bedroom, 1st Floor Full Bath, Storage, Built-in Features, Walk-In Closet(s), High Ceilings, Open Floorplan, Granite Counters, Separate Dining Room, Pantry
- Doors: Sliding Doors
- Basement: None
Interior area
- Total structure area: 1,154
- Total interior livable area: 1,154 sqft
Property
Parking
- Total spaces: 2
- Parking features: Asphalt, Garage Door Opener, Yes, Garage Owned, Attached, Garage
- Attached garage spaces: 2
- Has uncovered spaces: Yes
Accessibility
- Accessibility features: Main Level Entry, No Interior Steps, Disability Access
Features
- Patio & porch: Patio
- Has view: Yes
- View description: Water
- Has water view: Yes
- Water view: Water
Lot
- Size: 3,390 Square Feet
- Features: Common Grounds, Cul-De-Sac, Landscaped, Mature Trees, Level
Details
- Additional structures: Pergola
- Parcel number: 0206156008
- Special conditions: None
- Other equipment: Ceiling Fan(s)
Construction
Type & style
- Home type: Townhouse
- Property subtype: Townhouse, Single Family Residence
Materials
- Vinyl Siding
- Foundation: Concrete Perimeter
- Roof: Asphalt
Condition
- New construction: No
- Year built: 2004
Details
- Builder model: RANCH
Utilities & green energy
- Electric: Circuit Breakers, 200+ Amp Service
- Sewer: Public Sewer
- Water: Public
Community & HOA
Community
- Features: Sidewalks, Street Lights
- Security: Carbon Monoxide Detector(s)
- Subdivision: Del Webb Sun City
HOA
- Has HOA: Yes
- Amenities included: Bike Room/Bike Trails, Exercise Room, Golf Course, Health Club, On Site Manager/Engineer, Park, Indoor Pool, Pool, Restaurant, Sauna, Tennis Court(s), Clubhouse, In Ground Pool, Picnic Area, Trail(s)
- Services included: Insurance, Clubhouse, Exercise Facilities, Pool, Exterior Maintenance, Lawn Care, Scavenger, Snow Removal
- HOA fee: $381 monthly
Location
- Region: Huntley
Financial & listing details
- Price per square foot: $266/sqft
- Tax assessed value: $226,353
- Annual tax amount: $4,309
- Date on market: 5/22/2026
- Listing terms: Cash
- Ownership: Fee Simple w/ HO Assn.
Price history
| Date | Event | Price |
|---|---|---|
| 8/7/2026 | Sold | $307,000-1%$266/sqft |
Source:  MRED as distributed by MLS GRID #12652465 Report a problem MRED as distributed by MLS GRID #12652465 Report a problem | ||
| 6/10/2026 | Contingent | $310,000$269/sqft |
Source: MRED as distributed by MLS GRID #12652465 Report a problem | ||
| 5/29/2026 | Listed for sale | $310,000$269/sqft |
Source: MRED as distributed by MLS GRID #12652465 Report a problem | ||
| 5/25/2026 | Contingent | $310,000$269/sqft |
Source: MRED as distributed by MLS GRID #12652465 Report a problem | ||
| 5/22/2026 | Listed for sale | $310,000+84.5%$269/sqft |
Source: MRED as distributed by MLS GRID #12652465 Report a problem | ||
| 9/26/2019 | Sold | $168,000-3.9%$146/sqft |
Source: MRED as distributed by MLS GRID #10450562 Report a problem | ||
| 8/26/2019 | Pending sale | $174,900$152/sqft |
Source: Exit Strategy Realty #10450562 Report a problem | ||
| 6/6/2019 | Price change | $174,900+2.9%$152/sqft |
Source: Realty Professionals Inc #10325393 Report a problem | ||
| 4/19/2019 | Price change | $169,900-2.9%$147/sqft |
Source: Realty Professionals Inc #10325393 Report a problem | ||
| 4/11/2019 | Listed for sale | $174,900+34.5%$152/sqft |
Source: Realty Professionals Inc #10325393 Report a problem | ||
| 9/22/2010 | Listing removed | $130,000$113/sqft |
Source: Castle Homes Realty, Inc. #07535854 Report a problem | ||
| 8/25/2010 | Price change | $130,000-3.6%$113/sqft |
Source: Castle Homes Realty, Inc. #07535854 Report a problem | ||
| 5/25/2010 | Listed for sale | $134,900-10.4%$117/sqft |
Source: Castle Homes Realty, Inc. #07535854 Report a problem | ||
| 1/5/2005 | Sold | $150,500$130/sqft |
Source: Public Record Report a problem | ||
Public tax history
| Year | Property taxes | Tax assessment |
|---|---|---|
| 2025 | $4,574 +6.2% | $75,451 +8.4% |
| 2024 | $4,309 +3.1% | $69,585 +10.6% |
| 2023 | $4,179 +0.7% | $62,927 +8.5% |
| 2022 | $4,152 +0.5% | $58,019 +3.8% |
| 2021 | $4,130 +1.4% | $55,894 +2.6% |
| 2020 | $4,074 +18.7% | $54,467 +4.2% |
| 2019 | $3,432 +64.1% | $52,276 +26.7% |
| 2018 | $2,092 +1.8% | $41,260 +5% |
| 2017 | $2,054 -33.3% | $39,292 +5% |
| 2016 | $3,081 | $37,407 +5.9% |
| 2015 | -- | $35,330 -3.6% |
| 2014 | -- | $36,645 -1.8% |
| 2013 | -- | $37,317 -11% |
| 2012 | -- | $41,951 -9.4% |
| 2011 | -- | $46,303 -8.4% |
| 2010 | -- | $50,539 -4.3% |
| 2009 | -- | $52,798 +3.5% |
| 2008 | -- | $51,037 +7.2% |
| 2007 | -- | $47,612 +2.7% |
| 2006 | -- | $46,369 +2% |
| 2005 | -- | $45,477 +11046.3% |
| 2004 | -- | $408 |
Find assessor info on the county website
Neighborhood: 60142
Nearby homes
- $304,9002 bd2 ba1.1k sqft14049 Moraine Hills Dr, Huntley, IL 60142Off Market
- $371,600-- bd2 ba1.6k sqft14041 Moraine Hills Dr, Huntley, IL 60142Off Market
- $308,0002 bd2 ba1.1k sqft14065 Moraine Hills Dr, Huntley, IL 60142Sold

- $320,600-- bd2 ba1.1k sqft14061 Moraine Hills Dr, Huntley, IL 60142Off Market
- $363,900-- bd2 ba1.6k sqft14029 Moraine Hills Dr, Huntley, IL 60142Off Market
- $364,900-- bd2 ba1.6k sqft14069 Moraine Hills Dr, Huntley, IL 60142Off Market
- $287,1002 bd2 ba1.1k sqft14021 Moraine Hills Dr, Huntley, IL 60142Off Market
- $301,7002 bd2 ba1.1k sqft14025 Moraine Hills Dr, Huntley, IL 60142Off Market
Nearby schools
GreatSchools rating
- 9/10Leggee Elementary SchoolGrades: K-5Distance: 1.2 mi
- 7/10Heineman Middle SchoolGrades: 6-8Distance: 5 mi
- 8/10Huntley High SchoolGrades: 9-12Distance: 1.1 mi
Schools provided by the listing agent
- District: 158
Source: MRED as distributed by MLS GRID. This data may not be complete. We recommend contacting the local school district to confirm school assignments for this home.
Get a cash offer in 3 minutes
Find out how much your home could sell for in as little as 3 minutes with a no-obligation cash offer.
Estimated market value
$307,400
Get a cash offer in 3 minutes
Find out how much your home could sell for in as little as 3 minutes with a no-obligation cash offer.
Estimated market value
$307,400
- Illinois
- Kane County
- Huntley
- 60142
- 14045 Moraine Hills Dr
Nearby cities
Nearby zip codes
Other Huntley Topics
