Skip main navigation
Sold
  • $267,800

    14045 SE Redwood Ave, Portland, OR 97267

    2beds
    1,278sqft
    Residential, Townhouse
    Built in 1971
    -- sqft lot
    $267,800 Zestimate®
    $210/sqft
    $2,169 Estimated rent

    Home value

    $267,800

    $246,000 - $289,000

    $2,169/mo

    Zestimate® history
    Loading
    Loading...

    Owner options

    List your home for rent

    $2,169/mo

    Rent Zestimate®

    Find your next renter with Zillow Rental Manager. Plus, with online applications, you can quickly screen prospective tenants – for free.

    Learn more

    $2,169/mo

    Rent Zestimate®

    Refinance and save

    $1,908/mo

    Est. payment

    Refinancing to a lower rate could help reduce your monthly payments and save thousands over the life of the loan.

    See today's rates

    $1,908/mo

    Est. payment

    Explore your selling options

    Work with a Zillow partner agent

    Leverage their expertise and Zillow's premium Showcase listings to get your home seen by more buyers.

    Get started

    List with your own agent

    Get your home in front of millions of buyers by listing it on Zillow.

    Learn how to do it

    Sell it yourself

    Take full control of how buyers see your home on Zillow by listing For Sale by Owner (FSBO).

    List your home

    What's special

    Open floor planAmple storageHobby roomHome officePrivate patioDelectable treatsBbq parties

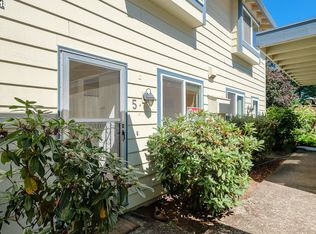
    Welcome to your dream townhome nestled in a private complex! This stunning end unit offers the perfect combination of comfort, convenience, and an inviting atmosphere. Boasting spacious rooms, an open floor plan, ample storage, and a private patio designed for summer BBQ's and entertaining, this home is truly a gem.The thoughtfully designed floor plan seamlessly integrates the living, dining, and kitchen spaces, making it an ideal setting for both relaxation and hosting guests.Retreat to the spacious bedrooms, offering a tranquil haven for rest and relaxation. The master suite is a true retreat and the additional bedroom provides versatile space, perfect for guests, a home office, or a hobby room, ensuring that everyone's needs are met.Step outside onto your private patio oasis, an idyllic spot to soak up the sun, host BBQ parties, or simply unwind with a cup of coffee in the fresh air. The beautifully landscaped surroundings offer a serene backdrop, allowing you to enjoy your outdoor space in peace and privacy.Location couldn't be better! Situated just minutes away from the vibrant heart of Milwaukie, you'll have access to a myriad of amenities. Indulge in your morning coffee fix at the nearby Starbucks, savor delectable treats at the renowned Voodoo Donuts, and satisfy your shopping cravings at the array of boutique stores and malls in the vicinity. Plus, with the convenience of the Orange Max Line, commuting and exploring the city has never been easier.

    This property is off market, which means it's not currently listed for sale or rent on Zillow. This may be different from what's available on other websites or public sources.

    Zillow last checked:

    Listing updated:

    Listed by:

    Shawn Skinner 503-730-9298,

    Realty Works Group

    Bought with:

    Theresa deSousa, 961000115

    JMA Properties LLC

    Source: RMLS (OR),MLS#: 23103118MLS Logo

    Facts & features

    Interior

    Bedrooms & bathrooms
    • Bedrooms: 2
    • Bathrooms: 2
    • Full bathrooms: 1
    • Partial bathrooms: 1
    • Main level bathrooms: 1
    Rooms
    • Room types: Bedroom 2, Dining Room, Family Room, Kitchen, Living Room, Primary Bedroom
    Primary bedroom
    • Features: Ceiling Fan, Double Closet, Walkin Closet, Wallto Wall Carpet
    • Level: Upper
    • Area: 195
    • Dimensions: 15 x 13
    Bedroom 2
    • Features: Wallto Wall Carpet
    • Level: Upper
    • Area: 180
    • Dimensions: 15 x 12
    Dining room
    • Level: Main
    • Area: 98
    • Dimensions: 14 x 7
    Kitchen
    • Level: Main
    Living room
    • Level: Main
    • Area: 221
    • Dimensions: 17 x 13
    Heating
    • Baseboard, Wall Furnace, Zoned
    Appliances
    • Included: Dishwasher, Disposal, Free-Standing Range, Free-Standing Refrigerator, Microwave, Electric Water Heater
    • Laundry: Laundry Room
    Features
    • Ceiling Fan(s), Double Closet, Walk-In Closet(s)
    • Flooring: Laminate, Wall to Wall Carpet
    • Basement: Crawl Space
    Interior area
    • Total structure area: 1,278
    • Total interior livable area: 1,278 sqft

    Property

    Parking
    • Parking features: Off Street
    Features
    • Stories: 2
    • Patio & porch: Patio
    • Exterior features: Garden
    • Fencing: Fenced
    • Has view: Yes
    • View description: Territorial
    Lot
    • Features: Level, Private, Trees, SqFt 0K to 2999
    Details
    • Parcel number: 00173733

    Construction

    Type & style
    • Home type: Townhouse
    • Property subtype: Residential, Townhouse
    • Attached to another structure: Yes
    Materials
    • Wood Siding
    • Roof: Composition
    Condition
    • Approximately
    • New construction: No
    • Year built: 1971

    Utilities & green energy

    • Sewer: Public Sewer
    • Water: Public

    Community & HOA

    Community
    • Subdivision: Oak Grove-Milwaukie
    HOA
    • Has HOA: Yes
    • Amenities included: Commons, Exterior Maintenance, Insurance, Sewer, Trash
    • HOA fee: $275 monthly
    Location
    • Region: Portland

    Financial & listing details

    • Price per square foot: $210/sqft
    • Annual tax amount: $2,845
    • Date on market: 6/15/2023
    • Cumulative days on market: 5 days
    • Listing terms: Cash,Conventional,FHA
    • Road surface type: Gravel, Paved

    Price history

    DateEventPrice
    7/21/2023Sold$280,000+4.1%$219/sqft
    Source: RMLS (OR) #23103118 Report a problem
    6/20/2023Pending sale$269,000$210/sqft
    Source: RMLS (OR) #23103118 Report a problem
    6/15/2023Listed for sale$269,000$210/sqft
    Source: RMLS (OR) #23103118 Report a problem

    Public tax history

    Tax history is unavailable.

    Neighborhood: Oak Grove

    Nearby schools

    GreatSchools rating
    Schools provided by the listing agent
    • Elementary: Oak Grove
    • Middle: Alder Creek
    • High: Putnam

    Source: RMLS (OR). This data may not be complete. We recommend contacting the local school district to confirm school assignments for this home.

    Get a cash offer in 3 minutes
    Find out how much your home could sell for in as little as 3 minutes with a no-obligation cash offer.
    Estimated market value
    $267,800
    Get a cash offer in 3 minutes
    Find out how much your home could sell for in as little as 3 minutes with a no-obligation cash offer.
    Estimated market value
    $267,800