Stately two-story brick home on a lush, level lot with an incredible resort-style backyard and Roman-style pool is sure to capture your attention. Enter through the two-story foyer and be amazed by the care and exceptional condition of this home. The formal living and dining rooms are beautiful, featuring thick crown molding. The enormous family room offers built-in shelves, a gas fireplace, and an alcove area.
The chef's kitchen features double ovens, stainless steel appliances, solid-surface countertops, an impressive island, abundant cabinetry, views of the backyard, and access to the incredible screened-in porch. The laundry room, with side-by-side units and a sink, is conveniently located just off the kitchen and attached two-car garage.
Upstairs, the beautiful primary suite features hardwood floors, a walk-in closet, and a spacious bath with dual vanities, a jetted soaking tub, separate shower, and private water closet. Three additional generously sized bedrooms and a full bath provide plenty of space for family or guests.
The finished lower level offers a half bath, two large finished living areas with built-in shelves and a desk, plus a separate bonus room, all perfect for hobbies, entertaining, or endless fun.
The backyard is the true star, offering an incredible setting with a pristine pool, a sublime patio area, expansive green space, and outstanding natural privacy.
Tours begin 7/29! Schedule your appointment today.
Closed
Listed by: Dielmann Sotheby's International Realty • Michael M Weiss • 314-323-0198
Bought with: Berkshire Hathaway HomeServices Select Properties
Price Unknown
14046 Boxford Ct, Chesterfield, MO 63017
4beds
4,254sqft
Single Family Residence
Built in 1983
0.46 Acres Lot
$757,600 Zestimate®
$--/sqft
$5,398 Estimated rent
Home value
$757,600
$720,000 - $803,000
$5,398/mo
Zestimate® history
Owner options
List your home for rent
$5,398/mo
Rent Zestimate®
Find your next renter with Zillow Rental Manager. Plus, with online applications, you can quickly screen prospective tenants – for free.
$5,398/mo
Rent Zestimate®
Refinance and save
Refinancing to a lower rate could help reduce your monthly payments and save thousands over the life of the loan.
Explore your selling options
Work with a Zillow partner agent
Leverage their expertise and Zillow's premium Showcase listings to get your home seen by more buyers.
Get startedList with your own agent
Get your home in front of millions of buyers by listing it on Zillow.
Learn how to do itSell it yourself
Take full control of how buyers see your home on Zillow by listing For Sale by Owner (FSBO).
List your homeWhat's special
Gas fireplaceHalf bathSublime patio areaPristine poolOutstanding natural privacyIncredible resort-style backyardStately two-story brick home
Zillow last checked:
Listing updated:
Listed by:
Michael M Weiss 314-323-0198,
Dielmann Sotheby's International Realty
Bought with:
Lisa Schauwecker, 2021032337
Berkshire Hathaway HomeServices Select Properties
Source: MARIS,MLS#: 26048746 Originating MLS: St. Louis Association of REALTORS
Originating MLS: St. Louis Association of REALTORSFacts & features
Interior
Bedrooms & bathrooms
- Bedrooms: 4
- Bathrooms: 4
- Full bathrooms: 2
- 1/2 bathrooms: 2
- Main level bathrooms: 1
Heating
- Forced Air
Cooling
- Ceiling Fan(s), Central Air
Appliances
- Laundry: Gas Dryer Hookup, Laundry Room, Main Level
Features
- Built-in Features, Cedar Closet(s), Ceiling Fan(s), Crown Molding, Double Vanity, Eat-in Kitchen, Entrance Foyer, Kitchen Island, Kitchen/Dining Room Combo, Separate Dining, Separate Shower, Soaking Tub, Solid Surface Countertop(s), Walk-In Closet(s), Workshop/Hobby Area
- Flooring: Carpet, Tile, Wood
- Basement: Concrete,Partially Finished,Storage Space
- Number of fireplaces: 1
- Fireplace features: Wood Burning
Interior area
- Total structure area: 4,254
- Total interior livable area: 4,254 sqft
- Finished area above ground: 3,004
- Finished area below ground: 1,250
Property
Parking
- Total spaces: 2
- Parking features: Additional Parking, Attached, Garage Door Opener, Garage Faces Rear
- Attached garage spaces: 2
Features
- Levels: Two
- Patio & porch: Enclosed, Glass Enclosed, Patio, Porch, Rear Porch
- Exterior features: Private Yard
- Has private pool: Yes
- Pool features: Fenced, Gunite, In Ground, Pool Cover
- Fencing: Fenced
Lot
- Size: 0.46 Acres
- Dimensions: 100 x 200
- Features: Back Yard, Cul-De-Sac, Front Yard, Garden, Landscaped, Level, Rectangular Lot
Details
- Parcel number: 18Q430242
- Special conditions: Standard
Construction
Type & style
- Home type: SingleFamily
- Architectural style: Traditional
- Property subtype: Single Family Residence
- Attached to another structure: Yes
Materials
- Brick
- Foundation: Concrete Perimeter
- Roof: Architectural Shingle
Condition
- Year built: 1983
Utilities & green energy
- Electric: Ameren
- Sewer: Public Sewer
- Water: Public
- Utilities for property: Electricity Connected, Natural Gas Connected
Community & HOA
Community
- Subdivision: Green Trails Country Club Grounds
HOA
- Has HOA: No
Location
- Region: Chesterfield
Financial & listing details
- Tax assessed value: $573,100
- Annual tax amount: $6,423
- Date on market: 7/30/2026
- Cumulative days on market: 50 days
- Listing terms: Cash,Conventional,Other
- Electric utility on property: Yes
Price history
| Date | Event | Price |
|---|---|---|
| 9/18/2026 | Sold | -- |
Source:  MARIS #26048746 Report a problem MARIS #26048746 Report a problem | ||
| 7/31/2026 | Contingent | $770,000$181/sqft |
Source: MARIS #26048746 Report a problem | ||
| 7/30/2026 | Listed for sale | $770,000$181/sqft |
Source: MARIS #26048746 Report a problem | ||
Public tax history
| Year | Property taxes | Tax assessment |
|---|---|---|
| 2025 | $6,423 +0.1% | $108,890 +12.1% |
| 2024 | $6,419 +4.3% | $97,140 |
| 2023 | $6,157 +6.4% | $97,140 +17% |
| 2022 | $5,785 +0.4% | $83,050 |
| 2021 | $5,762 +3.5% | $83,050 +7.8% |
| 2020 | $5,565 +2.7% | $77,020 |
| 2019 | $5,421 | $77,020 +8.3% |
| 2018 | $5,421 | $71,130 |
| 2017 | $5,421 +2.8% | $71,130 -2.5% |
| 2016 | $5,273 -7.3% | $72,960 |
| 2015 | $5,689 | $72,960 +1.4% |
| 2014 | $5,689 +3.4% | $71,970 |
| 2013 | $5,502 | $71,970 +4.5% |
| 2012 | -- | $68,890 |
| 2011 | -- | $68,890 +3.9% |
| 2010 | $4,468 +4.7% | $66,330 |
| 2009 | $4,268 -11.8% | $66,330 -14.4% |
| 2008 | $4,841 +13.5% | $77,520 |
| 2007 | $4,264 | $77,520 +19.5% |
| 2006 | $4,264 -0.6% | $64,880 |
| 2005 | $4,291 +36.2% | $64,880 +14.2% |
| 2003 | $3,151 +0.8% | $56,820 +22% |
| 2002 | $3,125 -5.7% | $46,570 |
| 2001 | $3,314 | $46,570 |
Find assessor info on the county website
Neighborhood: 63017
Nearby homes
- $748,7004 bd4 ba3k sqft14042 Boxford Ct, Chesterfield, MO 63017Off Market
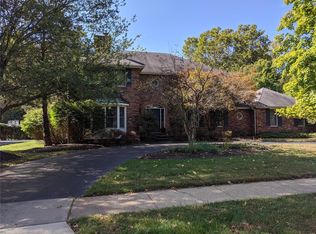
- $--4 bd4 ba4.6k sqft14050 Boxford Ct, Chesterfield, MO 63017Sold
- $784,8004 bd3 ba3k sqft14038 Boxford Ct, Chesterfield, MO 63017Off Market
- $700,0004 bd2 ba3k sqft14049 Boxford Ct, Chesterfield, MO 63017Off Market
- $636,4004 bd2 ba2.6k sqft14045 Boxford Ct, Chesterfield, MO 63017Off Market
- $662,5004 bd2 ba3.2k sqft14058 Boxford Ct, Chesterfield, MO 63017Off Market
- $838,3004 bd3 ba2.8k sqft14053 Boxford Ct, Chesterfield, MO 63017Off Market
- $--4 bd3 ba2.9k sqft14034 Boxford Ct, Chesterfield, MO 63017Sold
Nearby schools
GreatSchools rating
- 6/10Green Trails Elementary SchoolGrades: K-5Distance: 0.9 mi
- 6/10Parkway Central Middle SchoolGrades: 6-8Distance: 0.7 mi
- 8/10Parkway Central High SchoolGrades: 9-12Distance: 0.6 mi
Schools provided by the listing agent
- Elementary: Green Trails Elem.
- Middle: Central Middle
- High: Parkway Central High
Source: MARIS. This data may not be complete. We recommend contacting the local school district to confirm school assignments for this home.
Get a cash offer in 3 minutes
Find out how much your home could sell for in as little as 3 minutes with a no-obligation cash offer.
Estimated market value
$757,600
Get a cash offer in 3 minutes
Find out how much your home could sell for in as little as 3 minutes with a no-obligation cash offer.
Estimated market value
$757,600
- Missouri
- Saint Louis County
- Chesterfield
- 63017
- 14046 Boxford Ct
