Welcome Home To This Fantastic 5 Bedroom, 3.5 Bath Colonial Situated On A Cul-de-Sac Lot In Desirable Ashley Woods in North Royalton! This Warm & Welcoming Home Offers So Much Potential & Is Ready For The Next Lucky Owner. The Welcoming Front Porch Is Waiting To Be Decorated For The Next Holiday & Double Doors Welcome You In To The Foyer Flanked By A Formal Dining Room Featuring A Tray Ceiling & A Flex Room/Office/Den/Bedroom. Hardwood Floors Run Throughout & Lead You To The Family Room Boasting Custom Built Ins, A Gas Fireplace (TV, Mount & Sound Bar Stay) Tray Ceiling & Sliders To The Newly Installed (2022) Custom Composite Deck. The Family Room Is Completely Open To The Kitchen Featuring A Center Island, Loads Of Cabinetry, Pantry & All Appliances Stay! A First Floor Bedroom is Adjacent To a Full Bath Offering Potential For A Blended Family/In-Law Set Up. A First Floor Laundry Room Completes The First Floor. Upstairs, You will Find A Vaulted Ceiling Primary Bedroom with A Private Full Bath and a Massive Walk In Closet! 3 Additional Generous Bedrooms With Ample Closet Space and a Full Ball Bath Complete The Second Floor. All Bedrooms & Hallway Boast Hardwood Floors! The Custom Finished Lower Level Walk Out Offers Even More Living Space & Features A Insulated Wall Panels, Wet Bar with Pendant Lighting, Garden Windows, Projector & Screen, French Doors To The Covered Patio, A Half Bath, Workshop & Utility Room! The Fully Fenced Backyard Offers A Surprisingly Level Yard For a Walk Out Lot & Offers Plenty Of Room For Gardening, Entertaining or a Game of Catch! Great Location Near Schools, Restaurants, Entertainment, Shopping, Highways & All Conveniences. Hurry To Schedule Your Private Showing & Call This House Your New Home!
Closed
$461,000
14046 Florence Ln, North Royalton, OH 44133
5beds
3,685sqft
Single Family Residence
Built in 2004
0.72 Acres Lot
$-- Zestimate®
$125/sqft
$4,113 Estimated rent
Home value
Not available
Estimated sales range
Not available
$4,113/mo
Zestimate® history
Owner options
List your home for rent
$4,113/mo
Rent Zestimate®
Find your next renter with Zillow Rental Manager. Plus, with online applications, you can quickly screen prospective tenants – for free.
$4,113/mo
Rent Zestimate®
Refinance and save
$3,271/mo
Est. payment
Refinancing to a lower rate could help reduce your monthly payments and save thousands over the life of the loan.
$3,271/mo
Est. payment
Explore your selling options
Work with a Zillow partner agent
Leverage their expertise and Zillow's premium Showcase listings to get your home seen by more buyers.
Get startedList with your own agent
Get your home in front of millions of buyers by listing it on Zillow.
Learn how to do itSell it yourself
Take full control of how buyers see your home on Zillow by listing For Sale by Owner (FSBO).
List your homeWhat's special
Gas fireplaceLevel yardVaulted ceilingGenerous bedroomsFirst floor bedroomFirst floor laundry roomCustom composite deck
Zillow last checked:
Listing updated:
Listed by:
Michael A Marx michaelmarx@howardhanna.com440-465-9517,
Howard Hanna
Bought with:
Lindsay Kronk, 2017004883
Howard Hanna
Source: MLS Now,MLS#: 5080402Originating MLS: Akron Cleveland Association of REALTORS
Facts & features
Interior
Bedrooms & bathrooms
- Bedrooms: 5
- Bathrooms: 4
- Full bathrooms: 3
- 1/2 bathrooms: 1
- Main level bathrooms: 1
- Main level bedrooms: 1
Primary bedroom
- Description: Flooring: Hardwood,Wood
- Features: Vaulted Ceiling(s), Walk-In Closet(s)
- Level: Second
- Dimensions: 18 x 12
Bedroom
- Description: Flooring: Hardwood,Wood
- Level: First
- Dimensions: 13 x 12
Bedroom
- Description: Flooring: Hardwood,Wood
- Level: Second
- Dimensions: 16 x 11
Bedroom
- Description: Flooring: Hardwood,Wood
- Level: Second
- Dimensions: 13 x 11
Bedroom
- Description: Flooring: Hardwood,Wood
- Level: Second
- Dimensions: 12 x 10
Primary bathroom
- Description: Flooring: Ceramic Tile
- Features: Soaking Tub
- Level: Second
- Dimensions: 12 x 11
Dining room
- Description: Flooring: Hardwood,Wood
- Features: Tray Ceiling(s)
- Level: First
- Dimensions: 13 x 12
Eat in kitchen
- Description: Flooring: Hardwood,Wood
- Level: First
- Dimensions: 15 x 10
Family room
- Description: TV, Mount & Sound bar Stay,Flooring: Hardwood,Wood
- Features: Bookcases, Built-in Features, Tray Ceiling(s), Fireplace
- Level: First
- Dimensions: 17 x 17
Laundry
- Level: First
- Dimensions: 9 x 6
Office
- Description: Flooring: Parquet
- Level: First
- Dimensions: 14 x 13
Other
- Description: Primary Bedroom Walk in Closet,Flooring: Carpet
- Level: Second
- Dimensions: 23 x 8
Recreation
- Description: Flooring: Cork,Wood
- Features: Wet Bar, Wired for Sound
- Level: Lower
- Dimensions: 37 x 28
Workshop
- Description: Flooring: Concrete
- Level: Lower
- Dimensions: 23 x 13
Heating
- Forced Air
Cooling
- Central Air
Appliances
- Included: Dryer, Dishwasher, Disposal, Microwave, Range, Refrigerator, Washer
- Laundry: Main Level
Features
- Ceiling Fan(s), Kitchen Island, Laminate Counters, Pantry, Walk-In Closet(s)
- Basement: Finished,Sump Pump,Walk-Out Access
- Number of fireplaces: 1
- Fireplace features: Family Room, Gas, Glass Doors, Gas Log
Interior area
- Total structure area: 3,685
- Total interior livable area: 3,685 sqft
- Finished area above ground: 2,594
- Finished area below ground: 1,091
Property
Parking
- Parking features: Attached, Garage, Garage Door Opener
- Attached garage spaces: 2
Features
- Levels: Two
- Stories: 2
- Patio & porch: Deck, Front Porch, Patio
- Exterior features: Sprinkler/Irrigation
- Fencing: Back Yard,Privacy,Wood
Lot
- Size: 0.72 Acres
- Features: Cul-De-Sac
Details
- Parcel number: 48710130
Construction
Type & style
- Home type: SingleFamily
- Architectural style: Colonial
- Property subtype: Single Family Residence
Materials
- Stone Veneer, Vinyl Siding
- Roof: Asphalt,Fiberglass
Condition
- Year built: 2004
Utilities & green energy
- Sewer: Public Sewer
- Water: Public
Community & HOA
Community
- Security: Smoke Detector(s)
- Subdivision: Ashley Woods
HOA
- Has HOA: No
Location
- Region: North Royalton
Financial & listing details
- Price per square foot: $125/sqft
- Tax assessed value: $388,500
- Annual tax amount: $6,861
- Date on market: 10/25/2024
- Cumulative days on market: 4 days
- Listing agreement: Exclusive Agency
- Listing terms: Cash,Conventional,FHA,VA Loan
Price history
| Date | Event | Price |
|---|---|---|
| 12/2/2024 | Sold | $461,000+4.8%$125/sqft |
Source: MLS Now #5080402 Report a problem | ||
| 10/28/2024 | Pending sale | $439,900$119/sqft |
Source: MLS Now #5080402 Report a problem | ||
| 10/25/2024 | Listed for sale | $439,900+737.9%$119/sqft |
Source: MLS Now #5080402 Report a problem | ||
| 9/16/2003 | Sold | $52,500$14/sqft |
Source: Public Record Report a problem | ||
Public tax history
| Year | Property taxes | Tax assessment |
|---|---|---|
| 2025 | $7,594 -5.9% | $135,980 |
| 2024 | $8,072 +17.7% | $135,980 +28.2% |
| 2023 | $6,861 +0.7% | $106,050 |
| 2022 | $6,815 -1.1% | $106,050 |
| 2021 | $6,894 +10.3% | $106,050 +16% |
| 2020 | $6,251 +2.9% | $91,420 |
| 2019 | $6,073 -1.1% | $91,420 |
| 2018 | $6,143 +6.8% | $91,420 +11.9% |
| 2017 | $5,750 +6.5% | $81,730 |
| 2016 | $5,398 | $81,730 |
| 2015 | $5,398 -0.8% | $81,730 |
| 2014 | $5,441 +1.4% | $81,730 |
| 2013 | $5,367 +3.2% | $81,730 |
| 2012 | $5,199 -6.8% | $81,730 -7.8% |
| 2011 | $5,578 -0.2% | $88,660 |
| 2010 | $5,588 +1.1% | $88,660 |
| 2009 | $5,525 +9.3% | $88,660 -4% |
| 2008 | $5,054 +1.1% | $92,370 |
| 2007 | $4,997 -0.3% | $92,370 |
| 2006 | $5,013 +5% | $92,370 +8% |
| 2005 | $4,776 +717.6% | $85,550 +717.1% |
| 2004 | $584 +1.8% | $10,470 |
| 2003 | $574 +3.5% | $10,470 +4.9% |
| 2002 | $554 -35.4% | $9,980 |
| 2001 | $858 | $9,980 |
Find assessor info on the county website
Neighborhood: 44133
Nearby homes
- $288,2002 bd2 ba1.7k sqft5287 White Swan Ct, North Royalton, OH 44133Off Market
- $319,4002 bd2 ba1.7k sqft5286 White Swan Ct, North Royalton, OH 44133Off Market
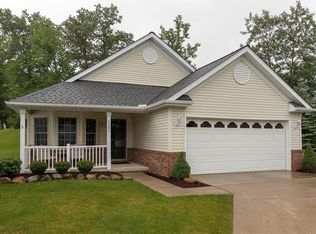
- $503,5004 bd2 ba2.7k sqft14056 Florence Ln, North Royalton, OH 44133Off Market

- $323,3002 bd2 ba1.7k sqft5291 White Swan Ct, North Royalton, OH 44133Off Market
- $293,3002 bd2 ba1.4k sqft5292 White Swan Ct, North Royalton, OH 44133Off Market
- $348,7003 bd3 ba2.1k sqft5295 White Swan Ct, North Royalton, OH 44133Off Market
- $451,3004 bd2 ba2.4k sqft14148 Catherine Ct, North Royalton, OH 44133Off Market
- $443,0004 bd3 ba3.3k sqft14157 Catherine Ct, North Royalton, OH 44133Sold
Nearby schools
GreatSchools rating
- 8/10North Royalton Middle SchoolGrades: 5-8Distance: 0.7 mi
- 8/10North Royalton High SchoolGrades: 9-12Distance: 0.7 mi
- 9/10North Royalton Elementary SchoolGrades: PK-4Distance: 0.8 mi
Schools provided by the listing agent
- District: North Royalton CSD - 1821
Source: MLS Now. This data may not be complete. We recommend contacting the local school district to confirm school assignments for this home.


Get pre-qualified for a loan
At Zillow Home Loans, we can pre-qualify you in as little as 5 minutes with no impact to your credit score.An equal housing lender. NMLS #10287.
- Ohio
- Cuyahoga County
- North Royalton
- 44133
- 14046 Florence Ln
