Nestled on over an acre, this estate boasts unparalleled privacy with lush, mature landscaping situated at the end of a quiet street. The property is connected to city services accompanied with an irritated lot, and includes OWNED SOLAR PANELS! It offers a 6-car detached garage in addition to an RV gate, without any restrictions of an HOA. Designed for entertaining, this recently remodeled home features multiple seating areas and gathering spaces both indoors and outdoors - an ideal destination for hosting friends and family or simply enjoying quiet evenings at home. It features a functional, split floorplan with seemingly unlimited storage and an abundance of natural light. With 5 bedrooms plus an office, there is plenty of space for everyone!
As you enter through the front door, you are greeted with soaring high vaulted ceilings and an oversized living area with neutral flooring and paint colors throughout. Around the corner, you'll find the expansive eat-in kitchen that provides a massive island, multiple sinks, a wine fridge, dual oven, SS appliances, and picturesque views of the backyard. The brick fireplace in the family room creates a warm and cozy feeling, and is a fantastic place to recharge. There are 2 bedrooms downstairs. One includes access to the backyard and an en-suite bathroom ideal for guests, while the other shares a jack-and-jill style bathroom with the office. The primary suite resides upstairs and is equipped with a large walk-in closet, along with a massive terrace to capture the breathtaking sunsets Arizona has to offer. There are two additional bedrooms split from the primary bedroom that share a full bath upstairs. The most discerning buyer will appreciate the enormous laundry room with additional storage cabinets, a large sink, and custom barn doors.
This estate is a one-of-a-kind home that provides the ideal set up for an event planner's dream, or the perfect getaway for an escape from the city. Centrally located, with functionality and sustainability, your private sanctuary is just minutes away from modern conveniences, making this the ultimate choice for your next place to call home!
Sold for $1,184,000
$1,184,000
14046 N 64th Drive, Glendale, AZ 85306
5beds
5baths
4,132sqft
Single Family Residence
Built in 1986
1.09 Acres Lot
$1,283,600 Zestimate®
$287/sqft
$5,193 Estimated rent
Home value
$1,283,600
$1.19M - $1.40M
$5,193/mo
Zestimate® history
Owner options
List your home for rent
$5,193/mo
Rent Zestimate®
Find your next renter with Zillow Rental Manager. Plus, with online applications, you can quickly screen prospective tenants – for free.
$5,193/mo
Rent Zestimate®
Refinance and save
$5,410/mo
Est. payment
Refinancing to a lower rate could help reduce your monthly payments and save thousands over the life of the loan.
$5,410/mo
Est. payment
Explore your selling options
Work with a Zillow partner agent
Leverage their expertise and Zillow's premium Showcase listings to get your home seen by more buyers.
Get startedList with your own agent
Get your home in front of millions of buyers by listing it on Zillow.
Learn how to do itSell it yourself
Take full control of how buyers see your home on Zillow by listing For Sale by Owner (FSBO).
List your homeWhat's special
Zillow last checked:
Listing updated:
Listed by:
Katie Henderson 602-214-7151,
My Home Group Real Estate
Bought with:
Somone Wilder, BR674491000
Jason Mitchell Real Estate
Source: ARMLS,MLS#: 6755940
Facts & features
Interior
Bedrooms & bathrooms
- Bedrooms: 5
- Bathrooms: 5
Heating
- Electric
Cooling
- Central Air, Ceiling Fan(s)
Appliances
- Included: Electric Cooktop
Features
- Double Vanity, Upstairs, Eat-in Kitchen, Vaulted Ceiling(s), Kitchen Island, Full Bth Master Bdrm, Separate Shwr & Tub
- Flooring: Carpet, Laminate
- Windows: Solar Screens, Double Pane Windows
- Has basement: No
Interior area
- Total structure area: 4,132
- Total interior livable area: 4,132 sqft
Property
Parking
- Total spaces: 6
- Parking features: RV Gate, Garage Door Opener, Over Height Garage, Storage
- Garage spaces: 6
Features
- Stories: 2
- Patio & porch: Covered, Patio
- Exterior features: Balcony, Storage
- Has private pool: Yes
- Spa features: None
- Fencing: Block
Lot
- Size: 1.09 Acres
- Features: Gravel/Stone Front, Gravel/Stone Back, Grass Front, Grass Back, Irrigation Front, Irrigation Back
Details
- Parcel number: 20070008D
- Horses can be raised: Yes
Construction
Type & style
- Home type: SingleFamily
- Property subtype: Single Family Residence
Materials
- Stucco, Wood Frame, Painted
- Roof: Tile
Condition
- Year built: 1986
Utilities & green energy
- Sewer: Public Sewer
- Water: City Water
Green energy
- Energy efficient items: Solar Panels
Community & HOA
Community
- Security: Security System Owned
- Subdivision: Paloma Estates
HOA
- Has HOA: No
- Services included: No Fees
Location
- Region: Glendale
Financial & listing details
- Price per square foot: $287/sqft
- Tax assessed value: $815,200
- Annual tax amount: $3,845
- Date on market: 9/12/2024
- Cumulative days on market: 29 days
- Listing terms: Cash,Conventional,FHA,VA Loan
- Ownership: Fee Simple
Price history
| Date | Event | Price |
|---|---|---|
| 10/29/2024 | Sold | $1,184,000-1.3%$287/sqft |
Source:  ARMLS #6755940 Report a problem ARMLS #6755940 Report a problem | ||
| 10/12/2024 | Pending sale | $1,199,000$290/sqft |
Source: ARMLS #6755940 Report a problem | ||
| 9/12/2024 | Listed for sale | $1,199,000+91.8%$290/sqft |
Source: ARMLS #6755940 Report a problem | ||
| 12/12/2019 | Sold | $625,000-3.8%$151/sqft |
Source: ARMLS #5997173 Report a problem | ||
| 10/26/2019 | Listed for sale | $649,900$157/sqft |
Source: Realty ONE Group #5997173 Report a problem | ||
Public tax history
| Year | Property taxes | Tax assessment |
|---|---|---|
| 2025 | $3,796 -11.6% | $81,520 -1.5% |
| 2024 | $4,294 +14% | $82,730 +90.4% |
| 2023 | $3,766 -0.9% | $43,445 -24.1% |
| 2022 | $3,800 -6.7% | $57,220 +5.9% |
| 2021 | $4,072 +3.1% | $54,020 +2.7% |
| 2020 | $3,949 +2.5% | $52,600 +12.5% |
| 2019 | $3,851 | $46,760 +1.7% |
| 2018 | $3,851 -20.4% | $46,000 +16.4% |
| 2017 | $4,841 +7.4% | $39,520 +3.3% |
| 2016 | $4,509 +12% | $38,270 -5.1% |
| 2015 | $4,028 | $40,330 +16.6% |
| 2014 | -- | $34,580 +9.7% |
| 2013 | -- | $31,520 +7.4% |
| 2012 | -- | $29,360 -22.5% |
| 2011 | -- | $37,870 -15.1% |
| 2010 | -- | $44,600 -26.5% |
| 2009 | -- | $60,660 -13% |
| 2008 | -- | $69,750 +11.4% |
| 2007 | -- | $62,600 +73.9% |
| 2006 | -- | $36,000 |
| 2005 | -- | $36,000 +17.1% |
| 2004 | -- | $30,750 |
| 2003 | -- | $30,750 +46.8% |
| 2002 | -- | $20,950 |
Find assessor info on the county website
Neighborhood: 85306
Nearby homes
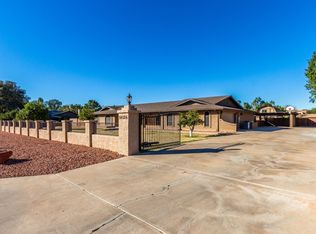
- $1,216,1005 bd4 ba4.1k sqft14036 N 64th Dr, Glendale, AZ 85306Off Market
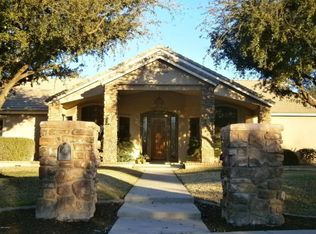
- $1,177,8004 bd4 ba3.5k sqft14133 N 65th Ave, Glendale, AZ 85306Off Market
- $699,600-- bd-- ba-- sqft14133 N 65th Ave, Glendale, AZ 85306Off Market
- $1,681,2007 bd4 ba6.2k sqft6359 W Redfield Rd, Glendale, AZ 85306Off Market
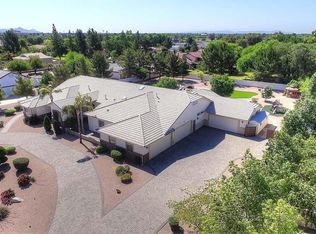
- $1,970,3006 bd6 ba7.6k sqft14125 N 65th Ave, Glendale, AZ 85306Off Market
- $576,600-- bd-- ba-- sqft14125 N 65th Ave, Glendale, AZ 85306Off Market
- $1,071,1003 bd3 ba3.5k sqft6351 W Redfield Rd, Glendale, AZ 85306Off Market
- $1,587,500-- bd6 ba5.8k sqft6403 W Redfield Rd, Glendale, AZ 85306Off Market
Nearby schools
GreatSchools rating
- 7/10Pioneer Elementary SchoolGrades: PK-8Distance: 0.4 mi
- 5/10Cactus High SchoolGrades: 7-12Distance: 0.9 mi
Schools provided by the listing agent
- Elementary: Pioneer Elementary School
- Middle: Pioneer Elementary School - Glendale
- High: Cactus High School
- District: Peoria Unified School District
Source: ARMLS. This data may not be complete. We recommend contacting the local school district to confirm school assignments for this home.
Get a cash offer in 3 minutes
Find out how much your home could sell for in as little as 3 minutes with a no-obligation cash offer.
Estimated market value
$1,283,600
Get a cash offer in 3 minutes
Find out how much your home could sell for in as little as 3 minutes with a no-obligation cash offer.
Estimated market value
$1,283,600
- Arizona
- Maricopa County
- Glendale
- 85306
- 14046 N 64th Drive
Nearby cities
Nearby neighborhoods
Nearby zip codes
Other Glendale Topics
