Looking for a north-end family home on large private lot with EASY access for your trailer from Tongass? Solidly built, north-end family home that checks all the boxes. Built by the prior owner, this privately situated home is on OVER 2 acres of beautifully treed property. This 4 bedroom, 2 bath home offers split level layout with lower apartment development potential. The primary BR with en-suitwalk-in closet, master bath with in-floor heated tile, 2 bedrooms and full bath with laundry + storage all on main level. Open kitchen & living space feature large light filled windows and easy entertaining/family space to welcome all. Lower-level bedroom has easy potential to convert to MIL apartment or 2nd living room with open space & plumbing/electrical present, 2 lower entrances & dedicated carport parking. Dual heat source with oil and/or woodstove. Developed lot offers space to park all of your friends' boats or build your dream garage! Call now to schedule your showing.
Sold
Price Unknown
14046 N Tongass Hwy, Ketchikan, AK 99901
4beds
1,932sqft
Single Family Residence
Built in 1981
2.16 Acres Lot
$604,900 Zestimate®
$--/sqft
$3,090 Estimated rent
Home value
$604,900
$575,000 - $635,000
$3,090/mo
Zestimate® history
Owner options
List your home for rent
$3,090/mo
Rent Zestimate®
Find your next renter with Zillow Rental Manager. Plus, with online applications, you can quickly screen prospective tenants – for free.
$3,090/mo
Rent Zestimate®
Refinance and save
Refinancing to a lower rate could help reduce your monthly payments and save thousands over the life of the loan.
Explore your selling options
Work with a Zillow partner agent
Leverage their expertise and Zillow's premium Showcase listings to get your home seen by more buyers.
Get startedList with your own agent
Get your home in front of millions of buyers by listing it on Zillow.
Learn how to do itSell it yourself
Take full control of how buyers see your home on Zillow by listing For Sale by Owner (FSBO).
List your homeWhat's special
Zillow last checked:
Listing updated:
Listed by:
Jennifer Zona,
Real Estate Brokers of Alaska Wasilla
Bought with:
Stephanie Brissette
Coastal Keller Williams Realty Alaska Group
Source: AKMLS,MLS#: 24-2924
Facts & features
Interior
Bedrooms & bathrooms
- Bedrooms: 4
- Bathrooms: 2
- Full bathrooms: 2
Heating
- Has Heating (Unspecified Type)
Appliances
- Included: Dishwasher, Electric Cooktop, Range/Oven, Refrigerator, Washer &/Or Dryer, Water Purifier
Features
- Basement, BR/BA on Main Level, BR/BA Primary on Main Level
- Flooring: Carpet, Ceramic Tile
- Basement: Partially Finished
- Has fireplace: Yes
- Fireplace features: Wood Burning Stove
- Common walls with other units/homes: No Common Walls
Interior area
- Total structure area: 1,932
- Total interior livable area: 1,932 sqft
Property
Parking
- Total spaces: 1
- Parking features: RV Access/Parking, No Garage, Attached Carport
- Carport spaces: 1
Features
- Levels: Multi/Split,Two
- Stories: 2
- Patio & porch: Deck/Patio
- Exterior features: Private Yard
- Waterfront features: None, No Access
Lot
- Size: 2.16 Acres
- Features: Poultry Allowed
- Topography: Level
Details
- Additional structures: Barn/Shop, Shed(s)
- Parcel number: 00000
- Zoning: RL
- Zoning description: Low Density Residential
Construction
Type & style
- Home type: SingleFamily
- Architectural style: Hlsd Rnch/Dlt Bsmnt
- Property subtype: Single Family Residence
Materials
- Foundation: Post on Pad, Concrete Perimeter, Treated Posts
- Roof: Shingle
Condition
- New construction: No
- Year built: 1981
- Major remodel year: 2010
Utilities & green energy
- Sewer: Septic Tank
- Water: Cistern
Community & HOA
Location
- Region: Ketchikan
Financial & listing details
- Tax assessed value: $421,100
- Annual tax amount: $2,364
- Date on market: 3/24/2024
Price history
| Date | Event | Price |
|---|---|---|
| 6/7/2024 | Sold | -- |
Source:  AKMLS #24-2924 Report a problem AKMLS #24-2924 Report a problem | ||
| 4/25/2024 | Pending sale | $585,000$303/sqft |
Source: SEAMLS #24159 Report a problem | ||
| 4/16/2024 | Price change | $585,000-1.7%$303/sqft |
Source: SEAMLS #24159 Report a problem | ||
| 3/24/2024 | Listed for sale | $595,000+20.2%$308/sqft |
Source: SEAMLS #24159 Report a problem | ||
| 12/22/2021 | Sold | -- |
Source: Agent Provided Report a problem | ||
| 10/14/2021 | Pending sale | $495,000$256/sqft |
Source: SEAMLS #21580 Report a problem | ||
| 6/14/2021 | Contingent | $495,000$256/sqft |
Source:  SEAMLS #21580 Report a problem SEAMLS #21580 Report a problem | ||
| 6/10/2021 | Listed for sale | $495,000$256/sqft |
Source: SEAMLS #21580 Report a problem | ||
Public tax history
| Year | Property taxes | Tax assessment |
|---|---|---|
| 2025 | $2,969 +3.6% | $421,100 +5.1% |
| 2024 | $2,866 +1.8% | $400,800 +8.2% |
| 2023 | $2,816 +18.6% | $370,500 +18.6% |
| 2022 | $2,374 | $312,400 +105.1% |
| 2021 | -- | $152,300 +1.4% |
| 2020 | $1,111 +2.7% | $150,200 +2.7% |
| 2019 | $1,082 +35.2% | $146,200 +35.2% |
| 2018 | $800 | $108,100 +7.6% |
| 2017 | -- | $100,500 +2.4% |
| 2016 | -- | $98,100 +4.3% |
| 2015 | -- | $94,100 -61.3% |
| 2014 | -- | $243,100 +0.4% |
| 2013 | -- | $242,200 |
| 2012 | -- | $242,200 |
| 2011 | -- | $242,200 |
| 2010 | -- | $242,200 |
Find assessor info on the county website
Neighborhood: 99901
Nearby homes
- $681,600-- bd3 ba3k sqft14010 N Tongass Hwy, Ketchikan, AK 99901Off Market

- $515,5004 bd3 ba1.8k sqft14082 N Tongass Hwy, Ketchikan, AK 99901Off Market
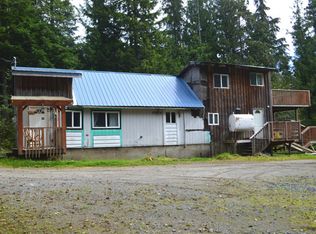
- $630,4007 bd4 ba3k sqft13988 N Tongass Hwy, Ketchikan, AK 99901Off Market
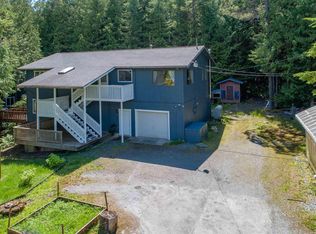
- $407,7003 bd1 ba1.8k sqft14104 Riddle Rd, Ketchikan, AK 99901Off Market
- $405,7004 bd1 ba1.5k sqft14100 N Tongass Hwy, Ketchikan, AK 99901Off Market
- $181,300-- bd-- ba-- sqft13700 N Tongass Hwy, Ketchikan, AK 99901Off Market
- $39,5000.34 Acres0 Stonebrook Way LOT 3, Ketchikan, AK 99901Lot/Land
- $337,1003 bd1 ba1.7k sqft14108 Riddle Rd, Ketchikan, AK 99901Off Market
Nearby schools
GreatSchools rating
- 6/10Point Higgins SchoolGrades: PK-6Distance: 0.8 mi
- 5/10Schoenbar Middle SchoolGrades: 7-8Distance: 10.5 mi
- 6/10Ketchikan High SchoolGrades: 9-12Distance: 9.1 mi
Schools provided by the listing agent
- Elementary: Point Higgins
- Middle: Schoenbar
- High: Ketchikan
Source: AKMLS. This data may not be complete. We recommend contacting the local school district to confirm school assignments for this home.
- Alaska
- Ketchikan Gateway Borough
- Ketchikan
- 99901
- 14046 N Tongass Hwy
Nearby cities
Nearby zip codes
Other Ketchikan Topics
