OPEN SUNDAY 10/26, 1-3PM. STAND-OUT SHOWCASE WITH MAIN LEVEL LIVING & UPDATES GALORES! Nestled in a quiet corner lot in the highly sought-after Potomac Ridge Community within the nationally top-ranking Wootton HS district, this impeccably updated 3-bedroom, 3 bath, 2-level Rambler blends modern comfort with timeless charm. A long list of major updates include a new roof (2022), replacement windows (2012), heat pump (2015), renovated bathrooms and kitchen (2015), upgraded hardwood floors on the main level (2015), new luxury vinyl plank flooring on the lower level (2025), and much more! Beautiful curb appeal welcomes you home. Enter into an airy open floor plan filled with natural light, vaulted ceilings, and gleaming hardwood floors throughout the main living areas. A chef’s delight, the remodeled kitchen features granite countertops, white resurfaced cabinetry, a striking tile backsplash, stainless steel appliances including LG dishwasher (2021), under-cabinet lighting, and a brand-new Moen faucet (2025). Adjacent living and dining areas are ideal for both relaxing and entertaining, highlighted by a wood-burning fireplace, recessed lighting, and sliding glass doors that lead to the deck and fenced backyard offering effortless indoor-outdoor living. An updated laundry room with Samsung washer (2021) with garage access is located just off the foyer. The main-level Primary Suite offers a private retreat, featuring hardwood floors, a walk-in closet, and an en-suite bath completely remodeled with upgraded flooring, a marble-top vanity, and an oversized mirror medicine cabinet. Two secondary bedrooms, both with ample closet space, share a beautifully updated hall bath with marble-topped vanity, decorative tile backsplash, and upgraded tub/shower surround. The finished lower level boasts an expansive recreation room with brand new LVP flooring, recessed lighting, and two windows for natural light. A spacious bonus room with a closet and matching flooring is ideal for a home office or exercise space, while an adjacent renovated 3rd full bath with marble-top vanity and walk-in shower adds convenience. A large utility and storage room completes this level. Enjoy access to community amenities including parks, tennis and basketball courts, and scenic walking and biking trails. Also nearby is the North Potomac Community Recreation Center, a state-of-the-art, eco-friendly LEED-certified facility opened in 2016, offering a wide range of programs and activities for people of all ages, including dedicated offerings for seniors. Just minutes away from Muddy Branch Park, The Kentlands, Downtown Crown, Washingtonian Rio, Ride-On bus service to Shady Grove Metro, and I-270, this home is located at the center of everything. Don’t miss this chance to make this rare gem yours!
Sold for $737,500
$737,500
14046 Saddleview Dr, Gaithersburg, MD 20878
3beds
2,158sqft
Single Family Residence
Built in 1985
8,813 Square Feet Lot
$732,800 Zestimate®
$342/sqft
$3,148 Estimated rent
Home value
$732,800
$667,000 - $799,000
$3,148/mo
Zestimate® history
Owner options
List your home for rent
$3,148/mo
Rent Zestimate®
Find your next renter with Zillow Rental Manager. Plus, with online applications, you can quickly screen prospective tenants – for free.
$3,148/mo
Rent Zestimate®
Refinance and save
$4,916/mo
Est. payment
Refinancing to a lower rate could help reduce your monthly payments and save thousands over the life of the loan.
$4,916/mo
Est. payment
Explore your selling options
Work with a Zillow partner agent
Leverage their expertise and Zillow's premium Showcase listings to get your home seen by more buyers.
Get startedList with your own agent
Get your home in front of millions of buyers by listing it on Zillow.
Learn how to do itSell it yourself
Take full control of how buyers see your home on Zillow by listing For Sale by Owner (FSBO).
List your homeWhat's special
Home officeWood-burning fireplaceFinished lower levelReplacement windowsWalk-in closetRemodeled kitchenRenovated bathrooms
Zillow last checked:
Listing updated:
Listed by:
Michelle Yu 240-888-5076,
Long & Foster Real Estate, Inc.,
Listing Team: Michelle Yu Team
Bought with:
Derek Colen, 645203
Redfin Corp
Source: Bright MLS,MLS#: MDMC2197218
Facts & features
Interior
Bedrooms & bathrooms
- Bedrooms: 3
- Bathrooms: 3
- Full bathrooms: 3
- Main level bathrooms: 2
- Main level bedrooms: 3
Rooms
- Room types: Living Room, Dining Room, Primary Bedroom, Bedroom 2, Kitchen, Foyer, Exercise Room, Laundry, Recreation Room, Utility Room, Bathroom 2, Bathroom 3, Primary Bathroom
Primary bedroom
- Features: Flooring - Solid Hardwood, Walk-In Closet(s)
- Level: Main
Bedroom 2
- Features: Flooring - Solid Hardwood
- Level: Main
Primary bathroom
- Features: Bathroom - Tub Shower, Flooring - Ceramic Tile
- Level: Main
Bathroom 2
- Features: Flooring - Ceramic Tile
- Level: Main
Bathroom 3
- Features: Flooring - Solid Hardwood
- Level: Main
Bathroom 3
- Features: Flooring - Ceramic Tile
- Level: Lower
Dining room
- Features: Flooring - Solid Hardwood, Recessed Lighting, Cathedral/Vaulted Ceiling
- Level: Main
Exercise room
- Features: Flooring - Luxury Vinyl Tile
- Level: Lower
Foyer
- Features: Flooring - Ceramic Tile
- Level: Main
Kitchen
- Features: Recessed Lighting, Kitchen - Electric Cooking, Eat-in Kitchen, Flooring - Ceramic Tile
- Level: Main
Laundry
- Features: Flooring - Ceramic Tile
- Level: Main
Living room
- Features: Flooring - Solid Hardwood, Fireplace - Wood Burning, Recessed Lighting, Cathedral/Vaulted Ceiling
- Level: Main
Recreation room
- Features: Flooring - Luxury Vinyl Tile, Recessed Lighting
- Level: Lower
Utility room
- Level: Lower
Heating
- Central, Heat Pump, Electric
Cooling
- Central Air, Electric
Appliances
- Included: Dishwasher, Disposal, Dryer, Oven/Range - Electric, Refrigerator, Stainless Steel Appliance(s), Washer, Electric Water Heater
- Laundry: Laundry Room
Features
- Bathroom - Tub Shower, Bathroom - Walk-In Shower, Combination Dining/Living, Entry Level Bedroom, Open Floorplan, Eat-in Kitchen, Kitchen - Gourmet, Walk-In Closet(s), Other
- Flooring: Wood
- Windows: Double Pane Windows
- Basement: Partial,Finished,Improved
- Number of fireplaces: 1
Interior area
- Total structure area: 2,158
- Total interior livable area: 2,158 sqft
- Finished area above ground: 1,305
- Finished area below ground: 853
Property
Parking
- Total spaces: 3
- Parking features: Garage Faces Front, Driveway, Attached
- Attached garage spaces: 1
- Uncovered spaces: 2
Accessibility
- Accessibility features: Other
Features
- Levels: Two
- Stories: 2
- Pool features: None
Lot
- Size: 8,813 Square Feet
- Features: Corner Lot, Landscaped
Details
- Additional structures: Above Grade, Below Grade
- Parcel number: 160602315621
- Zoning: R200
- Special conditions: Standard
Construction
Type & style
- Home type: SingleFamily
- Architectural style: Ranch/Rambler
- Property subtype: Single Family Residence
Materials
- Vinyl Siding, Brick
- Foundation: Other
Condition
- New construction: No
- Year built: 1985
Utilities & green energy
- Sewer: Public Sewer
- Water: Public
Community & HOA
Community
- Subdivision: Potomac Ridge
HOA
- Has HOA: Yes
- HOA fee: $60 monthly
- HOA name: POTOMAC RIDGE HOA
Location
- Region: Gaithersburg
Financial & listing details
- Price per square foot: $342/sqft
- Tax assessed value: $615,433
- Annual tax amount: $7,183
- Date on market: 9/4/2025
- Listing agreement: Exclusive Right To Sell
- Listing terms: Conventional,Other,Cash
- Ownership: Fee Simple
Price history
| Date | Event | Price |
|---|---|---|
| 11/28/2025 | Sold | $737,500-1.6%$342/sqft |
Source:  Bright MLS #MDMC2197218 Report a problem Bright MLS #MDMC2197218 Report a problem | ||
| 10/28/2025 | Contingent | $749,500$347/sqft |
Source: Bright MLS #MDMC2197218 Report a problem | ||
| 10/5/2025 | Price change | $749,500-3.3%$347/sqft |
Source: Bright MLS #MDMC2197218 Report a problem | ||
| 9/4/2025 | Listed for sale | $775,000$359/sqft |
Source: Bright MLS #MDMC2197218 Report a problem | ||
Public tax history
| Year | Property taxes | Tax assessment |
|---|---|---|
| 2026 | $8,006 +15.6% | $645,767 +4.9% |
| 2025 | $6,928 +2.8% | $615,433 +5.2% |
| 2024 | $6,736 +3.7% | $585,100 +3.8% |
| 2023 | $6,494 +8.6% | $563,600 +4% |
| 2022 | $5,982 +4.2% | $542,100 +4.1% |
| 2021 | $5,740 +2.7% | $520,600 +2.8% |
| 2020 | $5,587 +6% | $506,400 +5.9% |
| 2019 | $5,271 -0.2% | $478,000 |
| 2018 | $5,280 +0.2% | $478,000 +3.2% |
| 2017 | $5,271 +25.1% | $463,267 +3.3% |
| 2016 | $4,215 | $448,533 +3.4% |
| 2015 | $4,215 | $433,800 +0.2% |
| 2014 | $4,215 | $433,067 +0.2% |
| 2013 | -- | $432,333 +0.2% |
| 2012 | -- | $431,600 |
| 2011 | -- | $431,600 |
| 2010 | -- | $431,600 -16.1% |
| 2009 | -- | $514,480 +11.3% |
| 2008 | -- | $462,240 +12.7% |
| 2007 | -- | $410,000 +14.6% |
| 2006 | -- | $357,760 +16% |
| 2005 | -- | $308,416 +19% |
| 2004 | -- | $259,073 +23.5% |
| 2003 | -- | $209,730 +1.4% |
| 2002 | -- | $206,752 |
| 2001 | -- | $206,752 |
Find assessor info on the county website
Neighborhood: 20878
Nearby homes
- $715,500-- bd3 ba1.3k sqft14050 Saddleview Dr, Gaithersburg, MD 20878Off Market
- $829,9003 bd4 ba2.4k sqft13905 Grey Colt Dr, Gaithersburg, MD 20878Off Market

- $769,6005 bd3 ba1.2k sqft14043 Saddleview Dr, Gaithersburg, MD 20878Off Market
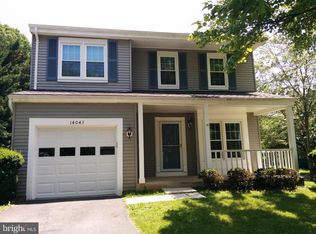
- $762,400-- bd2 ba1.7k sqft14054 Saddleview Dr, Gaithersburg, MD 20878Off Market
- $10-- bd-- ba-- sqftGrey Colt Dr, Gaithersburg, MD 20878Off Market
- $826,8004 bd4 ba2.3k sqft14045 Saddleview Dr, Gaithersburg, MD 20878Off Market
- $730,9003 bd4 ba1.3k sqft13900 Grey Colt Dr, Gaithersburg, MD 20878Off Market
- $714,500-- bd3 ba1.3k sqft13909 Grey Colt Dr, Gaithersburg, MD 20878Off Market
Nearby schools
GreatSchools rating
- 9/10Travilah Elementary SchoolGrades: K-5Distance: 0.7 mi
- 9/10Robert Frost Middle SchoolGrades: 6-8Distance: 2.8 mi
- 10/10Thomas S. Wootton High SchoolGrades: 9-12Distance: 2.9 mi
Schools provided by the listing agent
- Elementary: Travilah
- Middle: Robert Frost
- High: Thomas S. Wootton
- District: Montgomery County Public Schools
Source: Bright MLS. This data may not be complete. We recommend contacting the local school district to confirm school assignments for this home.
Get a cash offer in 3 minutes
Find out how much your home could sell for in as little as 3 minutes with a no-obligation cash offer.
Estimated market value
$732,800
Get a cash offer in 3 minutes
Find out how much your home could sell for in as little as 3 minutes with a no-obligation cash offer.
Estimated market value
$732,800
- Maryland
- Montgomery County
- North Potomac
- 20878
- 14046 Saddleview Dr
