DRASTICALLY REDUCED! THIS LOT HAS GOT TO GO! BRING ALL OFFERS! Lovely lot to build your home! Slightly sloping lot looks like a precious owner forgot to build a house on this beautiful space! Community boat launch and park on one of the most gorgeous lakes in Texas!
Sold
Price Unknown
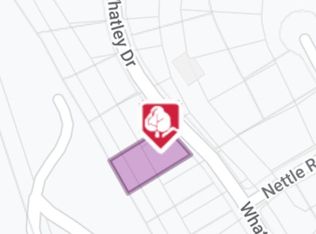
14046 Whatley Dr, Streetman, TX 75859
--beds
--baths
0.35Acres
Unimproved Land
Built in ----
0.35 Acres Lot
$-- Zestimate®
$--/sqft
$1,593 Estimated rent
Home value
Not available
Estimated sales range
Not available
$1,593/mo
Zestimate® history
Owner options
List your home for rent
$1,593/mo
Rent Zestimate®
Find your next renter with Zillow Rental Manager. Plus, with online applications, you can quickly screen prospective tenants – for free.
$1,593/mo
Rent Zestimate®
Refinance and save
$144/mo
Est. payment
Refinancing to a lower rate could help reduce your monthly payments and save thousands over the life of the loan.
$144/mo
Est. payment
Explore your selling options
Work with a Zillow partner agent
Leverage their expertise and Zillow's premium Showcase listings to get your home seen by more buyers.
Get startedList with your own agent
Get your home in front of millions of buyers by listing it on Zillow.
Learn how to do itSell it yourself
Take full control of how buyers see your home on Zillow by listing For Sale by Owner (FSBO).
List your homeWhat's special
Slightly sloping lot
Zillow last checked:
Listing updated:
Listed by:
Lisa Schlebach 0663150 903-887-7055,
Coldwell Banker American Dream 903-887-7055
Bought with:
Brittany Villarreal
The Harvest House Realty Group
Source: NTREIS,MLS#: 20254595
Facts & features
Property
Lot
- Size: 0.35 Acres
- Features: Irregular Lot, Other, Subdivision, Sloped
- Topography: Sloping
Details
- Parcel number: 54082
- Zoning description: Residential
Utilities & green energy
- Sewer: Public Sewer
- Water: Public
- Utilities for property: Other, Sewer Available, Water Available
Community & HOA
Community
- Subdivision: Rustling Oaks Estates Ph I
HOA
- Has HOA: Yes
- Services included: Association Management
- HOA fee: $144 annually
- HOA name: Rustling Oaks POA
Location
- Region: Streetman
Financial & listing details
- Annual tax amount: $63
- Date on market: 2/8/2023
- Cumulative days on market: 1201 days
- Listing terms: Cash,Conventional
- Road surface type: Gravel
Price history
| Date | Event | Price |
|---|---|---|
| 12/5/2025 | Sold | -- |
Source: NTREIS #20254595 Report a problem | ||
| 12/1/2025 | Pending sale | $12,500 |
Source: NTREIS #20254595 Report a problem | ||
| 9/20/2024 | Price change | $12,500-16.7% |
Source: NTREIS #20254595 Report a problem | ||
| 6/4/2024 | Price change | $15,000-34.5% |
Source: NTREIS #20254595 Report a problem | ||
| 2/8/2023 | Listed for sale | $22,900-4.2% |
Source: NTREIS #20254595 Report a problem | ||
| 1/23/2023 | Listing removed | $23,900 |
Source: NTREIS #20121782 Report a problem | ||
| 1/13/2023 | Price change | $23,900-4% |
Source: NTREIS #20121782 Report a problem | ||
| 11/1/2022 | Price change | $24,900-16.7% |
Source: NTREIS #20121782 Report a problem | ||
| 10/12/2022 | Price change | $29,900-21.3% |
Source: NTREIS #20121782 Report a problem | ||
| 8/2/2022 | Price change | $38,000+41% |
Source: NTREIS #20121782 Report a problem | ||
| 7/22/2022 | Listed for sale | $26,947 |
Source: NTREIS #20121782 Report a problem | ||
Public tax history
Tax history is unavailable.
Neighborhood: 75859
Nearby homes
- $--0.34 AcresCoriscan Tx, Streetman, TX 75859Off Market
- $387,4003 bd2 ba1.9k sqft14051 Whatley Dr, Streetman, TX 75859Off Market
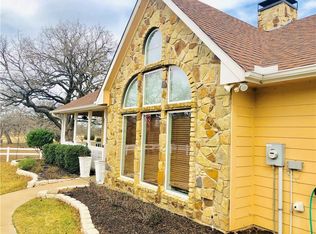
- $--0.35 Acres14052 Whatley Dr, Streetman, TX 75859Sold
- $324,600-- bd-- ba1.7k sqft3006 Emmons Cir, Streetman, TX 75859Off Market
- $350,8003 bd3 ba2.6k sqft3001 Emmons Cir, Streetman, TX 75859Off Market
- $335,0002 bd2 ba1.5k sqft4022 Nettle Rd, Streetman, TX 75859Off Market
- $383,400-- bd-- ba1.5k sqft4022 Emmetts Way, Streetman, TX 75859Off Market
- $512,000-- bd-- ba1.4k sqft14426 SE County Road 2359, Streetman, TX 75859Off Market
Nearby schools
GreatSchools rating
- 4/10Fairfield Intermediate SchoolGrades: 3-5Distance: 16.2 mi
- 6/10Fairfield Junior High SchoolGrades: 6-8Distance: 17.9 mi
- 5/10Fairfield High SchoolGrades: 9-12Distance: 17.7 mi
Schools provided by the listing agent
- Elementary: Fairfield
- High: Fairfield
- District: Fairfield ISD
Source: NTREIS. This data may not be complete. We recommend contacting the local school district to confirm school assignments for this home.
- Texas
- Navarro County
- Streetman
- 75859
- 14046 Whatley Dr
Nearby cities
Nearby zip codes
Other Streetman Topics
