Skip main navigation
Closed
  • $275,000

    14047 Clayborn St #45, Midland, NC 28107

    3beds
    1,549sqft
    Townhouse
    Built in 2020
    0.04 Acres Lot
    $274,900 Zestimate®
    $178/sqft
    $1,883 Estimated rent

    Home value

    $274,900

    $261,000 - $289,000

    $1,883/mo

    Zestimate® history
    Loading
    Loading...

    Owner options

    List your home for rent

    $1,883/mo

    Rent Zestimate®

    Find your next renter with Zillow Rental Manager. Plus, with online applications, you can quickly screen prospective tenants – for free.

    Learn more

    $1,883/mo

    Rent Zestimate®

    Refinance and save

    $2,057/mo

    Est. payment

    Refinancing to a lower rate could help reduce your monthly payments and save thousands over the life of the loan.

    See today's rates

    $2,057/mo

    Est. payment

    Explore your selling options

    Work with a Zillow partner agent

    Leverage their expertise and Zillow's premium Showcase listings to get your home seen by more buyers.

    Get started

    List with your own agent

    Get your home in front of millions of buyers by listing it on Zillow.

    Learn how to do it

    Sell it yourself

    Take full control of how buyers see your home on Zillow by listing For Sale by Owner (FSBO).

    List your home

    What's special

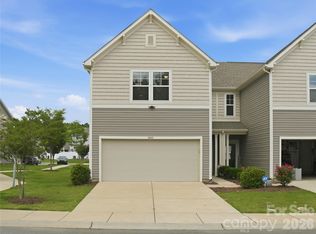
    Fully Furnished & Move-In Ready! This beautifully maintained 3-bedroom, 2.5-bath townhome offers the perfect blend of style, comfort, and convenience in the growing community of Midland, NC. Whether you're a first-time homebuyer looking for a turnkey home or an investor seeking a rental-ready property, this one checks all the boxes. The inviting main level features a welcoming foyer that opens into a spacious family room with durable luxury vinyl plank flooring and an open-concept layout that's perfect for everyday living and entertaining. The modern kitchen boasts granite countertops, stylish white cabinetry, stainless steel appliances, and abundant natural light from numerous windows, creating a bright and airy atmosphere throughout. Upstairs, you'll find three generously sized bedrooms, including a private primary suite with a walk-in closet and ensuite bath. The conveniently located laundry area is situated between all three bedrooms, making daily living effortless for families, roommates, or guests. Being sold fully furnished, this home includes furniture, appliances, and even bed and bath linens—making it truly move-in or rental ready from day one. The HOA provides exceptional value by covering exterior maintenance (excluding doors and windows), landscaping, termite bond, building insurance from the studs outward (including the roof), playground, dumpster trash service, and parking lot maintenance. Water is billed quarterly by the HOA based on each unit's individual usage. For investors, the HOA permits rentals with no owner-occupancy requirement, with a minimum initial lease term of one year, making this an outstanding long-term investment opportunity. Ideally located just minutes from Locust, Mint Hill, Concord, and Charlotte, Midland offers the charm of small-town living with convenient access to shopping, dining, parks, and major commuter routes. Whether you're looking for a primary residence or a low-maintenance investment property, this beautifully furnished townhome is a rare opportunity you won't want to miss.

    Zillow last checked:

    Listing updated:

    Listed by:

    Leslie Moss lesliemossrealestate@gmail.com,

    Premier South

    Bought with:

    Alexis Hughes

    EXP Realty LLC Ballantyne

    Source: Canopy MLS as distributed by MLS GRID,MLS#: 4400769MLS Logo

    Facts & features

    Interior

    Bedrooms & bathrooms
    • Bedrooms: 3
    • Bathrooms: 3
    • Full bathrooms: 2
    • 1/2 bathrooms: 1
    Primary bedroom
    • Level: Upper
    Bedroom s
    • Level: Upper
    Bedroom s
    • Level: Upper
    Bathroom full
    • Level: Upper
    Bathroom full
    • Level: Upper
    Bathroom half
    • Level: Main
    Dining area
    • Level: Main
    Family room
    • Level: Main
    Kitchen
    • Level: Main
    Laundry
    • Level: Upper
    Heating
    • Electric, Forced Air, Heat Pump
    Cooling
    • Central Air
    Appliances
    • Included: Dishwasher, Disposal, Electric Range, Electric Water Heater, Microwave, Refrigerator with Ice Maker, Self Cleaning Oven, Washer/Dryer
    • Laundry: Electric Dryer Hookup, In Hall, Laundry Room, Upper Level, Washer Hookup
    Features
    • Open Floorplan, Pantry, Walk-In Closet(s)
    • Flooring: Carpet, Vinyl
    • Has basement: No
    Interior area
    • Total structure area: 1,549
    • Total interior livable area: 1,549 sqft
    • Finished area above ground: 1,549
    • Finished area below ground: 0

    Property

    Parking
    • Total spaces: 2
    • Parking features: Driveway, Attached Garage, Garage Faces Front, Garage on Main Level
    • Attached garage spaces: 2
    • Has uncovered spaces: Yes
    Features
    • Levels: Two
    • Stories: 2
    • Entry location: Main
    • Patio & porch: Patio
    Lot
    • Size: 0.04 Acres
    • Features: Level
    Details
    • Parcel number: 5544905158000
    • Zoning: R/OMT
    • Special conditions: Standard

    Construction

    Type & style
    • Home type: Townhouse
    • Property subtype: Townhouse
    Materials
    • Stone Veneer, Vinyl
    • Foundation: Slab
    Condition
    • New construction: No
    • Year built: 2020

    Utilities & green energy

    • Sewer: Public Sewer
    • Water: City

    Community & HOA

    Community
    • Features: Playground
    • Security: Carbon Monoxide Detector(s), Security System, Smoke Detector(s)
    • Subdivision: Wyntree
    HOA
    • Has HOA: Yes
    • HOA fee: $263 monthly
    • HOA name: Braesael Management
    • HOA phone: 704-847-3507
    Location
    • Region: Midland

    Financial & listing details

    • Price per square foot: $178/sqft
    • Tax assessed value: $294,550
    • Date on market: 7/8/2026
    • Cumulative days on market: 52 days
    • Listing terms: Cash,Conventional,FHA,USDA Loan,VA Loan
    • Exclusions: Refrigerator, washer, dryer, furniture, bed and bath linens convey. All other personal items other than those mentioned will be removed from the home prior to closing.
    • Road surface type: Concrete, Paved

    Price history

    DateEventPrice
    10/1/2026Sold$275,000-1.8%$178/sqft
    Source: Canopy MLS as distributed by MLS GRID #4400769 Report a problem
    7/8/2026Listed for sale$279,900+39.3%$181/sqft
    Source: Canopy MLS as distributed by MLS GRID #4400769 Report a problem
    12/7/2020Sold$200,900$130/sqft
    Source: Canopy MLS as distributed by MLS GRID #3642981 Report a problem
    7/30/2020Listing removed$200,900$130/sqft
    Source: TLS Realty LLC #3642981 Report a problem
    7/24/2020Listed for sale$200,900$130/sqft
    Source: TLS Realty LLC #3642981 Report a problem

    Public tax history

    Tax history is unavailable.

    Neighborhood: 28107

    Nearby schools

    GreatSchools rating
    Schools provided by the listing agent
    • Elementary: Bethel
    • High: Central Cabarrus

    Source: Canopy MLS as distributed by MLS GRID. This data may not be complete. We recommend contacting the local school district to confirm school assignments for this home.

    Get a cash offer in 3 minutes
    Find out how much your home could sell for in as little as 3 minutes with a no-obligation cash offer.
    Estimated market value
    $274,900
    Get a cash offer in 3 minutes
    Find out how much your home could sell for in as little as 3 minutes with a no-obligation cash offer.
    Estimated market value
    $274,900