Luxury Custom Estate in Private Gated Equestrian Community. All paved streets for the CAR LOVER & street lights,. Welcome to Granite Mountain Ranch, North Scottsdale's premier private gated 300 ACRE equestrian community with 100, 2-3 ACRE LOTS. WATER FOR GMR has a 100-year dedicated water classification. This stunning 5,353 sq. ft. Soft-Tuscan estate is nestled on 2 acres in a quiet cul-de-sac, offering luxury, privacy, and breathtaking mountain views.
Exceptional Features & Design
Grand Entrance: Elegant circular paver driveway leading to a covered motor coach entry
Spacious & Elegant Layout: 5 Bdrm | 5.5 bathrooms | Formal Living Rm, Formal Dining Rm & Family Room.
Gourmet Chef's Kitchen: Large Island, mahogany cabinetry, granite countertops, Wolf & butler pantry and walk-in pantry. Property has tall ceilings, custom features throughout. Private Owner's Retreat: Cozy two-way fireplace, sitting area, spa-like ensuite with jetted tub, steam shower & custom walk-in closet
Additional Bedrooms: Each bedroom has walk-in closets, solid wood doors, plush carpet, and custom window treatment.
Entertainment & Outdoor Living
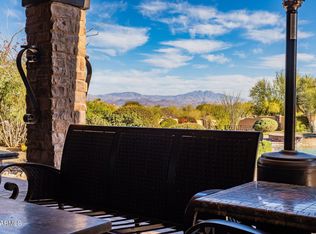
Resort-Style Backyard: Heated spool with waterfall, outdoor fireplace, built-in BBQ, and multiple lounging areas.
RV & Auto Storage: 3-car attached garage + 32x22 (600 sf) RV garage for all your toys. Also, Attached three car garage.
4 Fireplaces: Including one poolside, setting the perfect ambiance indoors & out
Full Wet Bar off Family Room. The office/den qualifies as the 5th bedroom, with full bathroom. Note: Living Area on the blueprints shows 5353 sf, covered motor entry 518 sf, covered patio 787 sf, Garages (3) car is 690 sf, and RV garage 600 sf. Total Under Roof is 8360 sf.
Equestrian & Community Amenities
Located in Granite Mountain Ranch, offering:
Two arenas & round pens
Groomed equestrian trails
Scenic mountain views & wide-open spaces
This home is more than just an equestrian retreat, it's a luxurious haven where lifestyle and elegance meet. Experience the perfect blend of traditional style, timeless beauty, and modern comforts.
Sold for $2,250,000
$2,250,000
14047 E LOWDEN Court, Scottsdale, AZ 85262
5beds
5,353sqft
Single Family Residence
Built in 2007
2.01 Acres Lot
$2,236,900 Zestimate®
$420/sqft
$7,659 Estimated rent
Home value
$2,236,900
$2.04M - $2.46M
$7,659/mo
Zestimate® history
Owner options
List your home for rent
$7,659/mo
Rent Zestimate®
Find your next renter with Zillow Rental Manager. Plus, with online applications, you can quickly screen prospective tenants – for free.
$7,659/mo
Rent Zestimate®
Refinance and save
$10,699/mo
Est. payment
Refinancing to a lower rate could help reduce your monthly payments and save thousands over the life of the loan.
$10,699/mo
Est. payment
Explore your selling options
Work with a Zillow partner agent
Leverage their expertise and Zillow's premium Showcase listings to get your home seen by more buyers.
Get startedList with your own agent
Get your home in front of millions of buyers by listing it on Zillow.
Learn how to do itSell it yourself
Take full control of how buyers see your home on Zillow by listing For Sale by Owner (FSBO).
List your homeWhat's special
Rv garageOutdoor fireplaceTall ceilingsGrand entranceBreathtaking mountain viewsScenic mountain viewsCustom window treatment
Zillow last checked:
Listing updated:
Listed by:
Terra Morales 602-339-4663,
Realty ONE Group,
Diana Mettille 480-710-1594,
Realty ONE Group
Bought with:
Tracy Fitzgerald, SA555410000
The Noble Agency
Source: ARMLS,MLS#: 6812118
Facts & features
Interior
Bedrooms & bathrooms
- Bedrooms: 5
- Bathrooms: 6
- Full bathrooms: 5
- 1/2 bathrooms: 1
Primary bedroom
- Description: Tall ceilings, coffered ceilings, gas fireplace.
- Level: First
Bedroom 2
- Level: First
Bedroom 3
- Area: 170.84
- Dimensions: 12.47 x 13.70
Dining room
- Description: Formal Dining Room
- Level: First
Dining room
- Description: Formal Dining Rm, R of front entry.
- Level: First
- Area: 213.91
- Dimensions: 14.28 x 14.98
Garage
- Description: Attached 3 car Garage
- Level: First
Garage
- Description: RV Garage
- Level: First
- Area: 682
- Dimensions: 31.00 x 22.00
Kitchen
- Description: Chef's Kitchen, Subzero, Wolf appliances, Huge Island, Granite counters, Custom Cabinertry
- Level: First
Living room
- Description: Stone Fireplace, coffered ceilings, grand entrance.
- Level: First
Living room
- Area: 13.94
- Dimensions: 1.83 x 7.62
Office
- Description: Professional quality, L of front entry.
- Level: First
- Area: 218.25
- Dimensions: 14.54 x 15.01
Heating
- Electric
Cooling
- Central Air, Ceiling Fan(s)
Appliances
- Included: Dryer, Washer, Water Softener Owned, Refrigerator, Built-in Microwave, Dishwasher, Disposal, Gas Cooktop
- Laundry: Inside
Features
- Pantry, High Speed Internet, Granite Counters, Double Vanity, Eat-in Kitchen, 9+ Flat Ceilings, Central Vacuum, No Interior Steps, Wet Bar, Kitchen Island, 2 Master Baths, Bidet, Full Bth Master Bdrm, Separate Shwr & Tub
- Flooring: Carpet, Stone, Tile
- Windows: Solar Screens, Double Pane Windows, Wood Frames
- Has basement: No
- Number of fireplaces: 3
- Fireplace features: Double Sided, Exterior Fireplace, Family Room, Living Room, Master Bedroom, Gas
Interior area
- Total structure area: 5,353
- Total interior livable area: 5,353 sqft
Property
Parking
- Total spaces: 19
- Parking features: RV Access/Parking, Garage Door Opener, Extended Length Garage, Direct Access, Circular Driveway, Over Height Garage, Side Vehicle Entry, RV Garage
- Garage spaces: 9
- Uncovered spaces: 10
Accessibility
- Accessibility features: Zero-Grade Entry, Hard/Low Nap Floors
Features
- Stories: 1
- Patio & porch: Covered, Patio
- Exterior features: Private Street(s), Private Yard, Built-in Barbecue
- Has private pool: Yes
- Pool features: Fenced
- Spa features: None, Bath
- Fencing: Wrought Iron
- Has view: Yes
- View description: Mountain(s)
Lot
- Size: 2.01 Acres
- Features: North/South Exposure, Sprinklers In Rear, Sprinklers In Front, Cul-De-Sac, Gravel/Stone Front, Gravel/Stone Back, Auto Timer H2O Front, Auto Timer H2O Back
Details
- Parcel number: 21940215
- Special conditions: FIRPTA may apply
- Horses can be raised: Yes
Construction
Type & style
- Home type: SingleFamily
- Architectural style: Other,Santa Barbara/Tuscan
- Property subtype: Single Family Residence
Materials
- Stucco, Wood Frame, Painted, Stone
- Roof: Tile
Condition
- Year built: 2007
Utilities & green energy
- Electric: 220 Volts in Kitchen
- Sewer: Septic Tank
- Water: Pvt Water Company
- Utilities for property: Propane
Green energy
- Energy efficient items: Multi-Zones
- Water conservation: Recirculation Pump
Community & HOA
Community
- Features: Gated, Horse Facility
- Security: Security System Owned
- Subdivision: GRANITE MOUNTAIN RANCH
HOA
- Has HOA: Yes
- Services included: Maintenance Grounds, Street Maint
- HOA fee: $418 quarterly
- HOA name: Granite Mountain
- HOA phone: 480-513-6846
Location
- Region: Scottsdale
Financial & listing details
- Price per square foot: $420/sqft
- Tax assessed value: $1,453,800
- Annual tax amount: $4,720
- Date on market: 2/1/2025
- Cumulative days on market: 185 days
- Listing terms: Cash,Conventional
- Ownership: Fee Simple
- Electric utility on property: Yes
Price history
| Date | Event | Price |
|---|---|---|
| 10/20/2025 | Sold | $2,250,000-2%$420/sqft |
Source:  ARMLS #6812118 Report a problem ARMLS #6812118 Report a problem | ||
| 9/23/2025 | Contingent | $2,295,000$429/sqft |
Source: ARMLS #6812118 Report a problem | ||
| 7/8/2025 | Listed for sale | $2,295,000+8%$429/sqft |
Source: ARMLS #6812118 Report a problem | ||
| 4/22/2025 | Listing removed | $2,125,000$397/sqft |
Source: ARMLS #6812118 Report a problem | ||
| 4/16/2025 | Price change | $2,125,000-7.6%$397/sqft |
Source: ARMLS #6812118 Report a problem | ||
| 2/2/2025 | Listed for sale | $2,300,000+2.3%$430/sqft |
Source: ARMLS #6812118 Report a problem | ||
| 5/2/2024 | Listing removed | $2,249,000$420/sqft |
Source: ARMLS #6629074 Report a problem | ||
| 4/11/2024 | Listed for sale | $2,249,000$420/sqft |
Source: ARMLS #6629074 Report a problem | ||
| 3/14/2024 | Listing removed | -- |
Source: ARMLS #6629074 Report a problem | ||
| 2/27/2024 | Price change | $2,249,000-10%$420/sqft |
Source: ARMLS #6629074 Report a problem | ||
| 11/16/2023 | Listed for sale | $2,500,000+16.3%$467/sqft |
Source: ARMLS #6629074 Report a problem | ||
| 3/2/2023 | Listing removed | $2,150,000$402/sqft |
Source: ARMLS #6470218 Report a problem | ||
| 1/26/2023 | Price change | $2,150,000-4.4%$402/sqft |
Source: ARMLS #6470218 Report a problem | ||
| 11/21/2022 | Price change | $2,250,000-4.3%$420/sqft |
Source: ARMLS #6470218 Report a problem | ||
| 10/1/2022 | Listed for sale | $2,350,000-6%$439/sqft |
Source: ARMLS #6470218 Report a problem | ||
| 6/20/2022 | Listing removed | $2,500,000$467/sqft |
Source: ARMLS #6362543 Report a problem | ||
| 3/3/2022 | Listed for sale | $2,500,000+182.5%$467/sqft |
Source: ARMLS #6362543 Report a problem | ||
| 4/30/2009 | Sold | $885,000+60.9%$165/sqft |
Source: ARMLS #4042391 Report a problem | ||
| 7/31/2006 | Sold | $550,000+134%$103/sqft |
Source: Public Record Report a problem | ||
| 10/21/2003 | Sold | $235,000$44/sqft |
Source: Public Record Report a problem | ||
Public tax history
| Year | Property taxes | Tax assessment |
|---|---|---|
| 2025 | $3,788 -2.8% | $145,380 +1.6% |
| 2024 | $3,898 +2% | $143,160 +67.3% |
| 2023 | $3,821 -11.3% | $85,579 -5.6% |
| 2022 | $4,308 -6.5% | $90,660 +4.9% |
| 2021 | $4,607 +2.3% | $86,430 +9.4% |
| 2020 | $4,503 +5.4% | $78,970 +3.3% |
| 2019 | $4,271 | $76,430 +4.5% |
| 2018 | $4,271 +4.3% | $73,120 -2.7% |
| 2017 | $4,096 +8% | $75,170 +2.9% |
| 2016 | $3,791 +5.5% | $73,080 -1.1% |
| 2015 | $3,595 | $73,930 +22.7% |
| 2014 | -- | $60,270 +20.2% |
| 2013 | -- | $50,150 |
| 2012 | -- | $50,150 -9.4% |
| 2011 | -- | $55,350 -28.8% |
| 2010 | -- | $77,750 -11.5% |
| 2009 | -- | $87,850 +47.4% |
| 2008 | -- | $59,600 +0.5% |
| 2007 | -- | $59,280 +107.6% |
| 2006 | -- | $28,560 +63.8% |
| 2005 | -- | $17,440 |
| 2004 | -- | $17,440 -8% |
| 2003 | -- | $18,960 |
Find assessor info on the county website
Neighborhood: 85262
Nearby homes
- $2,030,9005 bd5 ba5.4k sqft14109 E Lowden Ct, Scottsdale, AZ 85262Off Market
- $2,700,0004 bd5 ba5k sqft14035 E Lowden Ct, Scottsdale, AZ 85262Sold
- $431,3752.83 Acres14114 E Montgomery Ct, Scottsdale, AZ 85262Sold
- $431,3752.83 Acres14114 E Montgomery Ct LOT 53, Scottsdale, AZ 85262Sold

- $575,0003.36 Acres308XX N Estrella Ct LOT 72, Scottsdale, AZ 85262Lot/Land
- $4,783,7007 bd8 ba9.5k sqft14126 E Montgomery Ct, Scottsdale, AZ 85262Off Market
- $495,0003.85 Acres14028 E Lowden Ct, Scottsdale, AZ 85262Sold
- $495,0003.852 Acres14028 E Lowden Ct LOT COURT 71, Scottsdale, AZ 85262Sold
Nearby schools
GreatSchools rating
- 6/10Desert Sun AcademyGrades: PK-6Distance: 9.8 mi
- 10/10Cactus Shadows High SchoolGrades: 8-12Distance: 10.4 mi
- 4/10Sonoran Trails Middle SchoolGrades: 6-8Distance: 10.9 mi
Schools provided by the listing agent
- Elementary: Desert Sun Academy
- Middle: Sonoran Trails Middle School
- High: Cactus Shadows High School
- District: Cave Creek Unified District
Source: ARMLS. This data may not be complete. We recommend contacting the local school district to confirm school assignments for this home.
Get a cash offer in 3 minutes
Find out how much your home could sell for in as little as 3 minutes with a no-obligation cash offer.
Estimated market value
$2,236,900
Get a cash offer in 3 minutes
Find out how much your home could sell for in as little as 3 minutes with a no-obligation cash offer.
Estimated market value
$2,236,900
- Arizona
- Maricopa County
- Scottsdale
- 85262
- 14047 E LOWDEN Court
Nearby cities
Nearby neighborhoods
Nearby zip codes
Other Scottsdale Topics
