Skip main navigation
Sold for $387,777
  • $387,777

    14047 Finsbury Dr, Spring Hill, FL 34609

    3beds
    1,690sqft
    Single Family Residence
    Built in 2015
    10,018 Square Feet Lot
    $358,800 Zestimate®
    $229/sqft
    $2,574 Estimated rent

    Home value

    $358,800

    $341,000 - $377,000

    $2,574/mo

    Zestimate® history
    Loading
    Loading...

    Owner options

    List your home for rent

    $2,574/mo

    Rent Zestimate®

    Find your next renter with Zillow Rental Manager. Plus, with online applications, you can quickly screen prospective tenants – for free.

    Learn more

    $2,574/mo

    Rent Zestimate®

    Refinance and save

    $2,571/mo

    Est. payment

    Refinancing to a lower rate could help reduce your monthly payments and save thousands over the life of the loan.

    See today's rates

    $2,571/mo

    Est. payment

    Explore your selling options

    Work with a Zillow partner agent

    Leverage their expertise and Zillow's premium Showcase listings to get your home seen by more buyers.

    Get started

    List with your own agent

    Get your home in front of millions of buyers by listing it on Zillow.

    Learn how to do it

    Sell it yourself

    Take full control of how buyers see your home on Zillow by listing For Sale by Owner (FSBO).

    List your home

    What's special

    Cozy fireplaceScreened-in lanaiPond viewBreakfast barUpdated spa-like bathroomGranite countertopsLarge windows
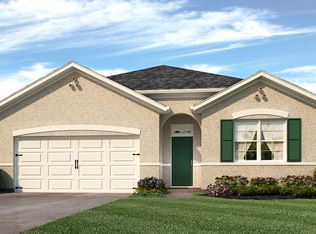
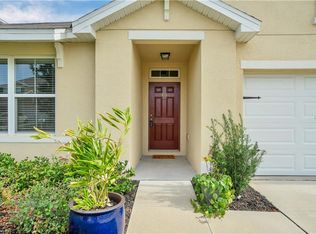
    Welcome to this beautifully maintained three-bedroom, two-bathroom pool home in the Villages at Avalon in Spring Hill, offering the perfect blend of style, comfort, and modern upgrades. Situated on a spacious corner lot with a pond view, this home boasts a 2023 roof, tier 1 Trane HVAC system (2021) with a 10-year warranty, and a SMART home system for peace of mind and convenience. The outdoor space is a true highlight, featuring a 2021 pool, fence, pavers, and a charming pergola, perfect for enjoying Florida evenings. Step inside to find elegant details throughout, including crown molding, upgraded baseboards, bamboo floors (2021), and plantation shutters. The open floor plan includes a bright living room with a cozy fireplace, a dining room, and an open kitchen with stainless steel appliances, granite countertops, a breakfast bar, and a walk-in pantry. Large windows and sliding glass doors flood the home with natural light and open to the screened-in lanai, where you can relax, grill, or lounge by the sparkling pool year-round. The split-bedroom layout offers privacy, with a spacious primary suite featuring a large custom walk-in closet, an updated spa-like bathroom with a large shower and bench, dual sinks, new vanity, mirror, and fixtures. Two additional bedrooms share a full bathroom, while the laundry room includes cabinets for added storage. Ceiling fans throughout the home provide comfort in every room. The community also offers its own clubhouse and pool, adding even more ways to enjoy your Florida lifestyle. Conveniently located just outside a Publix shopping center and minutes from the Suncoast Parkway, this home offers easy access to dining, shopping, and travel. This super clean, well-maintained property is move-in ready and waiting for its next owner to enjoy all it has to offer. Schedule your showing today!

    Zillow last checked:

    Listing updated:

    Listed by:

    Jeffrey R Borham 727-510-0187,

    EXP Realty LLC

    Bought with:

    NON MEMBER

    NON MEMBER

    Source: HCMLS,MLS#: 2255462MLS Logo

    Facts & features

    Interior

    Bedrooms & bathrooms
    • Bedrooms: 3
    • Bathrooms: 2
    • Full bathrooms: 2
    Heating
    • Central
    Cooling
    • Central Air
    Appliances
    • Included: Dishwasher, Dryer, Electric Oven, Electric Range, Microwave, Refrigerator, Washer
    Features
    • Breakfast Bar, Ceiling Fan(s), Eat-in Kitchen, Entrance Foyer, Kitchen Island, Open Floorplan, Pantry, Split Bedrooms, Walk-In Closet(s)
    • Flooring: Tile, Other
    • Has fireplace: No
    Interior area
    • Total structure area: 1,690
    • Total interior livable area: 1,690 sqft

    Property

    Parking
    • Total spaces: 2
    • Parking features: Attached, Garage
    • Attached garage spaces: 2
    Features
    • Stories: 1
    • Patio & porch: Deck, Rear Porch
    • Has private pool: Yes
    • Pool features: In Ground
    • Fencing: Fenced,Full,Vinyl
    • Has view: Yes
    • View description: Pond
    • Has water view: Yes
    • Water view: Pond
    Lot
    • Size: 10,018 Square Feet
    • Features: Corner Lot
    Details
    • Parcel number: R3422318375000300210
    • Zoning: R1A
    • Zoning description: Residential
    • Special conditions: Standard

    Construction

    Type & style
    • Home type: SingleFamily
    • Property subtype: Single Family Residence
    Materials
    • Block, Stucco
    • Roof: Shingle
    Condition
    • New construction: No
    • Year built: 2015

    Utilities & green energy

    • Sewer: Public Sewer
    • Water: Public
    • Utilities for property: Cable Available, Electricity Connected, Water Connected

    Community & HOA

    Community
    • Subdivision: Villages Of Avalon
    HOA
    • Has HOA: No
    Location
    • Region: Spring Hill

    Financial & listing details

    • Price per square foot: $229/sqft
    • Tax assessed value: $267,471
    • Annual tax amount: $4,486
    • Date on market: 9/4/2025
    • Listing terms: Cash,Conventional,FHA,VA Loan
    • Electric utility on property: Yes

    Price history

    DateEventPrice
    12/3/2025Sold$387,777$229/sqft
    Source: HCMLS #2255462 Report a problem
    11/5/2025Pending sale$387,777$229/sqft
    Source: HCMLS #2255462 Report a problem
    9/4/2025Listed for sale$387,777+162%$229/sqft
    Source: Stellar MLS #TB8423480 Report a problem
    8/17/2015Sold$147,990+0.7%$88/sqft
    Source: Public Record Report a problem
    6/24/2015Price change$146,990-0.3%$87/sqft
    Source: D.R. Horton Report a problem
    5/29/2015Price change$147,395+1%$87/sqft
    Source: D.R. Horton Report a problem
    4/2/2015Listed for sale$145,895$86/sqft
    Source: D R HORTON REALTY #T2749434 Report a problem

    Public tax history

    YearProperty taxesTax assessment
    2025$4,496 +0.2%$267,471 +8.4%
    2024$4,486 +6%$246,732 +10%
    2023$4,232 +5.2%$224,302 +10%
    2022$4,024 +18.2%$203,911 +18.7%
    2021$3,405 +13.1%$171,780 +10%
    2020$3,011 +20.3%$156,164 +10%
    2019$2,503 +24.5%$141,967 +6.6%
    2018$2,010 -5.5%$133,217 +13.5%
    2017$2,126 $117,328 +3%
    2016$2,126 +3.8%$113,908 +718.5%
    2015$2,048 +599.4%$13,917
    2014$293 +30.5%$13,917
    2013$224 -42.7%$13,917 -38.6%
    2012$392 -3.3%$22,665 -4.6%
    2011$405 $23,759 -5.5%
    2010-- $25,151 -15.1%
    2009$497 -1.8%$29,624
    2008$506 $29,624
    Find assessor info on the county website

    Neighborhood: 34609

    Nearby schools

    GreatSchools rating
    Schools provided by the listing agent
    • Elementary: Suncoast
    • Middle: Powell
    • High: Nature Coast

    Source: HCMLS. This data may not be complete. We recommend contacting the local school district to confirm school assignments for this home.

    Get a cash offer in 3 minutes
    Find out how much your home could sell for in as little as 3 minutes with a no-obligation cash offer.
    Estimated market value
    $358,800
    Get a cash offer in 3 minutes
    Find out how much your home could sell for in as little as 3 minutes with a no-obligation cash offer.
    Estimated market value
    $358,800