Contingent
$575,000
4beds
2,968sqft
14047 Pebble Beach Dr, Dubuque, IA 52002
4beds
2,968sqft
Single family residence
Built in 2017
1.16 Acres
3 Attached garage spaces
$194 price/sqft
$400/mo HOA
What's special
Entertaining on the patioRelaxing on the deckDining areaGreat walk-in closet
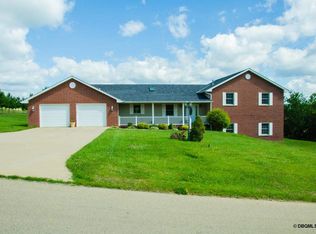
Looking for a walkout ranch home on 1+ acre in the highly sought after Woodmoor Estates, well here it is. This meticulous ranch home was built in 2017/2018 and has it all including heated 3 car garage plus garden garage below, deck, patio, main flr laundry, & finished basement with fam ...
- 20 days |
- 1,839 |
- 82 |
Likely to sell faster than
Source: East Central Iowa AOR as distributed by MLS GRID,MLS#: 155083
Travel times
Living Room
Kitchen
Dining Room
Zillow last checked:
Listing updated:
Listed by:
Susan Dietz 563-543-2909,
Remax Advantage
Source: East Central Iowa AOR as distributed by MLS GRID,MLS#: 155083
Facts & features
Interior
Bedrooms & bathrooms
- Bedrooms: 4
- Bathrooms: 3
- Full bathrooms: 3
- Main level bathrooms: 2
- Main level bedrooms: 3
Bedroom 1
- Level: First
- Area: 210 Square Feet
- Dimensions: 15 X 14
Bedroom 2
- Level: First
- Area: 110 Square Feet
- Dimensions: 11 X 10
Bedroom 3
- Level: First
- Area: 110 Square Feet
- Dimensions: 11 X 10
Bedroom 4
- Area: 132 Square Feet
- Dimensions: 12 X 11
Family room
- Area: 672 Square Feet
- Dimensions: 48 X 14
Kitchen
- Level: First
- Area: 280 Square Feet
- Dimensions: 20 X 14
Living room
- Level: First
- Area: 300 Square Feet
- Dimensions: 20 X 15
Other
- Area: 247 Square Feet
- Dimensions: 19 X 13
Heating
- Forced Air
Cooling
- Central Air
Appliances
- Included: Refrigerator, Range, Dishwasher, Microwave, Washer, Dryer
- Laundry: Main Level
Features
- Windows: Window Treatments
- Basement: Full
- Has fireplace: Yes
- Fireplace features: Living Room
Interior area
- Total interior livable area: 2,968 sqft
- Finished area above ground: 1,618
Property
Parking
- Total spaces: 3
- Parking features: Attached
- Has attached garage: Yes
- Details: Heat, Remote Garage Door Opener
Features
- Levels: One
- Stories: 1
- Patio & porch: Patio, Deck
- Exterior features: Walkout
Lot
- Size: 1.16 Acres
- Dimensions: 1.16 acre
Details
- Parcel number: 1018229013
- Zoning: Res
Construction
Type & style
- Home type: SingleFamily
- Property subtype: Single Family Residence
Materials
- Stone, Vinyl
- Foundation: Concrete Perimeter
- Roof: Composition
Condition
- New construction: No
- Year built: 2017
Utilities & green energy
- Sewer: Private Sewer, Septic Tank
- Water: Public
Community & HOA
Community
- Subdivision: LOT 3 WOODMOOR ESTATES 3RD ADD;
HOA
- Has HOA: Yes
- HOA fee: $400 monthly
Location
- Region: Dubuque
Financial & listing details
- Price per square foot: $194/sqft
- Tax assessed value: $478,200
- Annual tax amount: $4,975
- Date on market: 6/25/2026
- Cumulative days on market: 20 days
- Listing terms: Cash
Price history
| Date | Event | Price |
|---|---|---|
| 6/30/2026 | Contingent | $575,000$194/sqft |
Source: | ||
| 6/25/2026 | Listed for sale | $575,000+69.1%$194/sqft |
Source: | ||
| 4/26/2019 | Sold | $340,000$115/sqft |
Source: | ||
Public tax history
| Year | Property taxes | Tax assessment |
|---|---|---|
| 2025 | $4,856 +3.5% | $478,200 +12.4% |
| 2024 | $4,692 -3% | $425,400 |
| 2023 | $4,836 +4.1% | $425,400 +21.3% |
| 2022 | $4,646 +2.3% | $350,770 |
| 2021 | $4,542 +12.9% | $350,770 +10.9% |
| 2020 | $4,024 +66.3% | $316,410 +14.7% |
| 2019 | $2,419 +647.1% | $275,960 +73% |
| 2018 | $324 -0.1% | $159,550 +629.9% |
| 2017 | $324 +2.5% | $21,860 +5.1% |
| 2016 | $316 | $20,800 |
| 2015 | $316 +9.7% | $20,800 +5.5% |
| 2014 | $288 | $19,720 -60% |
| 2012 | -- | $49,300 |
| 2011 | -- | $49,300 +6.3% |
| 2010 | -- | $46,400 |
| 2009 | -- | $46,400 |
| 2008 | -- | $46,400 |
| 2006 | $6 | -- |
| 2005 | -- | $482 |
| 2004 | -- | $482 |
| 2003 | -- | $482 |
Find assessor info on the county website
Monthly payment
Est. payment
$3,911/mo
Principal & interest
$2965
Property taxes
$546
HOA Fees
$400
Estimated market value
$572,700
$544,000 - $601,000
$2,893/mo
Climate risks
Explore flood, wildfire, and other predictive climate risk information for this property on First Street®️.
Neighborhood: 52002
Nearby schools
John Kennedy Elementary School
Grades PK-5 • 2.3 miles7/10
GreatSchools® Rating
Test Score Rating
7/10Student Progress Rating
7/10Eleanor Roosevelt Middle School
Grades 6-8 • 1.6 miles7/10
GreatSchools® Rating
Test Score Rating
7/10Student Progress Rating
6/10Hempstead High School
Grades 9-12 • 2.2 miles3/10
GreatSchools® Rating
Test Score Rating
3/10College Readiness Rating
3/10Student Progress Rating
3/10