Skip main navigation
Sold
  • Price Unknown

    14047 W 150th Ter, Olathe, KS 66062

    3beds
    2,055sqft
    Single Family Residence
    Built in 2000
    10,000 Square Feet Lot
    $449,000 Zestimate®
    $--/sqft
    $2,817 Estimated rent

    Home value

    $449,000

    $418,000 - $480,000

    $2,817/mo

    Zestimate® history
    Loading
    Loading...

    Owner options

    List your home for rent

    $2,817/mo

    Rent Zestimate®

    Find your next renter with Zillow Rental Manager. Plus, with online applications, you can quickly screen prospective tenants – for free.

    Learn more

    $2,817/mo

    Rent Zestimate®

    Refinance and save

    Refinancing to a lower rate could help reduce your monthly payments and save thousands over the life of the loan.

    See today's rates

    Explore your selling options

    Work with a Zillow partner agent

    Leverage their expertise and Zillow's premium Showcase listings to get your home seen by more buyers.

    Get started

    List with your own agent

    Get your home in front of millions of buyers by listing it on Zillow.

    Learn how to do it

    Sell it yourself

    Take full control of how buyers see your home on Zillow by listing For Sale by Owner (FSBO).

    List your home

    What's special

    Finished basementRec areaFamily roomHardwood floorsGranite countertopsBright kitchenQuiet cul-de-sac
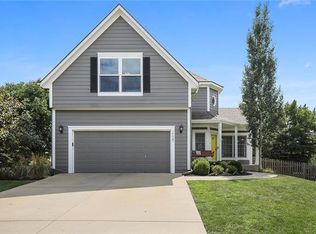
    Under $400,000, and absolutely AMAZING ! Just listed & available NOW within the Blue Valley School District. You're going to love the curb appeal, with a FRESHLY-PAINTED EXTERIOR (Spring 2025!). Tucked in a quiet cul-de-sac, this darling two-story offers the updates, space, and location that CHECK ALL THE BOXES! With 3 bedrooms upstairs, plus a finished daylight basement, and a fenced backyard on a level, treed lot—this one is move-in ready! Step into the bright kitchen featuring white cabinetry, granite countertops, stainless steel appliances, and hardwood floors. Most of the interior has been freshly painted too, and the updated bathrooms boast tile flooring and stylish new hardware. The main level is an open design, flowing easily from room to room, perfect for your daily living and entertaining. Downstairs, the finished basement expands your living space with a family room, rec area, full bathroom, and daylight windows that bring in the sunshine—an ideal setup for guests, a home office, or cozy movie nights. Out back, enjoy the patio and fully fenced yard—just the right spot for grilling, relaxing, & maximum outdoor fun. Plus, you're just a couple blocks from the spectacular 80-acre BLACKBOB PARK with a brand-new destination play-ground along with the existing water park, mini golf, ball fields, walking trails, and more! In the award-winning Blue Valley School District and just minutes from shopping, dining, and commuter routes—don’t wait on this one. It may not last long!

    Zillow last checked:

    Listing updated:

    Listing Provided by:

    House of Couse Team 913-961-5799,

    EXP Realty LLC,

    Dan Couse 913-961-5799,

    EXP Realty LLC

    Bought with:

    Shelley Lee, 2014030804

    ReeceNichols - Lees Summit

    Source: Heartland MLS as distributed by MLS GRID,MLS#: 2544026MLS Logo

    Facts & features

    Interior

    Bedrooms & bathrooms
    • Bedrooms: 3
    • Bathrooms: 4
    • Full bathrooms: 3
    • 1/2 bathrooms: 1
    Primary bedroom
    • Features: Carpet, Ceiling Fan(s)
    • Level: Second
    • Area: 234 Square Feet
    • Dimensions: 13 x 18
    Bedroom 2
    • Features: Carpet
    • Level: Second
    • Area: 121 Square Feet
    • Dimensions: 12 x 11
    Bedroom 3
    • Features: Carpet, Ceiling Fan(s)
    • Level: Second
    • Area: 110 Square Feet
    • Dimensions: 11 x 10
    Primary bathroom
    • Features: Ceramic Tiles, Shower Only
    • Level: Second
    • Dimensions: 10 x 9
    Bathroom 2
    • Features: Ceramic Tiles, Shower Only
    • Level: Second
    • Dimensions: 8 x 5
    Bathroom 3
    • Features: Ceramic Tiles, Shower Only
    • Level: Basement
    • Dimensions: 8 x 5
    Bonus room
    • Features: Carpet
    • Level: Basement
    • Dimensions: 13 x 11
    Dining room
    • Level: First
    • Dimensions: 12 x 11
    Family room
    • Features: Built-in Features, Carpet
    • Level: Basement
    • Area: 551 Square Feet
    • Dimensions: 15 x 15
    Half bath
    • Level: First
    • Dimensions: 5 x 5
    Kitchen
    • Features: Granite Counters, Parquet
    • Level: First
    • Area: 252 Square Feet
    • Dimensions: 13 x 11
    Laundry
    • Features: Built-in Features, Ceramic Tiles
    • Level: Second
    • Dimensions: 6 x 6
    Living room
    • Features: Carpet, Fireplace
    • Level: First
    • Area: 224 Square Feet
    • Dimensions: 16 x 14
    Heating
    • Forced Air
    Cooling
    • Electric
    Appliances
    • Included: Dishwasher, Disposal, Free-Standing Electric Oven
    • Laundry: Bedroom Level
    Features
    • Ceiling Fan(s), Pantry, Vaulted Ceiling(s), Walk-In Closet(s)
    • Flooring: Carpet, Tile, Wood
    • Doors: Storm Door(s)
    • Windows: Storm Window(s)
    • Basement: Daylight,Finished,Sump Pump
    • Number of fireplaces: 1
    • Fireplace features: Gas Starter, Living Room
    Interior area
    • Total structure area: 2,055
    • Total interior livable area: 2,055 sqft
    • Finished area above ground: 1,475
    • Finished area below ground: 580

    Property

    Parking
    • Total spaces: 2
    • Parking features: Attached, Garage Faces Front
    • Attached garage spaces: 2
    Features
    • Patio & porch: Patio
    • Fencing: Wood
    Lot
    • Size: 10,000 sqft
    • Features: Cul-De-Sac, Level
    Details
    • Parcel number: DP729600000187

    Construction

    Type & style
    • Home type: SingleFamily
    • Architectural style: Traditional
    • Property subtype: Single Family Residence
    Materials
    • Frame
    • Roof: Composition
    Condition
    • Year built: 2000

    Utilities & green energy

    • Sewer: Public Sewer
    • Water: Public

    Community & neighborhood

    Location
    • Region: Olathe
    • Subdivision: Symphony Hills

    HOA & financial

    HOA
    • Has HOA: Yes
    • Amenities included: Clubhouse, Pool
    • Association name: Symphony Hills Homes Assn

    Other

    Other facts
    • Listing terms: Cash,Conventional,FHA,VA Loan
    • Ownership: Private

    Price history

    DateEventPrice
    6/30/2025Sold--
    Source: Heartland MLS as distributed by MLS GRID #2544026 Report a problem
    5/3/2025Pending sale$397,000$193/sqft
    Source: Heartland MLS as distributed by MLS GRID #2544026 Report a problem
    5/1/2025Listed for sale$397,000+39.3%$193/sqft
    Source: Heartland MLS as distributed by MLS GRID #2544026 Report a problem
    6/28/2019Sold--
    Source: Heartland MLS as distributed by MLS GRID #45001_2156681 Report a problem
    5/7/2019Pending sale$285,000$139/sqft
    Source: RE/MAX State Line #2156681 Report a problem
    5/3/2019Listed for sale$285,000+48.5%$139/sqft
    Source: RE/MAX State Line #2156681 Report a problem
    8/24/2012Sold--
    Source: Heartland MLS as distributed by MLS GRID #1778600 Report a problem
    5/31/2012Price change$191,900-1.5%$93/sqft
    Source: Keller Williams Realty Diamond Partners Inc. #1778600 Report a problem
    5/10/2012Listed for sale$194,900$95/sqft
    Source: Keller Williams Diamond Part #1778600 Report a problem

    Public tax history

    YearProperty taxesTax assessment
    2025$5,150 +8.9%$48,633 +8.9%
    2024$4,729 +3%$44,678 +5.1%
    2023$4,589 +17%$42,504 +19.6%
    2022$3,924 $35,535 +3.5%
    2021-- $34,339 +6.8%
    2020$3,802 $32,143 +3.8%
    2019-- $30,958 +3.6%
    2018-- $29,889 +9.6%
    2017$3,417 +4.8%$27,278 +4.6%
    2016$3,260 +3.2%$26,070 +4.5%
    2015$3,159 +10.6%$24,955 +14.2%
    2013$2,856 -0.4%$21,850 +1.4%
    2012$2,867 +2.7%$21,551 -2.8%
    2010$2,791 +7.9%$22,172 +2.7%
    2009$2,586 -2.3%$21,585 -0.8%
    2008$2,648 +0.7%$21,767 -1.3%
    2007$2,628 +9.1%$22,057 +5.8%
    2006$2,410 $20,838 +5.7%
    2005-- $19,722

    Find assessor info on the county website

    Neighborhood: Symphony Hills

    Nearby schools

    GreatSchools rating
    Schools provided by the listing agent
    • Elementary: Liberty View
    • Middle: Pleasant Ridge
    • High: Blue Valley West

    Source: Heartland MLS as distributed by MLS GRID. This data may not be complete. We recommend contacting the local school district to confirm school assignments for this home.

    Get a cash offer in 3 minutes
    Find out how much your home could sell for in as little as 3 minutes with a no-obligation cash offer.
    Estimated market value
    $449,000
    Get a cash offer in 3 minutes
    Find out how much your home could sell for in as little as 3 minutes with a no-obligation cash offer.
    Estimated market value
    $449,000