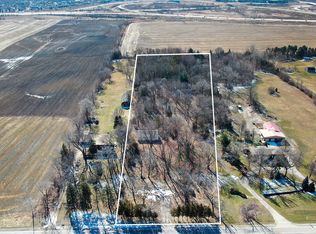
Set on 9.6 private acres in desirable New Lenox Township with a Mokena address, this is more than a home-it's an opportunity to own a property that has been thoughtfully cared for and enjoyed for nearly 70 years. The original home was built in 1959 and expanded over the years, creating a spacious 4-bedroom, 2-bath split-level with a bright sunroom overlooking the peaceful backyard and surrounding acreage. Filled with character and shaped over decades of thoughtful ownership, the home reflects a lifetime of care while offering the space and flexibility today's buyers are looking for. Outside, the possibilities are endless. The heated outbuilding provides exceptional space for hobbies, projects, equipment, or storage, while the private shooting range is a rare feature that makes this property truly one of a kind. Whether you're looking for room to work, explore, or simply enjoy your land your own way, this property delivers. Adding to its uniqueness, the property consists of two separate PINs, giving the next owner the flexibility to preserve the full 9.32-acre estate or explore the opportunity to build a second home on the vacant parcel (subject to applicable approvals). Properties like this rarely come to market. This isn't just a home with acreage-it's a property that has been thoughtfully shaped over decades, offering privacy, possibility, and the freedom to create whatever comes next. Zoned A-2. Estate Sale- AS-IS.
Closed
Zillow last checked:
Listing updated:
Bought with:
Maria Del Carmen Cedano
Spring Realty
Source: MRED as distributed by MLS GRID,MLS#: 12689348
Price history
| Date | Event | Price |
|---|---|---|
| 8/14/2026 | Sold | $705,000+0.7%$252/sqft |
Source:  MRED as distributed by MLS GRID #12689348 Report a problem MRED as distributed by MLS GRID #12689348 Report a problem | ||
| 7/14/2026 | Contingent | $699,999$250/sqft |
Source: MRED as distributed by MLS GRID #12689348 Report a problem | ||
| 6/26/2026 | Listed for sale | $699,999$250/sqft |
Source: MRED as distributed by MLS GRID #12689348 Report a problem | ||
Get a cash offer in 3 minutes
Find out how much your home could sell for in as little as 3 minutes with a no-obligation cash offer.
Estimated market value
$705,100
